Welcome home to FULLY RENOVATED 11415 Echo Ledge Street, combining classic charm and brick construction with the convenience of an ALL NEW home. Updates (all 2025) include: new roof, new windows, new Trane HVAC system, new hot water heater, new doors, new floors, new cabinets, new quartz countertops, new appliances, new fixtures, new pex plumbing, new insulation, new toilets, sinks and tubs, new electrical wiring and panel, new siding, new paint throughout, new fencing, newly epoxied garage floor and more… so much new! And all of this on a large cul-de-sac lot surrounded by mature shade trees. The backyard features a newly constructed covered patio with plumbing ready for your outdoor kitchen! This home must be seen to be appreciated, schedule your private showing today!
Sold
Price Unknown
11415 Echo Ledge Street, Houston, TX 77067
4beds
1,325sqft
Single Family Residence
Built in 1981
6,377 Square Feet Lot
$230,800 Zestimate®
$--/sqft
$1,793 Estimated rent
Home value
$230,800
$210,000 - $252,000
$1,793/mo
Zestimate® history
Owner options
List your home for rent
$1,793/mo
Rent Zestimate®
Find your next renter with Zillow Rental Manager. Plus, with online applications, you can quickly screen prospective tenants – for free.
$1,793/mo
Rent Zestimate®
Refinance and save
$263/mo
Est. payment
Refinancing to a lower rate could help reduce your monthly payments and save thousands over the life of the loan.
$263/mo
Est. payment
Explore your selling options
Work with a Zillow partner agent
Leverage their expertise and Zillow's premium Showcase listings to get your home seen by more buyers.
Get startedList with your own agent
Get your home in front of millions of buyers by listing it on Zillow.
Learn how to do itSell it yourself
Take full control of how buyers see your home on Zillow by listing For Sale by Owner (FSBO).
List your homeWhat's special
Zillow last checked:
Listing updated:
Listed by:
Carlen Rosson,
eXp Realty LLC
Bought with:
JEA Properties
Source: eXp Realty,MLS#: 19152581
Facts & features
Interior
Bedrooms & bathrooms
- Bedrooms: 4
- Bathrooms: 2
- Full bathrooms: 2
Heating
- Electric
Cooling
- Ceiling Fan(s), Electric
Appliances
- Included: Disposal, Electric Oven, Oven, Microwave, Electric Range, Free-Standing Range, Dishwasher
- Laundry: Washer Hookup
Features
- High Ceilings, En-Suite Bath, Walk-In Closet(s)
- Flooring: Vinyl Plank
- Number of fireplaces: 1
- Fireplace features: Electric
Interior area
- Total structure area: 1,325
- Total interior livable area: 1,325 sqft
Property
Parking
- Total spaces: 2
- Parking features: Attached, Double-Wide Driveway
- Attached garage spaces: 2
Features
- Stories: 1
- Patio & porch: Covered, Patio/Deck, Porch
- Fencing: Back Yard
Lot
- Size: 6,377 Square Feet
- Features: Back Yard, Cul-De-Sac, Subdivided, 0 Up To 1/4 Acre
Details
- Parcel number: 1143990020026
Construction
Type & style
- Home type: SingleFamily
- Architectural style: Traditional
- Property subtype: Single Family Residence
Materials
- Brick
- Foundation: Slab
- Roof: Composition
Condition
- New construction: No
- Year built: 1981
Community & HOA
Community
- Subdivision: Rushwood
HOA
- Has HOA: Yes
- HOA fee: $263 annually
- HOA name: Rushwood HOA
- HOA phone: 281-463-1777
Location
- Region: Houston
Financial & listing details
- Tax assessed value: $212,489
- Annual tax amount: $3,407
- Date on market: 11/24/2025
- Cumulative days on market: 13 days
- Listing terms: Cash,Conventional,FHA,VA Loan
- Road surface type: Concrete
Price history
| Date | Event | Price |
|---|---|---|
| 12/16/2025 | Sold | -- |
Source: eXp Realty #193750463 Report a problem | ||
| 11/17/2025 | Pending sale | $263,500$199/sqft |
Source:  HAR #19152581 Report a problem HAR #19152581 Report a problem | ||
| 11/3/2025 | Listed for sale | $263,500$199/sqft |
Source: HAR #19152581 Report a problem | ||
Public tax history
| Year | Property taxes | Tax assessment |
|---|---|---|
| 2025 | $954 +12.2% | $212,489 |
| 2024 | $850 | $212,489 +4.3% |
| 2023 | -- | $203,780 +28.3% |
| 2022 | $632 | $158,891 +55.9% |
| 2021 | -- | $101,886 |
| 2020 | $575 +8.2% | $101,886 +24.5% |
| 2019 | $531 -63.8% | $81,841 |
| 2018 | $1,468 | $81,841 |
| 2017 | $1,468 +11.7% | $81,841 |
| 2016 | $1,315 -0.8% | $81,841 +64.4% |
| 2015 | $1,326 | $49,783 |
| 2014 | $1,326 | $49,783 |
| 2013 | -- | $49,783 -5.2% |
| 2012 | -- | $52,489 |
| 2011 | -- | $52,489 |
| 2010 | -- | $52,489 -34.6% |
| 2009 | -- | $80,237 -9.7% |
| 2007 | -- | $88,900 |
| 2006 | -- | $88,900 |
| 2005 | -- | $88,900 +4.2% |
| 2004 | -- | $85,300 +9.9% |
| 2003 | -- | $77,600 +9.9% |
| 2002 | -- | $70,600 +10% |
| 2001 | -- | $64,200 +9.9% |
| 2000 | -- | $58,400 |
Find assessor info on the county website
Neighborhood: 77067
Nearby homes
- $164,8003 bd2 ba1k sqft11414 Dew Arbor St, Houston, TX 77067Off Market
- $183,0003 bd2 ba1.5k sqft11411 Echo Ledge St, Houston, TX 77067Off Market
- $172,3003 bd2 ba1.1k sqft11419 Echo Ledge St, Houston, TX 77067Off Market
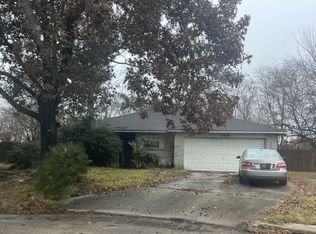
- $204,9003 bd2 ba1.3k sqft11410 Dew Arbor St, Houston, TX 77067For Sale
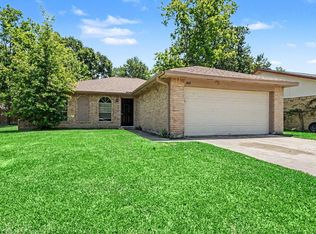
- $182,1003 bd2 ba1.5k sqft11418 Dew Arbor St, Houston, TX 77067Off Market
- $180,7003 bd2 ba1.3k sqft11407 Echo Ledge St, Houston, TX 77067Off Market
- $188,1003 bd2 ba1.3k sqft11418 Echo Ledge St, Houston, TX 77067Off Market
- $181,5003 bd2 ba1.4k sqft11406 Dew Arbor St, Houston, TX 77067Off Market
Nearby schools
GreatSchools rating
- 3/10Spence Elementary SchoolGrades: 1-5Distance: 0.5 mi
- 3/10Plummer Middle SchoolGrades: 6-8Distance: 0.8 mi
- NADavis Ninth GradeGrades: 9Distance: 0.8 mi
Schools provided by the listing agent
- Elementary: Spence Elementary School
- Middle: Plummer Middle School
- High: Davis High School (Aldine)
Source: eXp Realty. This data may not be complete. We recommend contacting the local school district to confirm school assignments for this home.
Get a cash offer in 3 minutes
Find out how much your home could sell for in as little as 3 minutes with a no-obligation cash offer.
Estimated market value
$230,800
Get a cash offer in 3 minutes
Find out how much your home could sell for in as little as 3 minutes with a no-obligation cash offer.
Estimated market value
$230,800
- Texas
- Harris County
- Houston
- 77067
- 11415 Echo Ledge Street
