Beautiful MANNED GATED condominium fully remodeled. With 3 bedrooms and 2 full baths! Spacious living room with open concept to the dining and kitchen. New tile and laminate flooring. Kitchen offers New Granite countertops, New Stainless Steel appliances. New sinks throughout. New bathroom cabinets. Fresh paint throughout home. Located in Upland Park Townhomes. Beautiful and big community pool! Near Memorial City Mall. Minutes away from 1-10 and Beltway 8. SPRING BRANCH SCHOOL. LOCATION LOCATION LOCATION !!!
For sale
$159,000
1701 Upland Dr APT 216, Houston, TX 77043
3beds
1,430sqft
Townhouse
Built in 1972
3.66 Acres Lot
$-- Zestimate®
$111/sqft
$450/mo HOA
What's special
Fresh paintNew granite countertopsNew stainless steel appliancesCommunity poolOpen conceptNew sinksNew bathroom cabinets
- 316 days |
- 159 |
- 4 |
Zillow last checked:
Listing updated:
Listed by:
Hung Nguyen TREC #0544139 832-908-8008,
The Nguyens & Associates
Source: HAR,MLS#: 75717476
Facts & features
Interior
Bedrooms & bathrooms
- Bedrooms: 3
- Bathrooms: 2
- Full bathrooms: 2
Heating
- Electric
Cooling
- Electric
Appliances
- Included: Disposal, Electric Oven, Freestanding Oven, Microwave, Electric Cooktop, Electric Range, Free-Standing Range, Dishwasher
- Laundry: Inside
Features
- Primary Bed - 1st Floor
- Flooring: Laminate, Tile
Interior area
- Total structure area: 1,430
- Total interior livable area: 1,430 sqft
Property
Parking
- Total spaces: 1
- Parking features: Assigned, Detached Carport
- Carport spaces: 1
Features
- Levels: Levels 1 and 2
- Stories: 2
Lot
- Size: 3.66 Acres
- Features: Corner Lot
Details
- Parcel number: 1155990270001
Construction
Type & style
- Home type: Townhouse
- Architectural style: Traditional
- Property subtype: Townhouse
Materials
- Brick, Cement Siding
- Foundation: Slab
- Roof: Composition
Condition
- New construction: No
- Year built: 1972
Utilities & green energy
- Sewer: Other, Public Sewer
- Water: Other, Public
Community & HOA
Community
- Subdivision: Woods Camelot Condo
HOA
- HOA fee: $450 monthly
Location
- Region: Houston
Financial & listing details
- Price per square foot: $111/sqft
- Tax assessed value: $131,609
- Annual tax amount: $1,488
- Date on market: 9/9/2025
- Listing terms: Cash,Conventional,Investor,Other
- Ownership: Full Ownership
Estimated market value
Not available
Estimated sales range
Not available
$1,652/mo
Price history
| Date | Event | Price |
|---|---|---|
| 9/9/2025 | Price change | $159,000-6.4%$111/sqft |
Source:  HAR #75717476 Report a problem HAR #75717476 Report a problem | ||
| 6/19/2025 | Price change | $169,900-8.1%$119/sqft |
Source: HAR #46084861 Report a problem | ||
| 5/16/2024 | Price change | $184,900-5.1%$129/sqft |
Source: HAR #84801696 Report a problem | ||
| 12/13/2023 | Listed for sale | $194,900+5.4%$136/sqft |
Source: HAR #84801696 Report a problem | ||
| 8/31/2023 | Listing removed | -- |
Source: HAR #84801696 Report a problem | ||
| 3/6/2023 | Price change | $184,900-7.1%$129/sqft |
Source: HAR #84801696 Report a problem | ||
| 2/16/2023 | Price change | $199,000-4.8%$139/sqft |
Source: HAR #84801696 Report a problem | ||
| 7/1/2022 | Price change | $209,000-7.1%$146/sqft |
Source: HAR #84801696 Report a problem | ||
| 5/11/2022 | Listed for sale | $225,000+51%$157/sqft |
Source: HAR #84801696 Report a problem | ||
| 8/8/2019 | Listing removed | $149,000$104/sqft |
Source: The Nguyens & Associates #81160670 Report a problem | ||
| 6/28/2019 | Listed for sale | $149,000$104/sqft |
Source: The Nguyens & Associates #81160670 Report a problem | ||
Public tax history
| Year | Property taxes | Tax assessment |
|---|---|---|
| 2025 | $1,007 +22.2% | $131,609 +80% |
| 2024 | $824 -6.9% | $73,100 -13.6% |
| 2023 | $886 +20% | $84,571 +22.5% |
| 2022 | $738 | $69,012 +13.2% |
| 2021 | -- | $60,945 -7.8% |
| 2020 | $771 +27.5% | $66,086 +29.5% |
| 2019 | $604 -40.8% | $51,026 +30.7% |
| 2018 | $1,021 | $39,054 |
| 2017 | $1,021 +50.7% | $39,054 +50.8% |
| 2016 | $677 +220% | $25,891 |
| 2015 | $212 | -- |
| 2014 | $212 | -- |
| 2013 | -- | $16,600 |
| 2012 | -- | $16,600 |
| 2011 | -- | $16,600 |
| 2010 | -- | $16,600 |
| 2009 | -- | $16,600 |
| 2008 | -- | $16,600 |
| 2007 | -- | $16,600 |
| 2006 | -- | $16,600 |
| 2005 | -- | -- |
Find assessor info on the county website
Monthly payment
Est. payment
Payment breakdown
Explore the cost of this home by adjusting the details. Changes won't be saved.Climate risks
Neighborhood: Spring Branch West
Nearby schools
GreatSchools rating
- 6/10Sherwood Elementary SchoolGrades: PK-5Distance: 0.1 mi
- 6/10Spring Forest Middle SchoolGrades: 6-8Distance: 2.1 mi
- 7/10Stratford High SchoolGrades: 9-12Distance: 2.2 mi
Schools provided by the listing agent
- Elementary: Sherwood Elementary School
- Middle: Spring Forest Middle School
- High: Stratford High School (Spring Branch)
Source: HAR. This data may not be complete. We recommend contacting the local school district to confirm school assignments for this home.
- $414,7003 bd3 ba2.3k sqft1621 Upland Dr, Houston, TX 77043Off Market
- $--3 bd2 ba1.3k sqft1707 Upland Dr #2043, Houston, TX 77043Off Market

- $--2 bd2 ba1.1k sqft1707 Upland Dr #2042, Houston, TX 77043Off Market
- $466,1004 bd3 ba2.3k sqft1753 Upland Lakes, Houston, TX 77043Off Market
- $514,4003 bd3 ba2.8k sqft1749 Upland Lakes, Houston, TX 77043Off Market
- $466,8003 bd4 ba2.7k sqft1757 Upland Lks, Houston, TX 77043Off Market
- $571,4004 bd3 ba3.1k sqft1803 Upland Lakes, Houston, TX 77043Off Market
- $433,9003 bd3 ba2.3k sqft1741 Upland Lakes, Houston, TX 77043Off Market
A local agent can set up tours, give advice and negotiate with sellers.
Similar homes
- $148,0002 bd2 ba1.2k sqft11002 Hammerly Blvd APT 227, Houston, TX 77043For Sale
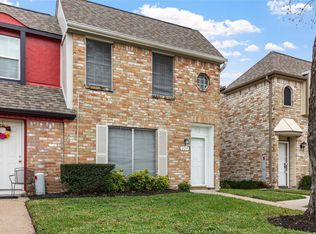 MLS ID #49112609, Joaquin Santamaria, JOSA Realty LLC. HAR
 - $175,0002 bd2 ba1.1k sqft2453 Briarwest Blvd, Houston, TX 77077For Sale
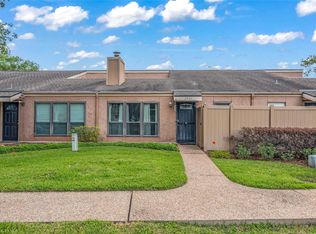 MLS ID #88955801, Luis Chavez, Elite, Realtors Of Texas. HAR
 - $148,0002 bd3 ba1.2k sqft11201 Lynbrook Dr APT 3202, Houston, TX 77042For Sale
 MLS ID #83686727, Femi Adebola, Central Metro Realty. HAR
 - $159,0002 bd3 ba1.6k sqft4001 Tanglewilde St APT 605, Houston, TX 77063For Sale
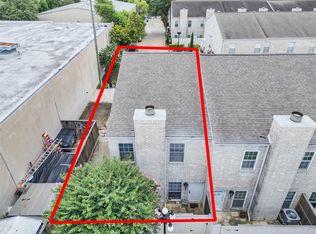 MLS ID #35052262, Lana Sims, Inked Real Estate. HAR
 - $138,0002 bd2 ba978 sqft700 Thicket Ln APT 304, Houston, TX 77079For SaleMLS ID #47025133, Adewale Lawal, LPT Realty, LLC. HAR
- $179,0002 bd2 ba1.3k sqft2415 Briarwest Blvd, Houston, TX 77077For SaleMLS ID #21563296, Chantelle Alexander, C.R.Realty. HAR
- $149,9003 bd2 ba1.3k sqft9371 Pagewood Ln, Houston, TX 77063For SaleMLS ID #60946303, Yareli Perez, Realty Of America, LLC. HAR
- $185,0002 bd3 ba1.7k sqft346 Wilcrest Dr #346, Houston, TX 77042For SaleMLS ID #77882304, Tara Phillips, eXp Realty LLC. HAR
- $145,0002 bd3 ba1.4k sqft5005 Georgi Ln APT 167, Houston, TX 77092For SaleMLS ID #68731593, Deborah Kotzur, RE/MAX Signature. HAR
- $139,9002 bd2 ba1.2k sqft6111 Beverly Hill St #10, Houston, TX 77057For SaleMLS ID #65314222, Randall Lewis, Texas Premier Realty. HAR
- $144,9002 bd2 ba1.2k sqft2100 Tanglewilde St APT 404, Houston, TX 77063For SaleMLS ID #61150655, Travis Millard, Legend Living Real Estate LLC. HAR
- $170,4223 bd3 ba1.8k sqft6424 Kentwick Dr #24/3, Houston, TX 77084For SaleMLS ID #69973285, Raquel Williams, Weichert, Realtors - The Murray Group. HAR
- $148,0001 bd2 ba1.1k sqft7575 Cambridge St APT 3305, Houston, TX 77054For SaleMLS ID #42272722, Bradley Calame, Better Homes and Gardens Real Estate Gary Greene - West Gray. HAR
- $139,5002 bd3 ba1.2k sqft2319 Briarwest Blvd, Houston, TX 77077For SaleMLS ID #56843552, Jason Binder, RE/MAX Signature. HAR
- $159,0002 bd2 ba987 sqft8020 Braesmain Dr APT 1604, Houston, TX 77025For SaleMLS ID #61821275, Harry Lou, Fidelity Realtors and Services. HAR
- $166,0002 bd2 ba1.1k sqft6601 Sands Point Dr APT 54, Houston, TX 77074For SaleMLS ID #56178175, Sonny Jahanara, HomeSmart. HAR
- $89,9002 bd2 ba989 sqft10001 Westpark Dr APT 67, Houston, TX 77042For SaleMLS ID #29392567, My Tien Tran, Texas Realty Pros. HAR
- $140,0002 bd2 ba1k sqft6202 Skyline Dr APT 10, Houston, TX 77057For SaleMLS ID #13412464, Wendy Wight, Elite Texas Properties. HAR
- $139,5002 bd2 ba946 sqft10555 Turtlewood Ct Unit 1510, Houston, TX 77072For SaleMLS ID #24972808, Nedal Walker, CB&A, Realtors. HAR
- $142,0002 bd2 ba946 sqft10555 Turtlewood Ct Unit 2802, Houston, TX 77072For SaleMLS ID #93420990, Katherine Le, 1 - Connect Realty. HAR
