Welcome to this upgraded townhome in a highly sought after location with amenities such as pool & tennis courts!! Home boasts stainless steel appliances, granite countertops, pantry, three ample bedrooms & no carpet! Easy access to Hwy 6 N & Hwy 290 and zoned to Cy-Fair ISD. Recent upgrades include PEX piping throughout, high-efficiency air conditioning unit and water heater. With a living room as well as family room and formal dining there is no shortage of space. Utility closet features both electric and gas dryer connections; the choice is yours! Step outside through the glass doors onto the patio. Storage shed included! Experience the perfect blend of comfort and convenience in this beautifully upgraded townhome!!
For sale
$170,422
6424 Kentwick Dr #24/3, Houston, TX 77084
3beds
1,840sqft
:
Get pre-qualified$1,672/mo
Townhouse
Built in 1981
1,759 Square Feet Lot
$165,000 Zestimate®
$93/sqft
$200/mo HOA
What's special
Stainless steel appliancesThree ample bedroomsFamily roomGranite countertopsFormal diningPool and tennis courtsStorage shed included
- 6 days |
- 186 |
- 12 |
Likely to sell faster than
Zillow last checked:
Listing updated:
Listed by:
Raquel Williams TREC #0612702 832-446-7324,
Weichert, Realtors - The Murray Group
Source: HAR,MLS#: 69973285
Facts & features
Interior
Bedrooms & bathrooms
- Bedrooms: 3
- Bathrooms: 3
- Full bathrooms: 2
- 1/2 bathrooms: 1
Rooms
- Room types: Family Room, Utility Room
Primary bathroom
- Features: Half Bath, Primary Bath: Tub/Shower Combo
Kitchen
- Features: Breakfast Bar, Kitchen open to Family Room, Pantry
Heating
- Electric
Cooling
- Electric
Features
- All Bedrooms Up, Primary Bed - 2nd Floor
- Number of fireplaces: 1
Interior area
- Total structure area: 1,840
- Total interior livable area: 1,840 sqft
Property
Parking
- Parking features: Carport
- Has carport: Yes
Features
- Levels: All Levels
- Stories: 2
Lot
- Size: 1,759 Square Feet
Details
- Parcel number: 1144670080064
Construction
Type & style
- Home type: Townhouse
- Architectural style: Traditional
- Property subtype: Townhouse
Materials
- Brick
- Foundation: Slab
- Roof: Composition
Condition
- New construction: No
- Year built: 1981
Utilities & green energy
- Water: Water District
Community & HOA
Community
- Subdivision: Langham Creek Colony T/H Sec 0
HOA
- HOA fee: $200 monthly
Location
- Region: Houston
Financial & listing details
- Price per square foot: $93/sqft
- Annual tax amount: $4,240
- Date on market: 7/22/2026
Estimated market value
$165,000
$157,000 - $173,000
$1,944/mo
Price history
| Date | Event | Price |
|---|---|---|
| 7/22/2026 | Listed for sale | $170,422$93/sqft |
Source:  HAR #69973285 Report a problem HAR #69973285 Report a problem | ||
| 7/1/2026 | Listing removed | $170,422$93/sqft |
Source: HAR #62301109 Report a problem | ||
| 1/17/2026 | Listed for sale | $170,422-14.4%$93/sqft |
Source: HAR #62301109 Report a problem | ||
| 3/10/2025 | Listing removed | $2,100$1/sqft |
Source: Zillow Rentals Report a problem | ||
| 3/8/2025 | Price change | $2,100+5.1%$1/sqft |
Source: Zillow Rentals Report a problem | ||
| 3/3/2025 | Price change | $1,999-4.8%$1/sqft |
Source: Zillow Rentals Report a problem | ||
| 2/25/2025 | Listed for rent | $2,100$1/sqft |
Source: Zillow Rentals Report a problem | ||
| 4/6/2023 | Listing removed | -- |
Source: HAR #31158049 Report a problem | ||
| 3/1/2023 | Pending sale | $199,000$108/sqft |
Source: HAR #31158049 Report a problem | ||
| 2/15/2023 | Listed for sale | $199,000+40.1%$108/sqft |
Source: HAR #31158049 Report a problem | ||
| 11/25/2019 | Listing removed | $142,000$77/sqft |
Source: eXp Realty #17814513 Report a problem | ||
| 10/3/2019 | Pending sale | $142,000$77/sqft |
Source: eXp Realty #17814513 Report a problem | ||
| 9/22/2019 | Listed for sale | $142,000$77/sqft |
Source: eXp Realty #17814513 Report a problem | ||
Public tax history
Tax history is unavailable.
Monthly payment
Est. payment
Payment breakdown
Explore the cost of this home by adjusting the details. Changes won't be saved.Climate risks
Neighborhood: 77084
Nearby schools
GreatSchools rating
- 4/10Horne Elementary SchoolGrades: PK-5Distance: 0.5 mi
- 5/10Truitt Middle SchoolGrades: 6-8Distance: 0.5 mi
- 5/10Cypress Falls High SchoolGrades: 9-12Distance: 3.5 mi
Schools provided by the listing agent
- Elementary: Horne Elementary School
- Middle: Truitt Middle School
- High: Cypress Falls High School
Source: HAR. This data may not be complete. We recommend contacting the local school district to confirm school assignments for this home.
- $171,4003 bd2 ba1.8k sqft6424 Kentwick Dr #24, Houston, TX 77084Off Market
- $165,3003 bd2 ba2k sqft6426 Kentwick Dr #24, Houston, TX 77084Off Market
- $212,0003 bd2 ba2k sqft6426 Kentwick Dr #24/4, Houston, TX 77084Off Market

- $152,7002 bd2 ba1.2k sqft6422 Kentwick Dr #24, Houston, TX 77084Off Market
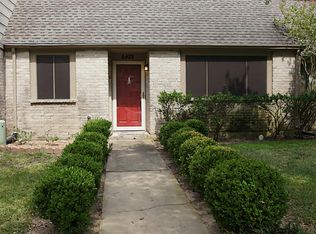
- $155,8002 bd2 ba1.2k sqft6422 Kentwick Dr #24/2, Houston, TX 77084Off Market
- $169,1003 bd3 ba1.8k sqft6428 Kentwick Dr #24, Houston, TX 77084Off Market
- $213,0004 bd3 ba2.4k sqft6430 Kentwick Dr #246, Houston, TX 77084Off Market
- $200,9004 bd3 ba2.4k sqft6430 Kentwick Dr #24, Houston, TX 77084Off Market
A local agent can set up tours, give advice and negotiate with sellers.
A local lender can help you make sure your offer is ready when you are.
Similar homes
- $179,0002 bd2 ba1.1k sqft15915 Oakendell Dr, Houston, TX 77084For Sale
 MLS ID #55544867, Macey Rodriguez, C.R.Realty. HAR
 - $199,9903 bd3 ba1.9k sqft6119 Shadow Isle Ln, Houston, TX 77084For Sale
 MLS ID #89856059, Melanie Broughton-Cooper, Keller Williams Realty Professionals. HAR
 - $150,0002 bd3 ba1.4k sqft5005 Georgi Ln APT 107, Houston, TX 77092For Sale
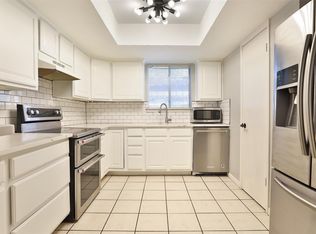 MLS ID #59179672, Deborah Kotzur, RE/MAX Signature. HAR
 - $179,0002 bd2 ba1.3k sqft2415 Briarwest Blvd, Houston, TX 77077For Sale
 MLS ID #21563296, Chantelle Alexander, C.R.Realty. HAR
 - $169,9993 bd3 ba2k sqft7655 S Braeswood Blvd APT 47, Houston, TX 77071For SaleMLS ID #11702726, Clinton Omiwade, Legacy Living Real Estate LLC. HAR
- $159,0003 bd2 ba1.4k sqft1701 Upland Dr APT 216, Houston, TX 77043For SaleMLS ID #75717476, Hung Nguyen, The Nguyens & Associates. HAR
- $169,0002 bd3 ba1.4k sqft2100 Tanglewilde St APT 189, Houston, TX 77063For SaleMLS ID #53290185, Dianne DeGeurin, De Geurin Realty, Inc.. HAR
- $162,9002 bd3 ba1.5k sqft9850 Pagewood Ln APT 807, Houston, TX 77042For SaleMLS ID #41802983, Caryn Beard, Caryn Beard Properties. HAR
- $159,0002 bd3 ba1.6k sqft4001 Tanglewilde St APT 404, Houston, TX 77063For SaleMLS ID #16429531, Danielle Miller, Grace Team Realty. HAR
- $154,0002 bd3 ba1.6k sqft4001 Tanglewilde St APT 605, Houston, TX 77063For SaleMLS ID #35052262, Lana Sims, Inked Real Estate. HAR
- $140,0002 bd3 ba1.4k sqft5005 Georgi Ln APT 161, Houston, TX 77092For SaleMLS ID #79991171, Deborah Kotzur, RE/MAX Signature. HAR
- $149,9003 bd2 ba1.3k sqft9371 Pagewood Ln, Houston, TX 77063For SaleMLS ID #60946303, Yareli Perez, Realty Of America, LLC. HAR
- $138,0002 bd2 ba978 sqft700 Thicket Ln APT 304, Houston, TX 77079For SaleMLS ID #47025133, Adewale Lawal, LPT Realty, LLC. HAR
- $148,0002 bd2 ba1.2k sqft11002 Hammerly Blvd APT 105, Houston, TX 77043For SaleMLS ID #83229834, Joaquin Santamaria, JOSA Realty LLC. HAR
- $167,0002 bd2 ba990 sqft5000 Glenmont Dr, Houston, TX 77081For SaleMLS ID #45346828, Brittany Waterman, Martha Turner Sotheby's International Realty. HAR
- $152,0002 bd2 ba1.2k sqft11710 Southlake Dr Unit 31, Houston, TX 77077For SaleMLS ID #22411642, Amalia Bravo, PAK Home Realty North West. HAR
- $148,0002 bd2 ba1.2k sqft11002 Hammerly Blvd APT 227, Houston, TX 77043For SaleMLS ID #49112609, Joaquin Santamaria, JOSA Realty LLC. HAR
- $215,0002 bd3 ba1.4k sqft11711 Memorial Dr APT 13, Houston, TX 77024For SaleMLS ID #6682310, Martha Raymond, Keller Williams Memorial. HAR
- $199,0003 bd3 ba1.4k sqft2340 Woodland Park Dr #113, Houston, TX 77077For SaleMLS ID #34597148, Cameron Namazi, Summit Realty & Associates LLC. HAR
- $165,0002 bd3 ba1.4k sqft11550 Chimney Rock Rd #536, Houston, TX 77035For SaleMLS ID #87415779, Kay Harris, RE/MAX Fine Properties. HAR
