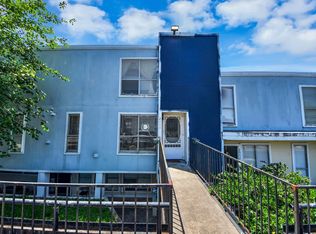
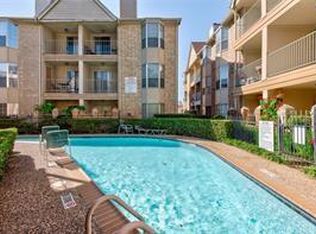
Welcome to this inviting 2-bedroom, 2-bath condo offering 1,280 square feet of comfortable, flexible living in a quiet, controlled-access community. The recently renovated kitchen is the heart of the home, featuring granite countertops, a generous island with cooktop and breakfast seating, abundant cabinetry and an open connection to the living and dining areas. Updated hard-surface flooring flows through much of the home, while a wood-burning fireplace adds warmth and character to the spacious living area. Two well-proportioned bedrooms and two full baths provide flexibility for a home office, guests or shared living. Additional conveniences include an in-unit utility room and assigned parking. Enjoy a peaceful courtyard setting along with community pool, clubhouse and controlled-access amenities—all in the desirable Memorial West area.
For sale
$114,900
781 Country Place Dr APT 1047, Houston, TX 77079
2beds
1,280sqft
Condominium
Built in 1974
-- sqft lot
$110,500 Zestimate®
$90/sqft
$332/mo HOA
What's special
- 21 days
- 357
- 29
Likely to sell faster than
Zillow last checked:
Listing updated:
Listed by:
Tom Stallings TREC #0480133 281-450-8101,
McCallum Realty
Source: HAR,MLS#: 37039505
Facts & features
Interior
Bedrooms & bathrooms
- Bedrooms: 2
- Bathrooms: 2
- Full bathrooms: 2
Rooms
- Room types: Family Room, Utility Room
Primary bedroom
- Level: First
- Area: 143
- Dimensions: 13x11
Bedroom
- Level: First
- Area: 132
- Dimensions: 12x11
Dining room
- Level: First
Family room
- Level: First
- Area: 228
- Dimensions: 19x12
Heating
- Electric
Cooling
- Ceiling Fan(s), Electric
Appliances
- Included: Disposal, Electric Oven, Microwave, Electric Cooktop, Dishwasher, Washer/Dryer
- Laundry: Electric Dryer Hookup, Inside
Features
- All Bedrooms Down, Primary Bed - 1st Floor, Walk-In Closet(s)
- Flooring: Engineered Hardwood, Tile
- Windows: Window Coverings
- Number of fireplaces: 1
- Fireplace features: Free Standing, Wood Burning
Interior area
- Total structure area: 1,280
- Total interior livable area: 1,280 sqft
Property
Parking
- Total spaces: 2
- Parking features: Electric Gate, No Garage, Assigned, Driveway Gate, Garage
- Garage spaces: 2
Features
- Levels: One
- Stories: 1
- Exterior features: Courtyard
Lot
- Size: 3.8 Acres
Details
- Parcel number: 1146000050001
Construction
Type & style
- Home type: Condo
- Architectural style: Traditional
- Property subtype: Condominium
Materials
- Cement Siding, Other, Wood Siding
- Foundation: Slab
- Roof: Composition
Condition
- New construction: No
- Year built: 1974
Utilities & green energy
- Sewer: Public Sewer
- Water: Public
Community & HOA
Community
- Subdivision: Spinnaker Cove Condo Ph 02
HOA
- Amenities included: Clubhouse, Controlled Access, Pool, Security
- HOA fee: $332 monthly
Location
- Region: Houston
Financial & listing details
- Price per square foot: $90/sqft
- Tax assessed value: $106,482
- Annual tax amount: $2,312
- Date on market: 8/19/2026
- Listing terms: Cash,Conventional,Investor
- Exclusions: None Stated
- Road surface type: Concrete
Estimated market value
$110,500
$105,000 - $116,000
$1,517/mo
Price history
| Date | Event | Price |
|---|---|---|
| 8/20/2026 | Listed for sale | $114,900$90/sqft |
Source:  HAR #37039505 Report a problem HAR #37039505 Report a problem | ||
Public tax history
| Year | Property taxes | Tax assessment |
|---|---|---|
| 2025 | $1,223 -5.4% | $106,482 -7% |
| 2024 | $1,292 +7% | $114,521 |
| 2023 | $1,207 +21.9% | $114,521 +23.6% |
| 2022 | $990 | $92,639 +14.5% |
| 2021 | -- | $80,886 |
| 2020 | $943 +11.1% | $80,886 +12.8% |
| 2019 | $849 -52.8% | $71,690 +4.3% |
| 2018 | $1,797 | $68,766 |
| 2017 | $1,797 -0.1% | $68,766 |
| 2016 | $1,799 +85.5% | $68,766 |
| 2015 | $970 | $68,766 +88.7% |
| 2014 | $970 | $36,445 |
| 2013 | -- | $36,445 |
| 2012 | -- | $36,445 |
| 2011 | -- | $36,445 -4.6% |
| 2010 | -- | $38,211 -12.2% |
| 2009 | -- | $43,528 -10.7% |
| 2007 | -- | $48,750 +15.8% |
| 2006 | -- | $42,095 |
| 2005 | -- | -- |
Find assessor info on the county website
Monthly payment
Est. payment
Payment breakdown
Explore the cost of this home by adjusting the details. Changes won't be saved.Climate risks
Neighborhood: Memorial
Nearby schools
Schools provided by the listing agent
- Elementary: Meadow Wood Elementary School
- Middle: Spring Forest Middle School
- High: Stratford High School (Spring Branch)
Source: HAR. This data may not be complete. We recommend contacting the local school district to confirm school assignments for this home.
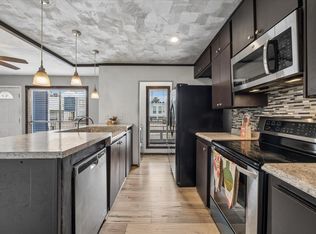
- $185,0003 bd3 ba1.9k sqft781 Country Place Dr APT 2043, Houston, TX 77079For Sale
- $147,0003 bd3 ba2.2k sqft781 Country Place Dr APT 2045, Houston, TX 77079For Sale
- $89,5003 bd2 ba1.7k sqft781 Country Place Dr APT 1061, Houston, TX 77079Off Market
- $162,2003 bd3 ba2.2k sqft781 Country Place Dr APT 2054, Houston, TX 77079Off Market
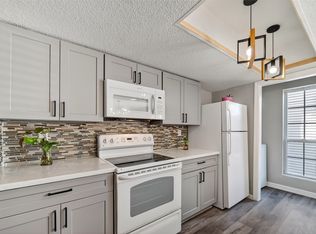
Similar homes
- $120,0003 bd3 ba1.8k sqft781 Country Place Dr APT 2032, Houston, TX 77079For Sale
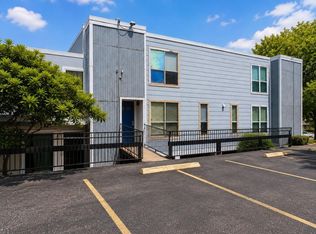 MLS ID #51504077, Doreen Hill, Riverway Properties. HAR
 - $117,0002 bd2 ba1.7k sqft781 Country Place Dr APT 1073, Houston, TX 77079For Sale
 MLS ID #81519218, Atif Hariz, Keller Williams Realty Metropolitan. HAR
 - $119,9002 bd2 ba1k sqft12550 Whittington Dr APT 814, Houston, TX 77077For Sale
 MLS ID #5408134, Melissa Wynne Severa, Wynne Real Estate, LLC. HAR
 - $125,0002 bd3 ba1.4k sqft781 Country Place Dr APT 2052, Houston, TX 77079For Sale
 MLS ID #6811980, Patricio Andrin, Home Alliance Group. HAR
