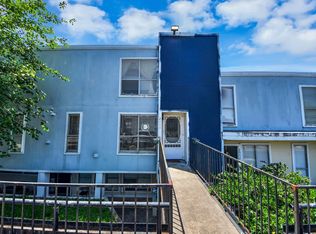
Spacious 3-bedroom, 2.5-bath condominium located in the Memorial area within a gated community. The first level features hardwood flooring, a fireplace, and an open-concept living and dining area. Upstairs offers a split-bedroom floor plan with all three bedrooms and carpeted flooring. Enjoy outdoor space with a private patio and landscaped green areas throughout the community. Conveniently located near shopping, dining, schools, and I-10. Assigned parking is located near the rear entrance. Tenant occupied through October 31, 2026. Please allow adequate notice for all showings.
For sale
$120,000
781 Country Place Dr APT 2032, Houston, TX 77079
3beds
1,864sqft
Condominium
Built in 1974
-- sqft lot
$123,300 Zestimate®
$64/sqft
$607/mo HOA
What's special
Private patioHardwood flooringSplit-bedroom floor plan
- 1 hour
- 23
- 1
Zillow last checked:
Listing updated:
Listed by:
Doreen Hill TREC #0854955 832-642-8898,
Riverway Properties
Source: HAR,MLS#: 51504077
Facts & features
Interior
Bedrooms & bathrooms
- Bedrooms: 3
- Bathrooms: 3
- Full bathrooms: 2
- 1/2 bathrooms: 1
Rooms
- Room types: Utility Room
Bedroom
- Level: Second
- Area: 110
- Dimensions: 11x10
Bedroom
- Level: Second
- Area: 180
- Dimensions: 15x12
Bedroom
- Level: Second
- Area: 121
- Dimensions: 11x11
Breakfast
- Level: First
- Area: 156
- Dimensions: 12x13
Dining room
- Level: First
- Area: 288
- Dimensions: 16x18
Kitchen
- Level: First
- Area: 96
- Dimensions: 12x8
Living room
- Level: First
- Area: 192
- Dimensions: 16x12
Heating
- Electric
Cooling
- Ceiling Fan(s), Electric
Appliances
- Included: Disposal, Electric Oven, Microwave, Electric Range, Dryer, Refrigerator, Washer, Dishwasher, Washer/Dryer
- Laundry: Electric Dryer Hookup, Inside
Features
- 3 Bedrooms Up, All Bedrooms Up, Walk-In Closet(s)
- Flooring: Tile, Wood
- Number of fireplaces: 1
Interior area
- Total structure area: 1,864
- Total interior livable area: 1,864 sqft
Property
Parking
- Total spaces: 2
- Parking features: Driveway Gate, Assigned, Secured, Detached Carport
- Carport spaces: 2
Features
- Levels: Levels 1 and 2
- Stories: 2
- Exterior features: Balcony
- Pool features: Above Ground
- Fencing: Fenced
Lot
- Size: 2.79 Acres
Details
- Parcel number: 1146000070013
Construction
Type & style
- Home type: Condo
- Architectural style: Contemporary
- Property subtype: Condominium
Materials
- Stucco
- Foundation: Slab
- Roof: Other
Condition
- New construction: No
- Year built: 1974
Utilities & green energy
- Sewer: Public Sewer
- Water: Public
Community & HOA
Community
- Features: Clubhouse
- Subdivision: Spinnaker Cove Condos
HOA
- Amenities included: Clubhouse, Controlled Access, Pool
- HOA fee: $607 monthly
Location
- Region: Houston
Financial & listing details
- Price per square foot: $64/sqft
- Tax assessed value: $120,767
- Annual tax amount: $2,622
- Date on market: 9/8/2026
- Ownership: Full Ownership
Estimated market value
$123,300
$106,000 - $143,000
$1,895/mo
Price history
| Date | Event | Price |
|---|---|---|
| 9/8/2026 | Listed for sale | $120,000+73.9%$64/sqft |
Source:  HAR #51504077 Report a problem HAR #51504077 Report a problem | ||
| 9/4/2026 | Listed for rent | $1,495+10.7%$1/sqft |
Source:  HAR #10526571 Report a problem HAR #10526571 Report a problem | ||
| 7/25/2018 | Listing removed | $1,350$1/sqft |
Source: Mission Real Estate Group #5294899 Report a problem | ||
| 4/18/2018 | Listed for rent | $1,350$1/sqft |
Source: Mission Real Estate Group #5294899 Report a problem | ||
| 9/8/2016 | Sold | -- |
Source: Agent Provided Report a problem | ||
| 8/5/2014 | Listing removed | $69,000$37/sqft |
Source: Durmoye Realty #17059670 Report a problem | ||
| 7/30/2014 | Price change | $69,000-4.2%$37/sqft |
Source: Durmoye Realty #17059670 Report a problem | ||
| 7/22/2014 | Listed for sale | $72,000$39/sqft |
Source: Homepath #17059670 Report a problem | ||
| 6/6/2014 | Listing removed | $72,000$39/sqft |
Source: Durmoye Realty #17059670 Report a problem | ||
| 5/12/2014 | Price change | $72,000-8.9%$39/sqft |
Source: Durmoye Realty #17059670 Report a problem | ||
| 4/5/2014 | Price change | $79,000-10.1%$42/sqft |
Source: Durmoye Realty #17059670 Report a problem | ||
| 3/4/2014 | Listed for sale | $87,900+79.4%$47/sqft |
Source: Durmoye Realty #17059670 Report a problem | ||
| 2/19/2014 | Sold | -- |
Source: Public Record Report a problem | ||
| 4/6/2013 | Listing removed | $49,000$26/sqft |
Source: Coldwell Banker United, REALTORS #77424494 Report a problem | ||
| 7/29/2012 | Listed for sale | $49,000$26/sqft |
Source: Coldwell Banker United, REALTORS #77424494 Report a problem | ||
Public tax history
| Year | Property taxes | Tax assessment |
|---|---|---|
| 2025 | $1,387 -5.4% | $120,767 -7% |
| 2024 | $1,465 +7% | $129,895 |
| 2023 | $1,369 +21.8% | $129,895 +23.5% |
| 2022 | $1,124 | $105,159 +14.5% |
| 2021 | -- | $91,879 |
| 2020 | $1,071 +11% | $91,879 +12.8% |
| 2019 | $965 -52.8% | $81,440 +4.2% |
| 2018 | $2,043 | $78,143 |
| 2017 | $2,043 -0.1% | $78,143 |
| 2016 | $2,044 +85.4% | $78,143 |
| 2015 | $1,103 | $78,143 +88.6% |
| 2014 | $1,103 | $41,430 |
| 2013 | -- | $41,430 |
| 2012 | -- | $41,430 |
| 2011 | -- | $41,430 -4.6% |
| 2010 | -- | $43,436 -12.2% |
| 2009 | -- | $49,497 -10.7% |
| 2007 | -- | $55,437 +15.8% |
| 2006 | -- | $47,873 |
| 2005 | -- | -- |
Find assessor info on the county website
Monthly payment
Est. payment
Payment breakdown
Explore the cost of this home by adjusting the details. Changes won't be saved.Climate risks
Neighborhood: Memorial
Nearby schools
Schools provided by the listing agent
- Elementary: Meadow Wood Elementary School
- Middle: Spring Forest Middle School
- High: Stratford High School (Spring Branch)
Source: HAR. This data may not be complete. We recommend contacting the local school district to confirm school assignments for this home.
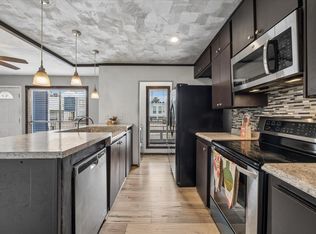
- $185,0003 bd3 ba1.9k sqft781 Country Place Dr APT 2043, Houston, TX 77079For Sale
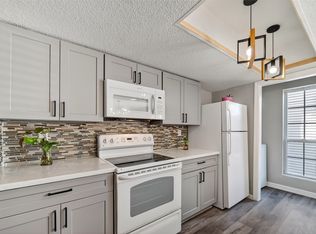
- $147,0003 bd3 ba2.2k sqft781 Country Place Dr APT 2045, Houston, TX 77079For Sale
- $89,5003 bd2 ba1.7k sqft781 Country Place Dr APT 1061, Houston, TX 77079Off Market
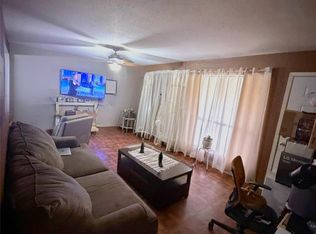
- $162,2003 bd3 ba2.2k sqft781 Country Place Dr APT 2054, Houston, TX 77079Off Market
Similar homes
- $122,0003 bd2 ba1.7k sqft781 Country Place Dr APT 1093, Houston, TX 77079For Sale
 MLS ID #79875231, Atif Hariz, Keller Williams Realty Metropolitan. HAR
 - $114,9002 bd2 ba1.2k sqft781 Country Place Dr APT 1047, Houston, TX 77079For Sale
 MLS ID #37039505, Tom Stallings, McCallum Realty. HAR
 - $125,0002 bd3 ba1.4k sqft781 Country Place Dr APT 2052, Houston, TX 77079For Sale
 MLS ID #6811980, Patricio Andrin, Home Alliance Group. HAR
 - $117,0002 bd2 ba1.7k sqft781 Country Place Dr APT 1073, Houston, TX 77079For Sale
 MLS ID #81519218, Atif Hariz, Keller Williams Realty Metropolitan. HAR
