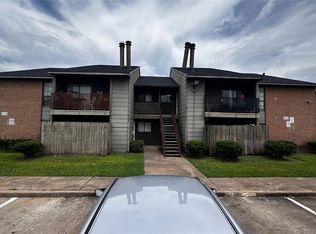
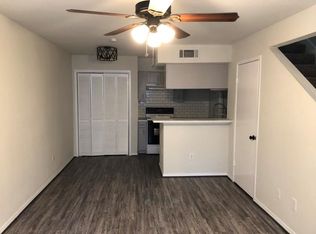
GREAT GALLERIA AREA! You will like the excellent location of this charming community in Southwest Houston. This updated condo features a good size kitchen, bedroom and bathroom and is located convenient to the complex's sparkling swimming pool. This condo unit has a bright open floor plan with 768 Sq. Ft. of living area. Double glass doors lead to your own private patio. You will also like the freshly painted walls, polished concrete-style floors and granite-like countertops. It's close to fine dining, parks, and Houston's famous Galleria Mall. This location offers you so much to see and do while only being less than 10 miles away from other popular areas such as Downtown and Rice Village. You will also have easy and convenient access to I-610 and I-69. Why continue to rent? WE MAKE IT EASY TO OWN. This is a great opportunity! Call us today to get more information on the owner's easy terms and smooth process that may be able to put the deed in your name and make this your dream home.
For sale
Price cut: $4.7K (8/27)
$74,999
3300 Yorktown St APT 11, Houston, TX 77056
1beds
768sqft
Condominium
Built in 1963
-- sqft lot
$-- Zestimate®
$98/sqft
$1,205/mo HOA
What's special
Sparkling swimming poolPrivate patioUpdated condoFreshly painted wallsBright open floor planGranite-like countertops
- 525 days
- 79
- 4
Zillow last checked:
Listing updated:
Listed by:
Chet Polniazek TREC #0318518 713-231-1129,
1st Texas Realty Services
Source: HAR,MLS#: 12789957
Facts & features
Interior
Bedrooms & bathrooms
- Bedrooms: 1
- Bathrooms: 1
- Full bathrooms: 1
Primary bedroom
- Level: First
- Area: 168
- Dimensions: 12x14
Heating
- Other
Cooling
- Other
Interior area
- Total structure area: 768
- Total interior livable area: 768 sqft
Property
Parking
- Parking features: Assigned
Features
- Levels: One
- Stories: 1
Lot
- Size: 1.16 Acres
Details
- Parcel number: 1107770000003
Construction
Type & style
- Home type: Condo
- Architectural style: Other
- Property subtype: Condominium
Materials
- Brick, Other
- Foundation: Other
- Roof: Composition
Condition
- New construction: No
- Year built: 1963
Utilities & green energy
- Sewer: Public Sewer
- Water: Public
Community & HOA
Community
- Subdivision: Yorktown T/H Condo
HOA
- HOA fee: $1,205 monthly
Location
- Region: Houston
Financial & listing details
- Price per square foot: $98/sqft
- Tax assessed value: $107,360
- Annual tax amount: $2,176
- Date on market: 3/26/2025
- Listing terms: Cash,Conventional,Investor,Owner Will Carry
Estimated market value
Not available
Estimated sales range
Not available
$1,348/mo
Price history
| Date | Event | Price |
|---|---|---|
| 8/27/2026 | Price change | $74,999-5.9%$98/sqft |
Source:  HAR #12789957 Report a problem HAR #12789957 Report a problem | ||
| 7/29/2026 | Listed for sale | $79,699$104/sqft |
Source: HAR #12789957 Report a problem | ||
| 5/22/2026 | Pending sale | $79,699$104/sqft |
Source: HAR #12789957 Report a problem | ||
| 5/7/2026 | Listed for sale | $79,699$104/sqft |
Source: HAR #12789957 Report a problem | ||
| 5/6/2026 | Pending sale | $79,699$104/sqft |
Source: HAR #12789957 Report a problem | ||
| 2/20/2026 | Price change | $79,699-5.9%$104/sqft |
Source: HAR #12789957 Report a problem | ||
| 8/18/2025 | Price change | $84,699-5.6%$110/sqft |
Source: HAR #12789957 Report a problem | ||
| 5/12/2025 | Price change | $89,699-9.4%$117/sqft |
Source: HAR #12789957 Report a problem | ||
| 4/21/2025 | Price change | $99,000-7.2%$129/sqft |
Source: HAR #12789957 Report a problem | ||
| 3/26/2025 | Listed for sale | $106,699-10.3%$139/sqft |
Source: HAR #12789957 Report a problem | ||
| 8/2/2022 | Listing removed | -- |
Source: HAR #98425022 Report a problem | ||
| 5/31/2022 | Price change | $119,000-8.4%$155/sqft |
Source: HAR #98425022 Report a problem | ||
| 5/26/2022 | Listed for sale | $129,900$169/sqft |
Source: HAR #98425022 Report a problem | ||
| 12/1/2021 | Sold | -- |
Source: Public Record Report a problem | ||
| 8/28/2008 | Sold | -- |
Source: Public Record Report a problem | ||
Public tax history
| Year | Property taxes | Tax assessment |
|---|---|---|
| 2025 | $2,210 +1.6% | $107,360 -0.1% |
| 2024 | $2,176 +17.4% | $107,491 +10.9% |
| 2023 | $1,854 -2.5% | $96,918 +12.3% |
| 2022 | $1,901 | $86,327 -3.2% |
| 2021 | -- | $89,139 -1.4% |
| 2020 | $2,169 +47.9% | $90,391 |
| 2019 | $1,466 +21.1% | $90,391 |
| 2018 | $1,211 | $90,391 |
| 2017 | $1,211 +12.7% | $90,391 +15.1% |
| 2016 | $1,075 +10% | $78,509 |
| 2015 | $977 | $78,509 +40.3% |
| 2014 | $977 | $55,952 |
| 2013 | -- | $55,952 |
| 2012 | -- | $55,952 |
| 2011 | -- | $55,952 |
| 2010 | -- | $55,952 -10.2% |
| 2009 | -- | $62,293 |
| 2008 | -- | $62,293 +5.8% |
| 2007 | -- | $58,891 +0.5% |
| 2006 | -- | $58,592 |
| 2005 | -- | -- |
Find assessor info on the county website
Monthly payment
Est. payment
Payment breakdown
Explore the cost of this home by adjusting the details. Changes won't be saved.Climate risks
Neighborhood: Greater Uptown
Nearby schools
Schools provided by the listing agent
- Elementary: School At St George Place
- Middle: Tanglewood Middle School
- High: Wisdom High School
Source: HAR. This data may not be complete. We recommend contacting the local school district to confirm school assignments for this home.
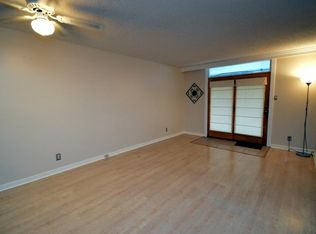
- $76,2001 bd1 ba720 sqft3300 Yorktown St APT 18, Houston, TX 77056Off Market
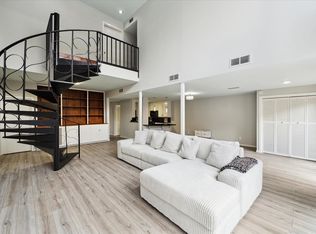
- $135,0002 bd3 ba1.6k sqft3300 Yorktown St APT 13, Houston, TX 77056For Sale
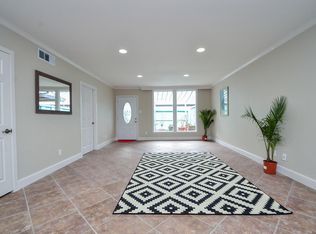
- $111,0002 bd2 ba1.1k sqft3300 Yorktown St APT 32, Houston, TX 77056Off Market

- $68,9001 bd1 ba720 sqft3300 Yorktown St APT 1, Houston, TX 77056Off Market
Similar homes
- $75,0002 bd2 ba1k sqft9090 S Braeswood Blvd APT 89, Houston, TX 77074For Sale
 MLS ID #81579052, Mohammed Al-Jammal, LPT Realty, LLC. HAR
 - $72,0002 bd2 ba937 sqft8100 Creekbend Dr APT 149, Houston, TX 77071For Sale
 MLS ID #30252692, Rifaqat Khan, Discovered Homes Inv.Inc. Raphael Ojo. HAR
 - $75,0001 bd2 ba780 sqft2100 S Wilcrest Dr #121, Houston, TX 77042For Sale
 MLS ID #85664514, Kevin Man, Great Houston Realty. HAR
 - $74,9901 bd1 ba780 sqft2100 Wilcrest Dr APT 123, Houston, TX 77042For Sale
 MLS ID #31927061, Jianxiong Yu, GT Capital. HAR
