7700 Creekbend Dr Apt 57 is located in Meadowalk T/h Condo subdivision in Harris County. This is a 2bed/2bath (all bedrooms down) townhome.
Charming and well-maintained condo located in a desirable community in Houston! This unit features a spacious layout with abundant natural light, comfortable living areas, and a functional kitchen perfect for everyday living. Enjoy a private patio/balcony and carport parking. Conveniently located near major highways, shopping, and dining. HOA covers exterior maintenance and common areas, offering low-maintenance living. Ideal for homeowners or investors.
Scroll to see the property features, tax value, nearby schools and similar homes for sale.
For sale
$158,000
7700 Creekbend Dr APT 57, Houston, TX 77071
2beds
1,124sqft
:
Get pre-qualified$1,464/mo
Townhouse
Built in 1974
10.19 Acres Lot
$-- Zestimate®
$141/sqft
$282/mo HOA
What's special
Charming and well-maintained condoAbundant natural lightFunctional kitchenCarport parkingSpacious layout
- 99 days |
- 56 |
- 4 |
Zillow last checked:
Listing updated:
Listed by:
Regina Ram TREC #0794087 281-818-9169,
Exit Realty 360
Source: HAR,MLS#: 91534514
Facts & features
Interior
Bedrooms & bathrooms
- Bedrooms: 2
- Bathrooms: 2
- Full bathrooms: 2
Rooms
- Room types: Den
Primary bathroom
- Features: Full Secondary Bathroom Down, Primary Bath: Tub/Shower Combo, Secondary Bath(s): Tub/Shower Combo
Kitchen
- Features: Breakfast Bar
Heating
- Natural Gas
Cooling
- Electric
Appliances
- Included: Electric Oven, Microwave, Electric Cooktop, Washer/Dryer
Features
- 2 Bedrooms Down
- Flooring: Laminate, Tile, Vinyl
- Number of fireplaces: 1
- Fireplace features: Gas
Interior area
- Total structure area: 1,124
- Total interior livable area: 1,124 sqft
Property
Parking
- Parking features: No Garage, Carport
- Has carport: Yes
Features
- Levels: One
- Stories: 1
Lot
- Size: 10.19 Acres
Details
- Parcel number: 1083300000001
Construction
Type & style
- Home type: Townhouse
- Architectural style: Other,Traditional
- Property subtype: Townhouse
Materials
- Brick, Other
- Foundation: Slab
- Roof: Composition
Condition
- New construction: No
- Year built: 1974
Utilities & green energy
- Sewer: Public Sewer
- Water: Public
Community & HOA
Community
- Subdivision: Meadowalk T/H Condo
HOA
- HOA fee: $282 monthly
Location
- Region: Houston
Financial & listing details
- Price per square foot: $141/sqft
- Tax assessed value: $116,688
- Annual tax amount: $2,597
- Date on market: 4/15/2026
Estimated market value
Not available
Estimated sales range
Not available
$1,368/mo
Price history
| Date | Event | Price |
|---|---|---|
| 4/15/2026 | Listed for sale | $158,000$141/sqft |
Source:  HAR #91534514 Report a problem HAR #91534514 Report a problem | ||
| 3/29/2024 | Listing removed | -- |
Source:  HAR #23242596 Report a problem HAR #23242596 Report a problem | ||
| 2/9/2024 | Listed for rent | $1,450$1/sqft |
Source: HAR #23242596 Report a problem | ||
| 1/13/2023 | Listing removed | -- |
Source: Zillow Rentals Report a problem | ||
| 1/6/2023 | Price change | $1,450+7.4%$1/sqft |
Source: Zillow Rentals Report a problem | ||
| 11/8/2022 | Listed for rent | $1,350$1/sqft |
Source: Zillow Rental Network_1 #85767725 Report a problem | ||
Public tax history
| Year | Property taxes | Tax assessment |
|---|---|---|
| 2025 | $2,480 +6.4% | $116,688 +4.8% |
| 2024 | $2,330 -0.9% | $111,341 -4.6% |
| 2023 | $2,351 +10.4% | $116,662 +20.7% |
| 2022 | $2,129 | $96,690 +28.2% |
| 2021 | -- | $75,412 |
| 2020 | $1,809 +3.9% | $75,412 +4.9% |
| 2019 | $1,741 +17.8% | $71,891 +9.4% |
| 2018 | $1,478 | $65,693 +12.3% |
| 2017 | $1,478 -0.1% | $58,497 |
| 2016 | $1,479 +22.8% | $58,497 +17% |
| 2015 | $1,205 | $49,997 +6.7% |
| 2014 | $1,205 | $46,859 |
| 2013 | -- | $46,859 |
| 2012 | -- | $46,859 |
| 2011 | -- | $46,859 -16.9% |
| 2010 | -- | $56,408 |
| 2009 | -- | $56,408 |
| 2008 | -- | $56,408 |
| 2007 | -- | $56,408 +11.9% |
| 2006 | -- | $50,394 |
| 2005 | -- | -- |
Find assessor info on the county website
Monthly payment
Est. payment
Payment breakdown
Explore the cost of this home by adjusting the details. Changes won't be saved.Climate risks
Neighborhood: Greater Fondren Southwest
Nearby schools
GreatSchools rating
- 5/10Milne Elementary SchoolGrades: PK-5Distance: 0.4 mi
- 4/10Welch Middle SchoolGrades: 6-8Distance: 1.2 mi
- 3/10Sharpstown High SchoolGrades: 9-12Distance: 1.3 mi
Schools provided by the listing agent
- Elementary: Milne Elementary School
- Middle: Welch Middle School
- High: Sharpstown High School
Source: HAR. This data may not be complete. We recommend contacting the local school district to confirm school assignments for this home.
- $1,650-- bd1 ba-- sqft7700 Creekbend Dr APT 1, Houston, TX 77071For Rent
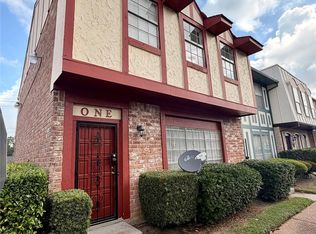
- $97,9002 bd2 ba1.1k sqft7700 Creekbend Dr APT 2, Houston, TX 77071Off Market
- $108,3002 bd2 ba1.3k sqft7700 Creekbend Dr APT 3, Houston, TX 77071Off Market
- $93,5002 bd1 ba1k sqft7700 Creekbend Dr APT 4, Houston, TX 77071Off Market
- $125,3002 bd3 ba1.4k sqft7700 Creekbend Dr APT 5, Houston, TX 77071Off Market
- $127,4003 bd3 ba1.6k sqft7700 Creekbend Dr APT 7, Houston, TX 77071Off Market
- $160,7003 bd3 ba1.9k sqft7700 Creekbend Dr APT 8, Houston, TX 77071Off Market
- $130,2003 bd2 ba1.8k sqft7700 Creekbend Dr APT 9, Houston, TX 77071Off Market
- $102,2003 bd2 ba1.4k sqft7700 Creekbend Dr APT 10, Houston, TX 77071Off Market
A local agent can set up tours, give advice and negotiate with sellers.
Similar homes
- $160,0002 bd3 ba1.4k sqft11710 Southlake Dr Unit 29, Houston, TX 77077For Sale
 MLS ID #26075804, Li-Ling Lin, Forever Realty, LLC. HAR
 - $159,0002 bd3 ba1.1k sqft6111 Beverly Hill St #74, Houston, TX 77057For Sale
 MLS ID #73145124, Nicole Sabbagh, REALM Real Estate Professionals - Galleria. HAR
 - $138,0002 bd2 ba1k sqft10555 Turtlewood Ct Unit 1206, Houston, TX 77072For Sale
 MLS ID #73810314, Delilah Saenz, CB&A, Realtors- Southeast. HAR
 - $179,9992 bd3 ba1.5k sqft7399 Regency Square Ct #7399, Houston, TX 77036For Sale
 MLS ID #21925584, Sadaf Moon, REALM Real Estate Professionals - Sugar Land. HAR
 - $135,0002 bd2 ba1k sqft2425 Holly Hall St APT 139, Houston, TX 77054For SaleMLS ID #82188207, Bradley Calame, Better Homes and Gardens Real Estate Gary Greene - West Gray. HAR
- $155,0002 bd2 ba920 sqft2744 Briarhurst Dr #35, Houston, TX 77057For SaleMLS ID #57065078, Dorys Cruz, HomeSmart. HAR
- $160,0002 bd3 ba1.5k sqft9517 Fondren Rd, Houston, TX 77074For SaleMLS ID #54937855, Adriana Lopez, City Insight Houston. HAR
- $130,0002 bd2 ba946 sqft10555 Turtlewood Ct Unit 2105, Houston, TX 77072For SaleMLS ID #73373344, Anh Pham, eXp Realty LLC. HAR
- $144,9002 bd2 ba992 sqft12550 Piping Rock Dr APT 29, Houston, TX 77077For SaleMLS ID #66324191, Sonia Sebastian, REALM Real Estate Professionals - West Houston. HAR
- $185,0002 bd3 ba1.2k sqft14703 Barryknoll Ln APT 26, Houston, TX 77079For SaleMLS ID #6625363, Domingo Palomino, RA Brokers. HAR
- $140,0002 bd2 ba1k sqft12615 Brookglade Cir #5, Houston, TX 77099For SaleMLS ID #41274284, Rosario Fetherlin, Walzel Properties - Spring. HAR
- $139,9002 bd3 ba1.2k sqft6201 Beverlyhill St APT 8, Houston, TX 77057For SaleMLS ID #65257195, Jason Moore, RE/MAX Southwest. HAR
- $160,0002 bd2 ba1k sqft2300 Old Spanish Trl APT 1038, Houston, TX 77054For SaleMLS ID #11600462, Stefanie Shelton, Stefanie Shelton Properties, Inc. HAR
- $153,0001 bd1 ba622 sqft11711 Memorial Dr APT 673, Houston, TX 77024For SaleMLS ID #23371728, Fernando Loera, MSE Realty and Consulting Services. HAR
- $180,0003 bd2 ba1k sqft8947 Gaylord Dr APT 230, Houston, TX 77024For SaleMLS ID #47562453, David McArthur, Texas United Realty. HAR
- $132,0002 bd3 ba1.2k sqft11710 Southlake Dr Unit 12, Houston, TX 77077For SaleMLS ID #44197937, Zhenbing Wu, AlphaMax Realty Inc.. HAR
- $180,0003 bd2 ba1.1k sqft9001 Gaylord St APT 4, Houston, TX 77024For SaleMLS ID #23217052, Andrew Dillahunty, RE/MAX Southwest. HAR
- $125,0002 bd1 ba1k sqft2693 Marilee Ln, Houston, TX 77057For SaleMLS ID #4534772, David Young, Compass RE Texas, LLC - Houston. HAR
- $139,9002 bd2 ba1.1k sqft5343 Richmond Ave #11, Houston, TX 77056For SaleMLS ID #768704, Susana Fernandez, Re-Excel Realty. HAR
- $145,0002 bd1 ba957 sqft2001 Bering Dr APT 2D, Houston, TX 77057For SaleMLS ID #13854380, Steven Koleno, Beycome Brokerage Realty, LLC. HAR
