Quality-built 2 bedroom condo in the Galleria area offers quick access to shopping, dining, nightlife, parks, & recreation just minutes away! A private gated entrance welcomes you to this low-density complex with ample street parking for guests. Inside, the first floor features a bright foyer, oversized 2-car garage access, & a durable solid wood staircase leading to the open concept second floor living area with soaring 10' ceilings, abundant natural light, hardwood floors, & elegant architectural details throughout the den & dining area with serving bar. The kitchen features marble-look counters, custom wood cabinetry, walk-in pantry, gas range & included fridge, washer, & dryer. The spacious primary suite offers vaulted ceilings, spa-inspired bath, & oversized custom closet with built-ins. Note the ample storage, private patio, & updates including wood flooring, 2022 paint, 2024 condenser, attic insulation & seal. Prime NEVER FLOODED location near Westpark Tollway, Beltway 8, & 610!
For sale
Price cut: $25K (7/13)
$220,000
8715 Meadowcroft Dr Unit 1102, Houston, TX 77063
2beds
1,492sqft
:
Get pre-qualified$2,001/mo
Condominium
Built in 2009
-- sqft lot
$216,600 Zestimate®
$147/sqft
$385/mo HOA
What's special
- 22 days |
- 226 |
- 12 |
Zillow last checked:
Listing updated:
Listed by:
Landon Brady TREC #0676218 832-331-4674,
Stanfield Properties
Source: HAR,MLS#: 60579104
Facts & features
Interior
Bedrooms & bathrooms
- Bedrooms: 2
- Bathrooms: 2
- Full bathrooms: 2
Rooms
- Room types: Family Room, Utility Room
Primary bedroom
- Level: Second
- Area: 221
- Dimensions: 17x13
Bedroom
- Level: Third
- Area: 120
- Dimensions: 12x10
Other
- Level: Third
Dining room
- Level: Second
- Area: 182
- Dimensions: 14x13
Family room
- Level: Second
- Area: 255
- Dimensions: 17x15
Kitchen
- Level: Second
- Area: 110
- Dimensions: 11x10
Primary bath
- Level: Second
- Area: 126
- Dimensions: 14x9
Heating
- Natural Gas
Cooling
- Ceiling Fan(s), Electric
Appliances
- Included: Disposal, Refrigerator, Gas Oven, Oven, Microwave, Gas Range, Full Size, Washer/Dryer Stacked, Dishwasher, Washer/Dryer
- Laundry: Electric Dryer Hookup, Gas Dryer Hookup, Inside
Features
- Formal Entry/Foyer, High Ceilings, All Bedrooms Up, En-Suite Bath, Primary Bed - 3rd Floor, Walk-In Closet(s)
- Flooring: Tile, Wood
- Doors: Insulated Doors
- Windows: Insulated/Low-E windows, Window Coverings
Interior area
- Total structure area: 1,492
- Total interior livable area: 1,492 sqft
Video & virtual tour
Property
Parking
- Total spaces: 2
- Parking features: Attached, Oversized, Tandem, Auto Garage Door Opener, Secured, Garage
- Attached garage spaces: 2
Features
- Levels: Levels 1, 2 and 3
- Stories: 3
- Has spa: Yes
- Fencing: Fenced
Lot
- Size: 2.27 Acres
- Features: Back Yard
Details
- Parcel number: 1278950110002
Construction
Type & style
- Home type: Condo
- Architectural style: Traditional
- Property subtype: Condominium
Materials
- Blown-In Insulation, Brick, Cement Siding
- Foundation: Slab
- Roof: Composition
Condition
- New construction: No
- Year built: 2009
Utilities & green energy
- Sewer: Public Sewer
- Water: Public
Green energy
- Energy efficient items: Thermostat, HVAC, Exposure/Shade
Community & HOA
Community
- Subdivision: Contemporary West Condo
HOA
- Amenities included: Controlled Access
- HOA fee: $385 monthly
Location
- Region: Houston
Financial & listing details
- Price per square foot: $147/sqft
- Tax assessed value: $232,142
- Annual tax amount: $4,934
- Date on market: 7/13/2026
- Listing terms: Cash,Conventional,FHA,VA Loan
- Ownership: Full Ownership
- Road surface type: Concrete, Curbs, Gutters
Estimated market value
$216,600
$206,000 - $227,000
$1,811/mo
Price history
| Date | Event | Price |
|---|---|---|
| 7/29/2026 | Listed for sale | $220,000$147/sqft |
Source:  HAR #60579104 Report a problem HAR #60579104 Report a problem | ||
| 7/26/2026 | Pending sale | $220,000$147/sqft |
Source: HAR #60579104 Report a problem | ||
| 7/13/2026 | Price change | $220,000-10.2%$147/sqft |
Source: HAR #60579104 Report a problem | ||
| 6/8/2026 | Price change | $245,000-3.9%$164/sqft |
Source: HAR #87643620 Report a problem | ||
| 5/15/2026 | Listed for sale | $255,000-10.5%$171/sqft |
Source: HAR #87643620 Report a problem | ||
| 5/4/2026 | Listing removed | $285,000$191/sqft |
Source: HAR #32596163 Report a problem | ||
| 4/8/2026 | Listed for rent | $2,095+30.9%$1/sqft |
Source:  HAR #13417347 Report a problem HAR #13417347 Report a problem | ||
| 3/12/2026 | Listed for sale | $285,000+24.7%$191/sqft |
Source: HAR #32596163 Report a problem | ||
| 1/11/2022 | Listing removed | -- |
Source: HAR #13817388 Report a problem | ||
| 12/8/2021 | Pending sale | $228,500$153/sqft |
Source: HAR #13817388 Report a problem | ||
| 12/5/2021 | Listed for sale | $228,500+9.9%$153/sqft |
Source: HAR #13817388 Report a problem | ||
| 12/2/2020 | Listing removed | $1,600$1/sqft |
Source: Sanders Family Real Estate #79231067 Report a problem | ||
| 10/15/2020 | Listed for rent | $1,600+4.9%$1/sqft |
Source: Sanders Family Real Estate #79231067 Report a problem | ||
| 10/20/2019 | Listing removed | $1,525$1/sqft |
Source: Sanders Family Real Estate #98979848 Report a problem | ||
| 10/19/2019 | Price change | $1,525-4.4%$1/sqft |
Source: Sanders Family Real Estate #98979848 Report a problem | ||
| 9/26/2019 | Price change | $1,595-3.3%$1/sqft |
Source: Sanders Family Real Estate #98979848 Report a problem | ||
| 9/11/2019 | Listed for rent | $1,650$1/sqft |
Source: Sanders Family Real Estate #98979848 Report a problem | ||
| 9/18/2017 | Listing removed | $208,000$139/sqft |
Source: TX Wide Realty #77422938 Report a problem | ||
| 7/25/2017 | Pending sale | $208,000$139/sqft |
Source: TX Wide Realty #77422938 Report a problem | ||
| 7/14/2017 | Price change | $208,000-1.9%$139/sqft |
Source: TX Wide Realty #77422938 Report a problem | ||
| 7/8/2017 | Price change | $212,000-1.4%$142/sqft |
Source: TX Wide Realty #77422938 Report a problem | ||
| 4/28/2017 | Listed for sale | $215,000+34.5%$144/sqft |
Source: TX Wide Realty #77422938 Report a problem | ||
| 10/29/2011 | Listing removed | $159,900$107/sqft |
Source: Contemporary Real Estate Group #57514809 Report a problem | ||
| 10/22/2011 | Listed for sale | $159,900$107/sqft |
Source: Contemporary Real Estate Group #57514809 Report a problem | ||
Public tax history
| Year | Property taxes | Tax assessment |
|---|---|---|
| 2025 | $4,934 +1.6% | $232,142 |
| 2024 | $4,857 -3.6% | $232,142 -7.2% |
| 2023 | $5,041 +3.2% | $250,176 +12.8% |
| 2022 | $4,883 | $221,761 +3.9% |
| 2021 | -- | $213,407 +3.2% |
| 2020 | $4,962 -0.9% | $206,819 |
| 2019 | $5,008 +32% | $206,819 +2.6% |
| 2018 | $3,794 | $201,666 |
| 2017 | $3,794 +2.1% | $201,666 +2% |
| 2016 | $3,718 +9.4% | $197,715 +8.8% |
| 2015 | $3,399 | $181,671 +4.9% |
| 2014 | $3,399 | $173,108 +10.1% |
| 2013 | -- | $157,275 +2.1% |
| 2012 | -- | $153,971 |
| 2011 | -- | -- |
| 2010 | -- | -- |
| 2009 | -- | $6,653 |
| 2008 | -- | $6,653 |
| 2007 | -- | -- |
Find assessor info on the county website
Monthly payment
Est. payment
Payment breakdown
Explore the cost of this home by adjusting the details. Changes won't be saved.Climate risks
Neighborhood: Woodlake - Briarmeadow
Nearby schools
GreatSchools rating
- 3/10Piney Point Elementary SchoolGrades: PK-5Distance: 0.5 mi
- 4/10Revere Middle SchoolGrades: 6-8Distance: 2.9 mi
- 3/10Lee High SchoolGrades: 9-12Distance: 1.1 mi
Schools provided by the listing agent
- Elementary: Piney Point Elementary School
- Middle: Revere Middle School
- High: Wisdom High School
Source: HAR. This data may not be complete. We recommend contacting the local school district to confirm school assignments for this home.
- $209,9002 bd2 ba1.4k sqft8715 Meadowcroft Dr UNIT 502, Houston, TX 77063Pending

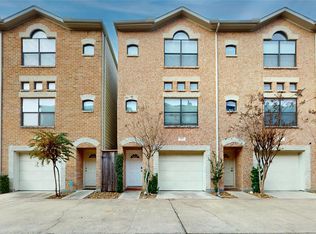
- $216,0002 bd2 ba1.4k sqft8715 Meadowcroft Dr UNIT 801, Houston, TX 77063For Sale
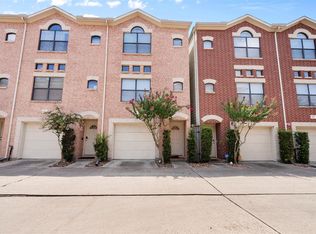
- $210,0002 bd2 ba1.4k sqft8715 Meadowcroft Dr UNIT 201, Houston, TX 77063For Sale
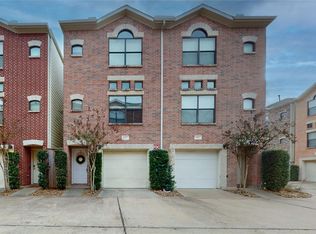
- $216,0002 bd2 ba1.4k sqft8715 Meadowcroft Dr UNIT 902, Houston, TX 77063For Sale
- $1,9002 bd2 ba1.4k sqft8715 Meadowcroft Dr UNIT 404, Houston, TX 77063For Rent
- $214,9002 bd2 ba1.4k sqft8715 Meadowcroft Dr UNIT 901, Houston, TX 77063Off Market
- $1,283,00018 bd4 ba6.5k sqft8703 Meadowcroft Dr, Houston, TX 77063Off Market
- $209,1002 bd2 ba1.4k sqft8715 Meadowcroft Dr UNIT 803, Houston, TX 77063Off Market
A local agent can set up tours, give advice and negotiate with sellers.
A local lender can help you make sure your offer is ready when you are.
Similar homes
- $222,5002 bd2 ba1k sqft1829 Augusta Dr APT 10, Houston, TX 77057For Sale
 MLS ID #66643316, Todd Patin, RE/MAX Signature. HAR
 - $229,9002 bd3 ba1.4k sqft11711 Memorial Dr APT 11, Houston, TX 77024For Sale
 MLS ID #48804067, Calvin Kim, Walzel Properties - Corporate Office. HAR
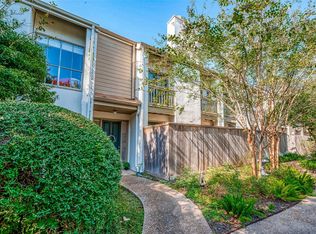
 - $169,0002 bd3 ba1.4k sqft2100 Tanglewilde St APT 189, Houston, TX 77063For Sale
 MLS ID #53290185, Dianne DeGeurin, De Geurin Realty, Inc.. HAR
 - $238,9002 bd2 ba1.2k sqft11711 Memorial Dr APT 272, Houston, TX 77024For Sale
 MLS ID #82923999, Carmen Quintanilla, The Reyna Group. HAR
 - $239,9002 bd3 ba1.4k sqft11711 Memorial Dr APT 17, Houston, TX 77024For SaleMLS ID #96317625, Martha Raymond, Keller Williams Memorial. HAR
- $240,0002 bd2 ba1.4k sqft1881 Bering Dr APT 87, Houston, TX 77057For SaleMLS ID #64789967, Maria Barnabe, Compass RE Texas, LLC - Houston. HAR
- $209,0002 bd3 ba1.3k sqft6406 Ferris Dr #20, Houston, TX 77081For SaleMLS ID #73191288, Ashley Eoff, SERHANT.. HAR
- $219,9002 bd2 ba1.5k sqft3501 Link Valley Dr APT 301, Houston, TX 77025For SaleMLS ID #93412577, Michael Silva, Happen Houston. HAR
- $229,9002 bd3 ba1.3k sqft4040 San Felipe St APT 119, Houston, TX 77027For SaleMLS ID #50779550, Mike Spear, Compass RE Texas, LLC - Houston. HAR
- $159,9902 bd2 ba1.1k sqft10615 Briar Forest Dr APT 1002, Houston, TX 77042For SaleMLS ID #22691475, Justin Dickey, CB&A, Realtors. HAR
- $149,9002 bd2 ba1.2k sqft2100 Tanglewilde St APT 740, Houston, TX 77063For SaleMLS ID #45941067, Anne Hill, Berkshire Hathaway HomeServices Premier Properties. HAR
- $163,0002 bd3 ba1.5k sqft9850 Pagewood Ln APT 1305, Houston, TX 77042For SaleMLS ID #66032886, Liska Sims, Keller Williams Realty Southwest. HAR
- $235,0002 bd2 ba1.5k sqft11315 Main St #1401, Houston, TX 77025For SaleMLS ID #77516884, Phyllis Peak, Berkshire Hathaway HomeServices Premier Properties. HAR
- $143,0002 bd2 ba1.2k sqft2100 Tanglewilde St APT 318, Houston, TX 77063For SaleMLS ID #10311214, Marjorie Dale, Martha Turner Sotheby's International Realty. HAR
- $222,0001 bd2 ba1.1k sqft701 Bering Dr APT 102, Houston, TX 77057For SaleMLS ID #64211580, Bao Ly, Camelot Realty Group. HAR
- $200,0003 bd2 ba1.5k sqft3501 Link Valley Dr APT 1204, Houston, TX 77025For SaleMLS ID #77465934, Nicolette Lee Flores, Keller Williams Realty Metropolitan. HAR
- $249,9002 bd2 ba1k sqft2829 Timmons Ln APT 204, Houston, TX 77027For SaleMLS ID #47886294, Ginny Jackson, New Leaf Real Estate. HAR
- $169,9002 bd2 ba1.3k sqft8100 Cambridge St APT 80, Houston, TX 77054For SaleMLS ID #37324916, Lili Wu, Forever Realty, LLC. HAR
- $162,9002 bd3 ba1.5k sqft9850 Pagewood Ln APT 807, Houston, TX 77042For SaleMLS ID #41802983, Caryn Beard, Caryn Beard Properties. HAR
- $250,0002 bd2 ba1.3k sqft2216 Chenevert St Unit 7, Houston, TX 77003For SaleMLS ID #52553154, Randie Havard, My Place in Texas. HAR
