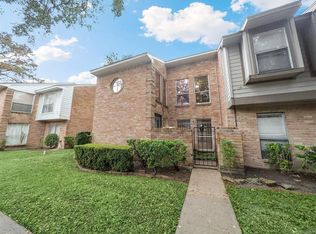
Charming 2-bedroom, 2.5-bath townhome located in the established Westwood Village community in Southwest Houston. Offering 1,640 sq ft of living space, this home features a functional layout with generous room sizes, multiple living areas, and abundant natural light.
Conveniently located near major thoroughfares, shopping, dining, and everyday amenities. Ideal for homeowners or investors seeking an affordable opportunity in a well-connected area. Community includes shared common areas and mature landscaping.
Property is sold as-is. Buyer to independently verify all room dimensions, HOA information, and restrictions.
For sale
$220,000
7911 Kendalia Dr, Houston, TX 77036
2beds
1,640sqft
Townhouse
Built in 1976
1,119 Square Feet Lot
$207,400 Zestimate®
$134/sqft
$235/mo HOA
What's special
Abundant natural lightShared common areasMature landscaping
- 154 days |
- 67 |
- 2 |
Zillow last checked:
Listing updated:
Listed by:
Erick Harbert TREC #0629658 281-694-7966,
Realty Right,
Ethan Morgan
Source: HAR,MLS#: 39764515
Facts & features
Interior
Bedrooms & bathrooms
- Bedrooms: 2
- Bathrooms: 3
- Full bathrooms: 2
- 1/2 bathrooms: 1
Heating
- Electric
Cooling
- Electric
Interior area
- Total structure area: 1,640
- Total interior livable area: 1,640 sqft
Video & virtual tour
Property
Parking
- Parking features: No Garage
Features
- Levels: One
- Stories: 2
Lot
- Size: 1,119 Square Feet
Details
- Parcel number: 1100980030003
Construction
Type & style
- Home type: Townhouse
- Architectural style: Traditional
- Property subtype: Townhouse
Materials
- Unknown
- Foundation: Slab
- Roof: Composition
Condition
- New construction: No
- Year built: 1976
Utilities & green energy
- Sewer: Public Sewer
- Water: Public, Water District
Community & HOA
Community
- Subdivision: Westwood Village Sect/H
HOA
- HOA fee: $235 monthly
Location
- Region: Houston
Financial & listing details
- Price per square foot: $134/sqft
- Tax assessed value: $171,781
- Annual tax amount: $4,040
- Date on market: 2/17/2026
Estimated market value
$207,400
$197,000 - $218,000
$1,783/mo
Price history
| Date | Event | Price |
|---|---|---|
| 1/13/2026 | Listed for sale | $220,000+35.8%$134/sqft |
Source:  HAR #63060836 Report a problem HAR #63060836 Report a problem | ||
| 5/26/2023 | Listing removed | -- |
Source: HAR #5877386 Report a problem | ||
| 5/3/2023 | Pending sale | $162,000$99/sqft |
Source: HAR #5877386 Report a problem | ||
| 3/11/2023 | Price change | $162,000-1.8%$99/sqft |
Source: HAR #5877386 Report a problem | ||
| 1/31/2023 | Listed for sale | $165,000+106.3%$101/sqft |
Source: HAR #5877386 Report a problem | ||
| 3/11/2009 | Listing removed | $80,000$49/sqft |
Source: HAR #944923 Report a problem | ||
| 10/12/2008 | Listed for sale | $80,000$49/sqft |
Source: HAR #944923 Report a problem | ||
Public tax history
| Year | Property taxes | Tax assessment |
|---|---|---|
| 2025 | $7 -99.6% | $171,781 |
| 2024 | $1,687 -7.5% | $171,781 +7.9% |
| 2023 | $1,825 +16.5% | $159,157 +11.6% |
| 2022 | $1,567 | $142,647 +17.7% |
| 2021 | -- | $121,191 +4.8% |
| 2020 | $1,464 -1.4% | $115,642 |
| 2019 | $1,486 -44.8% | $115,642 +13.9% |
| 2018 | $2,690 | $101,517 |
| 2017 | $2,690 +16.8% | $101,517 +15.8% |
| 2016 | $2,302 +28% | $87,650 +9.5% |
| 2015 | $1,799 | $80,049 +18.1% |
| 2014 | $1,799 | $67,783 +14.3% |
| 2013 | -- | $59,309 |
| 2012 | -- | $59,309 |
| 2011 | -- | $59,309 -16.1% |
| 2010 | -- | $70,653 -4.7% |
| 2009 | -- | $74,137 |
| 2008 | -- | $74,137 +9.5% |
| 2007 | -- | $67,728 +16.4% |
| 2006 | -- | $58,201 +10% |
| 2005 | -- | $52,910 +10% |
| 2004 | -- | $48,100 +9.8% |
| 2003 | -- | $43,800 +9.8% |
| 2002 | -- | $39,900 +9.9% |
| 2001 | -- | $36,300 +10% |
| 2000 | -- | $33,000 |
Find assessor info on the county website
Monthly payment
Est. payment
Payment breakdown
Explore the cost of this home by adjusting the details. Changes won't be saved.Climate risks
Neighborhood: Sharpstown
Nearby schools
GreatSchools rating
- 5/10Bush Elementary SchoolGrades: PK-4Distance: 0.7 mi
- 3/10Alief Middle SchoolGrades: 6-8Distance: 3.1 mi
- 2/10Hastings High SchoolGrades: 9-12Distance: 3.3 mi
Schools provided by the listing agent
- Elementary: Bush Elementary School (Alief)
- Middle: Alief Middle School
- High: Aisd Draw
Source: HAR. This data may not be complete. We recommend contacting the local school district to confirm school assignments for this home.
- $181,8003 bd2 ba1.8k sqft7909 Kendalia Dr, Houston, TX 77036Off Market
- $158,8003 bd2 ba1.8k sqft7913 Kendalia Dr, Houston, TX 77036Off Market
- $148,3002 bd3 ba1.5k sqft7907 Kendalia Dr, Houston, TX 77036Off Market
- $149,0002 bd2 ba1.6k sqft7915 Kendalia Dr, Houston, TX 77036Pending

- $191,3003 bd2 ba1.8k sqft7905 Kendalia Dr, Houston, TX 77036Off Market
- $186,6002 bd2 ba1.8k sqft7923 Kendalia Dr, Houston, TX 77036Off Market
- $142,0002 bd2 ba1.6k sqft7921 Kendalia Dr, Houston, TX 77036Off Market
- $193,1003 bd2 ba1.8k sqft7919 Kendalia Dr, Houston, TX 77036Off Market
A local agent can set up tours, give advice and negotiate with sellers.
Similar homes
- $220,0002 bd2 ba1.3k sqft12633 Memorial Dr APT 236, Houston, TX 77024For Sale
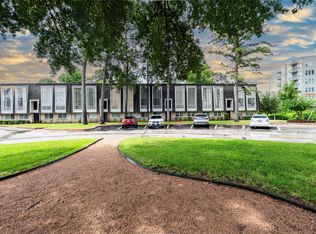 MLS ID #82317807, Edison Fang, WestwoodCPM Real Estate. HAR
 - $120,0002 bd3 ba1.2k sqft8310 Augustine Dr APT B, Houston, TX 77036For Sale
 MLS ID #22333156, Wenjie Wang, Sunet Group. HAR
 - $199,0003 bd3 ba1.4k sqft2340 Woodland Park Dr #113, Houston, TX 77077For Sale
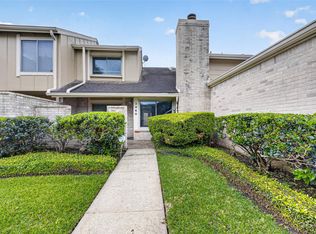 MLS ID #34597148, Cameron Namazi, Summit Realty & Associates LLC. HAR
 - $229,9992 bd3 ba1k sqft2025 Winrock Blvd #165, Houston, TX 77057For Sale
 MLS ID #34316117, Marly Wilson, Go Real Estate. HAR
 - $220,0003 bd3 ba1.5k sqft2958 Meadowgrass Ln, Houston, TX 77082For SaleMLS ID #1014670, Rangel Oviedo, Step Real Estate. HAR
- $200,0003 bd3 ba1.6k sqft2061 Winrock Blvd #53, Houston, TX 77057For SaleMLS ID #21676760, Wayo Dorsey, Better Homes and Gardens Real Estate Gary Greene - West Gray. HAR
- $162,9002 bd3 ba1.5k sqft9850 Pagewood Ln APT 807, Houston, TX 77042For SaleMLS ID #41802983, Caryn Beard, Caryn Beard Properties. HAR
- $215,0003 bd3 ba1.4k sqft11677 Village Place Dr, Houston, TX 77077For SaleMLS ID #66762485, Yane Zhuo, Starhub Realty. HAR
- $169,0002 bd3 ba1.4k sqft2100 Tanglewilde St APT 189, Houston, TX 77063For SaleMLS ID #53290185, Dianne DeGeurin, De Geurin Realty, Inc.. HAR
- $245,0003 bd3 ba1.6k sqft6455 Burgoyne Rd #28, Houston, TX 77057For SaleMLS ID #10355596, Cindy Kipling, Kipling Properties. HAR
- $230,0003 bd2 ba1.7k sqft11562 Bellspring Dr, Houston, TX 77072For SaleMLS ID #18661222, Sonia Peyrano, Keller Williams Premier Realty. HAR
- $239,0002 bd3 ba1.3k sqft14409 Still Meadow Dr, Houston, TX 77079For SaleMLS ID #95442925, Melinda Ochoa, SJS International LLC. HAR
- $198,0002 bd3 ba1.3k sqft14769 Perthshire Rd, Houston, TX 77079For SaleMLS ID #10935249, Phuoc Hai Nguyen, B & W Realty Group LLC. HAR
- $175,0002 bd2 ba1k sqft2234 S Piney Point Rd APT 206, Houston, TX 77063For SaleMLS ID #33062708, Tiffany-Tham Nguyen, B & W Realty Group LLC. HAR
- $235,0004 bd3 ba2.1k sqft11630 Karlwood Ln, Houston, TX 77099For SaleMLS ID #55644283, Ider Velasquez, RE/MAX Prestige. HAR
- $210,0003 bd3 ba1.3k sqft8926 Westbrae Gardens Ct, Houston, TX 77031For SaleMLS ID #35943390, Zaida Ray, Real Broker, LLC. HAR
- $178,0003 bd3 ba1.7k sqft10622 Bexley Dr, Houston, TX 77099For SaleMLS ID #18215338, JaTonia Youngblood, Keller Williams Preferred. HAR
- $183,0002 bd3 ba1.2k sqft14703 Barryknoll Ln APT 23, Houston, TX 77079For SaleMLS ID #63900486, Erica Beyer, Compass RE Texas, LLC - The Heights. HAR
- $181,9903 bd3 ba1.5k sqft11002 Hammerly Blvd APT 223, Houston, TX 77043For SaleMLS ID #97233908, Jorge De La Pena, NB Elite Realty. HAR
- $199,9993 bd3 ba1.4k sqft7709 Shadow Hill Ln, Houston, TX 77072For SaleMLS ID #10480654, Khai Tran, eXp Realty LLC. HAR
