Skip main navigation
Pending
  • $149,000

    7915 Kendalia Dr, Houston, TX 77036

    2beds
    1,664sqft
    : 
    Loading
    Get pre-qualified
    Townhouse
    Built in 1976
    1,568 Square Feet Lot
    $141,400 Zestimate®
    $90/sqft
    $262/mo HOA

    What's special

    Fresh interior paintAbundant natural light throughoutSoaring ceilingsNew energy-efficient windowsTwo private parking spaces
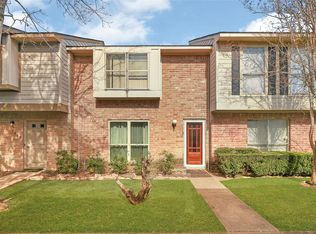
    Welcome to this beautifully renovated 2-bedroom, 2-bathroom townhome featuring a bright and airy open-concept design with soaring ceilings and abundant natural light throughout. Recent updates include fresh interior paint, new energy-efficient windows, and stylish waterproof luxury vinyl flooring, creating a modern and move-in-ready living space. Step outside to a private patio—perfect for relaxing, entertaining guests, weekend barbecues, or enjoying quality time with family and friends. The home also includes two private parking spaces for added convenience. Ideally located near Chinatown and just minutes from the Westpark Tollway, Beltway 8, and Highway 59, this centrally located home offers easy access to a wide variety of dining, shopping, entertainment, and major employment centers. Whether you're commuting across town or exploring Houston's vibrant amenities, you'll appreciate the convenience this location provides. Don't miss this opportunity—schedule your private showing today!
    45 days
    |
    58
    |
    3
    |

    Zillow last checked:

    Listing updated:

    Listed by:

    Zhenbing Wu TREC #0642553 832-766-6826,

    AlphaMax Realty Inc.

    Source: HAR,MLS#: 53127334MLS Logo

      Facts & features

      Interior

      Bedrooms & bathrooms
      • Bedrooms: 2
      • Bathrooms: 2
      • Full bathrooms: 2
      Heating
      • Electric
      Cooling
      • Electric
      Appliances
      • Included: Disposal, Electric Oven, Electric Range, Refrigerator, Dishwasher
      Features
      • Flooring: Vinyl
      Interior area
      • Total structure area: 1,664
      • Total interior livable area: 1,664 sqft

      Property

      Features
      • Levels: One
      • Stories: 2
      Lot
      • Size: 1,568 Square Feet
      Details
      • Parcel number: 1100980030005

      Construction

      Type & style
      • Home type: Townhouse
      • Architectural style: Traditional
      • Property subtype: Townhouse
      Materials
      • Brick
      • Foundation: Pillar/Post/Pier
      • Roof: Composition
      Condition
      • New construction: No
      • Year built: 1976

      Utilities & green energy

      • Sewer: Public Sewer
      • Water: Public

      Community & HOA

      Community
      • Subdivision: Westwood Village Sec 03 T/H
      HOA
      • HOA fee: $262 monthly
      Location
      • Region: Houston

      Financial & listing details

      • Price per square foot: $90/sqft
      • Tax assessed value: $173,712
      • Annual tax amount: $4,055
      • Date on market: 5/31/2026
      • Listing terms: Cash,Conventional

        Estimated market value

        $141,400

        $134,000 - $148,000

        $1,779/mo

        Price history

        DateEventPrice
        6/22/2026Pending sale$149,000$90/sqft
        Source: HAR #53127334 Report a problem
        5/31/2026Listed for sale$149,000$90/sqft
        Source: HAR #53127334 Report a problem

        Public tax history

        YearProperty taxesTax assessment
        2025$9 +4219%$173,712
        2024$0 $173,712 -2.6%
        2023-- $178,341 +10.5%
        2022-- $161,335 +19.9%
        2021-- $134,586 +11.2%
        2020$1,133 +8.4%$121,000 -6.1%
        2019$1,045 -37.4%$128,883 +31.5%
        2018$1,670 $98,000
        2017$1,670 +13.1%$98,000 +0.5%
        2016$1,477 -5.8%$97,479 +9.2%
        2015$1,567 $89,243 +17.3%
        2014$1,567 $76,113 +13.7%
        2013-- $66,929
        2012-- $66,929
        2011-- $66,929 -10.6%
        2010-- $74,839 -3.6%
        2009-- $77,668
        2008-- $77,668 +6.5%
        2007-- $72,953 +1.6%
        2006-- $71,834 +3.8%
        2005-- $69,190 +10%
        2004-- $62,900 +10%
        2003-- $57,200 +10%
        2002-- $52,000 +9.9%
        2001-- $47,300 +10%
        2000-- $43,000
        Find assessor info on the county website

        Monthly payment

        Est. payment

        Payment breakdown

        Explore the cost of this home by adjusting the details. Changes won't be saved.
        All calculations are estimates and provided by Zillow, Inc. for informational purposes only. Actual amounts may vary.
        HOA fees may include property taxes on listings classified as Co-Ops. Contact the listing agent and/or owner for fee details.
        Mortgage interest rates are dependent on a number of factors, including credit score, down payment, and repayment length. Interest rate data provided by Zillow Group Marketplace, Inc. as of 1/1/1970 from various mortgage lenders with which we have lead or other similar arrangements; the Estimated Payment is an average of those rates.
        See how much you could borrow to make a competitive offer.

        Climate risks

        Neighborhood: Sharpstown

        Getting around

        57 / 100
        Somewhat Walkable
        45 / 100
        Some Transit
        50 / 100
        Bikeable

        Nearby schools

        GreatSchools rating
        Schools provided by the listing agent
        • Elementary: Bush Elementary School (Alief)
        • Middle: Alief Middle School
        • High: Aisd Draw

        Source: HAR. This data may not be complete. We recommend contacting the local school district to confirm school assignments for this home.

        A local agent can set up tours, give advice and negotiate with sellers.

        Browse local experts

        Similar homes