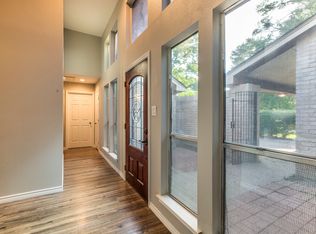
Beautifully remodeled and move-in ready, this 3-bedroom, 2-bath home in desirable Bear Creek Village offers the perfect blend of charm, comfort, and modern updates. The kitchen features granite counter top, stainless-steel appliances, double stacked ovens, and soft-close cabinetry. The spacious living room showcases a dramatic vaulted ceiling with upper windows that fill the space with natural light, along with a cozy gas fireplace. Laminate flooring runs throughout the home with no carpet. Additional features include an attached 2-car garage, generous front yard, patio, and spacious fenced backyard. Adding to the home's unique character is a charming vintage gas lamp—one of only a few original gas lamps remaining in the neighborhood. A beautifully updated home with plenty of space for everyday living and entertaining!
Pending
$259,000
4546 Hickory Downs Dr, Houston, TX 77084
3beds
1,928sqft
Single Family Residence
Built in 1977
7,845 Square Feet Lot
$253,100 Zestimate®
$134/sqft
$40/mo HOA
What's special
- 62 days
- 201
- 21
Zillow last checked:
Listing updated:
Listed by:
Uzair Muhammad TREC #0817587 732-306-5875,
Walzel Properties - Corporate Office
Source: HAR,MLS#: 51920100
Facts & features
Interior
Bedrooms & bathrooms
- Bedrooms: 3
- Bathrooms: 2
- Full bathrooms: 2
Primary bedroom
- Level: First
- Area: 180
- Dimensions: 15x12
Bedroom
- Level: First
- Area: 144
- Dimensions: 12x12
Bedroom
- Level: First
- Area: 120
- Dimensions: 10x12
Dining room
- Level: First
- Area: 100
- Dimensions: 10x10
Living room
- Level: First
- Area: 360
- Dimensions: 20x18
Heating
- Natural Gas
Cooling
- Ceiling Fan(s), Electric
Appliances
- Included: Disposal, Dryer, Refrigerator, Washer, Double Oven, Microwave, Electric Cooktop, Dishwasher
- Laundry: Electric Dryer Hookup, Gas Dryer Hookup, Washer Hookup
Features
- Formal Entry/Foyer, High Ceilings, Prewired for Alarm System, Vaulted Ceiling, All Bedrooms Down
- Flooring: Vinyl
- Windows: Insulated/Low-E windows
- Number of fireplaces: 1
- Fireplace features: Gas
Interior area
- Total structure area: 1,928
- Total interior livable area: 1,928 sqft
Property
Parking
- Total spaces: 2
- Parking features: Attached
- Attached garage spaces: 2
Features
- Stories: 1
Lot
- Size: 7,845 Square Feet
- Features: Build Line Restricted, Subdivided, 1/4 Up to 1/2 Acre
Details
- Parcel number: 1101230000011
Construction
Type & style
- Home type: SingleFamily
- Architectural style: Traditional
- Property subtype: Single Family Residence
Materials
- Brick
- Foundation: Slab
- Roof: Composition
Condition
- New construction: No
- Year built: 1977
Utilities & green energy
- Sewer: Public Sewer
- Water: Public
Green energy
- Energy efficient items: Lighting
Community & HOA
Community
- Security: Prewired for Alarm System
- Subdivision: Bear Creek Village
HOA
- Has HOA: Yes
- HOA fee: $475 annually
Location
- Region: Houston
Financial & listing details
- Price per square foot: $134/sqft
- Tax assessed value: $258,739
- Annual tax amount: $5,363
- Date on market: 8/16/2026
- Listing terms: Cash,Conventional,FHA,VA Loan
Estimated market value
$253,100
$240,000 - $266,000
$2,059/mo
Price history
| Date | Event | Price |
|---|---|---|
| 9/22/2026 | Pending sale | $259,000$134/sqft |
Source:  HAR #51920100 Report a problem HAR #51920100 Report a problem | ||
| 8/21/2026 | Listed for sale | $259,000$134/sqft |
Source: HAR #51920100 Report a problem | ||
Public tax history
| Year | Property taxes | Tax assessment |
|---|---|---|
| 2025 | -- | $258,739 -5% |
| 2024 | -- | $272,425 -6.8% |
| 2023 | -- | $292,300 +14.3% |
| 2022 | $922 | $255,620 +31% |
| 2021 | -- | $195,162 +10.5% |
| 2020 | $905 +0% | $176,647 +6.5% |
| 2019 | $905 -13.3% | $165,823 +59.7% |
| 2018 | $1,043 | $103,840 -26.5% |
| 2017 | $1,043 +1.4% | $141,262 +5.2% |
| 2016 | $1,029 -10.2% | $134,236 +5% |
| 2015 | $1,146 | $127,824 +13.6% |
| 2014 | $1,146 | $112,478 +12.5% |
| 2013 | -- | $99,980 |
| 2012 | -- | $99,980 |
| 2011 | -- | $99,980 |
| 2010 | -- | $99,980 -7% |
| 2009 | -- | $107,452 -4.5% |
| 2008 | -- | $112,504 |
| 2007 | -- | $112,504 +4.6% |
| 2006 | -- | $107,599 |
| 2005 | -- | -- |
| 2004 | -- | $104,200 |
| 2003 | -- | $104,200 +9.3% |
| 2002 | -- | $95,300 +3% |
| 2001 | -- | $92,500 +9.2% |
| 2000 | -- | $84,700 |
Find assessor info on the county website
Monthly payment
Est. payment
Payment breakdown
Explore the cost of this home by adjusting the details. Changes won't be saved.Climate risks
Neighborhood: 77084
Nearby schools
Schools provided by the listing agent
- Elementary: Bear Creek Elementary School (Katy)
- Middle: Cardiff Junior High School
- High: Mayde Creek High School
Source: HAR. This data may not be complete. We recommend contacting the local school district to confirm school assignments for this home.
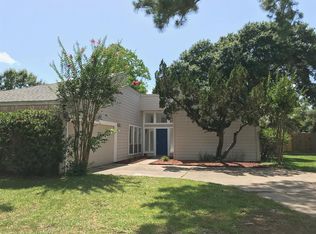
Similar homes
- $265,0004 bd2 ba2k sqft5110 Lerwick Dr, Houston, TX 77084For Sale
 MLS ID #72674821, Nusrat Ghafoor, Walzel Properties - Katy. HAR
 - $269,5004 bd3 ba2.1k sqft6107 Fuller St, Houston, TX 77084For Sale
 MLS ID #92196523, Melissa Ramirez, Walzel Properties - Corporate Office. HAR
 - $279,9004 bd3 ba2k sqft6206 Jamestown Colony Dr, Houston, TX 77084For Sale
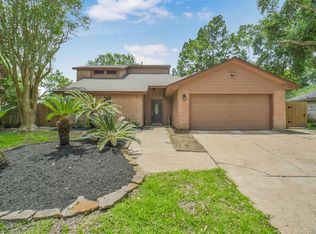 MLS ID #33116881, Eugenia Garcia, Sendero Real Estate. HAR
 - $259,0003 bd2 ba1.5k sqft19903 Ricewood Way, Katy, TX 77449For Sale
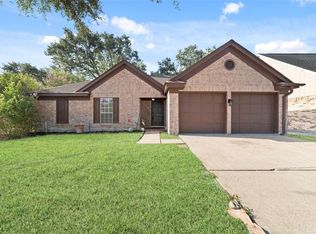 MLS ID #39324967, Melchor Garcia, Keller Williams Realty Metropolitan. HAR
