Brand new paint done in upstairs bedrooms/bathrooms and kitchen/living room!!! A must see. Welcome to this spacious two-story home in the established Cypress Point community. Offering 5 bedrooms, 3.5 bathrooms, and over 3,700 square feet of living space, this home provides a versatile floor plan designed for both everyday living and entertaining. The generous living areas, open-concept layout, and well-appointed kitchen create an inviting atmosphere for gatherings with family and friends. The primary suite offers a private retreat, while the additional bedrooms provide ample space for guests, a home office, or growing households. Spacious under stair closet. Solar panel capacity of 2.5 days. Kitchen and AC remain powered during power outages. Generous lot size. This home is conveniently located near major roadways, shopping, dining, and highly regarded Cy-Fair ISD schools. A wonderful opportunity to enjoy comfort, space, and convenience in the heart of Cypress.
For sale
$395,000
16134 Cypress Point Dr, Cypress, TX 77429
5beds
3,714sqft
:
Get pre-qualified$3,201/mo
Single Family Residence
Built in 2004
7,200 Square Feet Lot
$386,400 Zestimate®
$106/sqft
$-- HOA
What's special
Spacious two-story homeGenerous lot sizeVersatile floor planInviting atmosphere for gatheringsSpacious under stair closetOpen-concept layoutWell-appointed kitchen
- 39 days |
- 343 |
- 28 |
Zillow last checked:
Listing updated:
Listed by:
Tayja Ellis TREC #0807095 225-235-8088,
Blair Realty Group
Source: HAR,MLS#: 88118697
Facts & features
Interior
Bedrooms & bathrooms
- Bedrooms: 5
- Bathrooms: 4
- Full bathrooms: 3
- 1/2 bathrooms: 1
Rooms
- Room types: Den
Primary bedroom
- Level: First
- Area: 210
- Dimensions: 15x14
Bedroom
- Level: Second
- Area: 176
- Dimensions: 16x11
Bedroom
- Level: Second
- Area: 143
- Dimensions: 13x11
Bedroom
- Level: Second
- Area: 156
- Dimensions: 13x12
Bedroom
- Level: Second
- Area: 110
- Dimensions: 11x10
Dining room
- Level: First
- Area: 168
- Dimensions: 14x12
Game room
- Level: Second
- Area: 247
- Dimensions: 19x13
Kitchen
- Level: First
- Area: 195
- Dimensions: 15x13
Living room
- Level: First
- Area: 396
- Dimensions: 22x18
Heating
- Natural Gas
Cooling
- Ceiling Fan(s), Electric
Appliances
- Included: Disposal, Water Softener, Gas Oven, Microwave, Gas Cooktop, Dishwasher
- Laundry: Electric Dryer Hookup, Gas Dryer Hookup, Washer Hookup
Features
- Primary Bed - 1st Floor
Interior area
- Total structure area: 3,714
- Total interior livable area: 3,714 sqft
Property
Parking
- Total spaces: 2
- Parking features: Attached
- Attached garage spaces: 2
Features
- Stories: 2
- Fencing: Back Yard,Partial
Lot
- Size: 7,200 Square Feet
- Features: Subdivided, 0 Up To 1/4 Acre
Details
- Parcel number: 1151030050014
Construction
Type & style
- Home type: SingleFamily
- Architectural style: Traditional
- Property subtype: Single Family Residence
Materials
- Brick, Cement Siding
- Foundation: Slab
- Roof: Composition
Condition
- New construction: No
- Year built: 2004
Utilities & green energy
- Water: Public
Community & HOA
Community
- Subdivision: Cypress Point Sec 02
HOA
- Has HOA: Yes
Location
- Region: Cypress
Financial & listing details
- Price per square foot: $106/sqft
- Tax assessed value: $439,148
- Annual tax amount: $10,630
- Date on market: 6/24/2026
- Listing terms: Cash,Conventional,FHA,VA Loan
Estimated market value
$386,400
$367,000 - $406,000
$3,108/mo
Price history
| Date | Event | Price |
|---|---|---|
| 6/30/2026 | Listed for sale | $395,000+147%$106/sqft |
Source:  HAR #88118697 Report a problem HAR #88118697 Report a problem | ||
| 12/6/2012 | Sold | -- |
Source: Agent Provided Report a problem | ||
| 1/10/2011 | Listing removed | $159,900$43/sqft |
Source: Goldenlight Realty #11262332 Report a problem | ||
| 11/11/2010 | Price change | $159,900-3%$43/sqft |
Source: Goldenlight Realty #11262332 Report a problem | ||
| 9/24/2010 | Listed for sale | $164,900$44/sqft |
Source: Goldenlight Realty #11262332 Report a problem | ||
| 6/3/2008 | Sold | -- |
Source: Agent Provided Report a problem | ||
Public tax history
| Year | Property taxes | Tax assessment |
|---|---|---|
| 2025 | -- | $439,148 -2.2% |
| 2024 | $2,557 | $449,159 -1.7% |
| 2023 | -- | $456,697 +10.6% |
| 2022 | $1,967 | $413,010 +29.9% |
| 2021 | -- | $317,967 +8.1% |
| 2020 | $1,822 -3.6% | $294,107 -2% |
| 2019 | $1,891 -68.1% | $300,094 +8.8% |
| 2018 | $5,930 | $275,880 |
| 2017 | $5,930 +9.3% | $275,880 +9.9% |
| 2016 | $5,425 +13.2% | $251,015 +3.9% |
| 2015 | $4,791 | $241,574 +9% |
| 2014 | $4,791 | $221,574 +22.6% |
| 2013 | -- | $180,792 |
| 2012 | -- | $180,792 -4.6% |
| 2011 | -- | $189,435 |
| 2010 | -- | $189,435 |
| 2009 | -- | $189,435 -5.6% |
| 2007 | -- | $200,627 +1.5% |
| 2006 | -- | $197,634 |
| 2005 | -- | $197,634 |
Find assessor info on the county website
Monthly payment
Est. payment
Payment breakdown
Explore the cost of this home by adjusting the details. Changes won't be saved.Climate risks
Neighborhood: Cypress Point
Nearby schools
GreatSchools rating
- 10/10Farney Elementary SchoolGrades: PK-5Distance: 0.3 mi
- 9/10Goodson Middle SchoolGrades: 6-8Distance: 0.9 mi
- 9/10Cypress Woods High SchoolGrades: 9-12Distance: 1 mi
Schools provided by the listing agent
- Elementary: Farney Elementary School
- Middle: Goodson Middle School
- High: Cypress Woods High School
Source: HAR. This data may not be complete. We recommend contacting the local school district to confirm school assignments for this home.
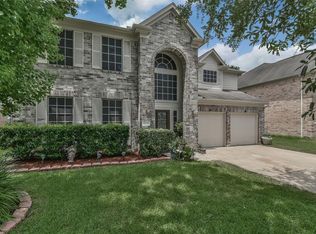
- $400,2004 bd3 ba3.1k sqft16130 Cypress Point Dr, Cypress, TX 77429Off Market
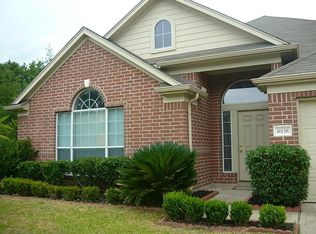
- $315,1004 bd2 ba2.2k sqft16138 Cypress Point Dr, Cypress, TX 77429Off Market
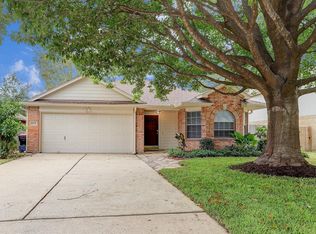
- $283,3003 bd2 ba1.7k sqft16131 Cypress Trace Dr, Cypress, TX 77429Off Market
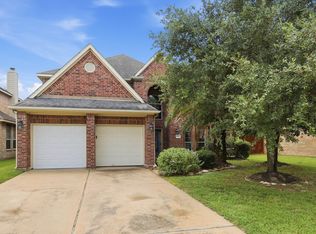
- $296,1004 bd2 ba2.1k sqft16127 Cypress Trace Dr, Cypress, TX 77429Off Market
- $343,6004 bd3 ba2.5k sqft16126 Cypress Point Dr, Cypress, TX 77429Off Market
- $320,0004 bd3 ba2.7k sqft16135 Cypress Trace Dr, Cypress, TX 77429For Sale
- $274,6003 bd2 ba1.7k sqft16123 Cypress Trace Dr, Cypress, TX 77429Off Market
- $403,9005 bd4 ba3.7k sqft16135 Cypress Point Dr, Cypress, TX 77429Off Market
A local agent can set up tours, give advice and negotiate with sellers.
A local lender can help you make sure your offer is ready when you are.
Similar homes
- $399,9004 bd4 ba3.1k sqft15003 Opera House Row Dr, Cypress, TX 77429For Sale
 MLS ID #84856395, Victoria Testerman, Mainstay Brokerage, LLC. HAR
 - $320,0004 bd3 ba2.7k sqft16135 Cypress Trace Dr, Cypress, TX 77429For Sale
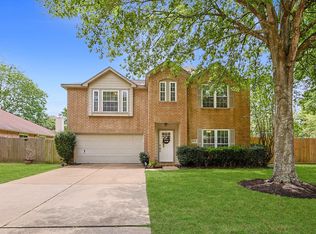 MLS ID #39212531, Jonathan Metcalf, RE/MAX Prestige. HAR
 - $370,0005 bd3 ba2.6k sqft16114 Dusty Path Ln, Cypress, TX 77429For Sale
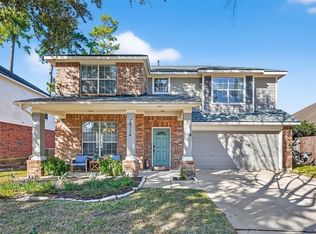 MLS ID #60661913, Norma Andersson, RE/MAX Compass. HAR
 - $435,0005 bd4 ba3k sqft13607 Clareton Ln, Cypress, TX 77429For Sale
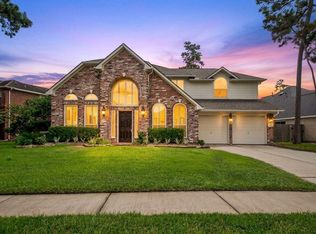 MLS ID #48688474, Rene Sorola, Keller Williams Realty Metropolitan. HAR
 - $356,0005 bd3 ba3k sqft14402 Barker Pelican Ct, Cypress, TX 77429For SaleMLS ID #82046738, Yan Qiu Zhuo, Realm Real Estate Professionals - Katy. HAR
- $370,0004 bd4 ba2.5k sqft14622 Golden Cypress Ln, Cypress, TX 77429For SaleMLS ID #42787536, Aristotle Castro, AAA Realty. HAR
- $395,0005 bd4 ba3.1k sqft18303 Harnett Dr, Cypress, TX 77429For SaleMLS ID #88089854, Szilvia Konya, Keller Williams Realty Professionals. HAR
- $395,0004 bd3 ba2.6k sqft16026 Rustlers Trail Ln, Cypress, TX 77429For SaleMLS ID #60899948, Jacqueline Madrigal, JLA Realty. HAR
- $369,0003 bd2 ba2.2k sqft14810 Maverick Valley Ln, Cypress, TX 77429For SaleMLS ID #72051387, Ray Walker, RealtyWalk. HAR
- $375,0006 bd4 ba3.8k sqft14331 Glade Point Dr, Cypress, TX 77429For SaleMLS ID #8443509, Dawn Lawrence, eXp Realty LLC. HAR
- $395,0004 bd2 ba2.3k sqft14414 Corktree Knls, Cypress, TX 77429For SaleMLS ID #52743358, Kimberly Kluge, Better Homes and Gardens Real Estate Gary Greene - Champions. HAR
- $479,0004 bd4 ba3.4k sqft15515 Amber Hollow Ln, Cypress, TX 77429For SaleMLS ID #27761386, Pamela Post, Origin Realty Group. HAR
- $427,9004 bd3 ba2.6k sqft15602 Chapel Lake Dr, Cypress, TX 77429For SaleMLS ID #63509413, Whitney Snow, CB&A, Realtors. HAR
- $359,0004 bd3 ba2.4k sqft14506 Golden Cypress Ln, Cypress, TX 77429For SaleMLS ID #63063259, Mark Dimas, Realty Of America, LLC. HAR
- $395,0004 bd3 ba2.6k sqft15238 Olmstead Park Dr, Cypress, TX 77429For SaleMLS ID #61138412, Tuan Le, Maven Property Care. HAR
- $390,0004 bd3 ba2.6k sqft14403 Wynfield Dr, Cypress, TX 77429For SaleMLS ID #19781199, Kristina Newcomb, eXp Realty LLC. HAR
- $345,0004 bd3 ba2.9k sqft14206 Scenic Path Ct, Cypress, TX 77429For SaleMLS ID #29948214, Cari Jo Parham, Parham Realty. HAR
- $370,0004 bd3 ba2.9k sqft15903 Arapaho Bend Ln, Cypress, TX 77429For SaleMLS ID #52697968, Kristina Newcomb, eXp Realty LLC. HAR
- $389,9004 bd3 ba2.7k sqft18011 Trellis Estates Ct, Cypress, TX 77429For SaleMLS ID #48341367, Julia Liao, Coldwell Banker Apex, REALTORS LLC. HAR
- $465,0004 bd4 ba3.7k sqft14310 Fable Ct, Cypress, TX 77429For SaleMLS ID #56373296, Gina Wesneske, Zuri Properties. HAR
