New price-best value for oversized lot in the area! Opportunity to create your ideal outdoor space and make it your own. Welcome to this charming one-story home on 0.4 acres in Cypress Mill Estates, featuring fresh interior paint and updated luxury vinyl plank flooring throughout. The foyer leads to a private office and formal dining room. The living area boasts a cozy fireplace and built-in lighted shelves. The primary suite features a sitting area, patio access, double sinks, jetted tub, and shower. Step outside to a spacious backyard with mature trees and a serene koi pond with stone seating-perfect for enjoying as is or customizing to fit your lifestyle. Ample space to add a pool, garden, or expanded outdoor living area. Near Hwy290 for easy shopping and dining access. Zoned to Cy-Fair ISD, this well-designed home offers generous room sizes, abundant storage, and comfortable everyday living.
For sale
$389,900
18011 Trellis Estates Ct, Cypress, TX 77429
4beds
2,713sqft
:
Get pre-qualified$3,198/mo
Single Family Residence
Built in 2001
0.4 Acres Lot
$383,200 Zestimate®
$144/sqft
$64/mo HOA
What's special
Cozy fireplaceFresh interior paintFormal dining roomPrivate officeBuilt-in lighted shelvesGenerous room sizesJetted tub
- 134 days |
- 478 |
- 25 |
Zillow last checked:
Listing updated:
Listed by:
Julia Liao TREC #0766022 817-781-0453,
Coldwell Banker Apex, REALTORS LLC
Source: HAR,MLS#: 48341367
Facts & features
Interior
Bedrooms & bathrooms
- Bedrooms: 4
- Bathrooms: 3
- Full bathrooms: 2
- 1/2 bathrooms: 1
Rooms
- Room types: Utility Room
Primary bathroom
- Features: Bidet, Full Secondary Bathroom Down, Half Bath, Primary Bath: Double Sinks, Primary Bath: Jetted Tub, Primary Bath: Separate Shower, Secondary Bath(s): Double Sinks, Secondary Bath(s): Tub/Shower Combo, Vanity Area
Kitchen
- Features: Breakfast Bar, Island w/ Cooktop, Pantry
Heating
- Natural Gas
Cooling
- Ceiling Fan(s), Electric
Appliances
- Included: Disposal, Refrigerator, Electric Oven, Microwave, Electric Cooktop, Dishwasher
- Laundry: Electric Dryer Hookup, Washer Hookup
Features
- Crown Molding, Formal Entry/Foyer, Wired for Sound, All Bedrooms Down, Sitting Area, Walk-In Closet(s)
- Flooring: Vinyl
- Number of fireplaces: 1
- Fireplace features: Gas Log
Interior area
- Total structure area: 2,713
- Total interior livable area: 2,713 sqft
Property
Parking
- Total spaces: 2
- Parking features: Detached
- Garage spaces: 2
Features
- Stories: 1
- Patio & porch: Patio/Deck
- Has spa: Yes
- Fencing: Back Yard
Lot
- Size: 0.4 Acres
- Features: Back Yard, Cul-De-Sac, Subdivided, 1/4 Up to 1/2 Acre
Details
- Parcel number: 1206290010027
Construction
Type & style
- Home type: SingleFamily
- Architectural style: Traditional
- Property subtype: Single Family Residence
Materials
- Brick, Wood Siding
- Foundation: Slab
- Roof: Composition
Condition
- New construction: No
- Year built: 2001
Utilities & green energy
- Sewer: Public Sewer
- Water: Public, Water District
Community & HOA
Community
- Subdivision: Cypress Mill Estates Sec 04
HOA
- Has HOA: Yes
- HOA fee: $765 annually
Location
- Region: Cypress
Financial & listing details
- Price per square foot: $144/sqft
- Tax assessed value: $369,823
- Annual tax amount: $8,693
- Date on market: 3/28/2026
- Listing terms: Cash,Conventional,FHA,VA Loan
Estimated market value
$383,200
$364,000 - $402,000
$2,762/mo
Price history
| Date | Event | Price |
|---|---|---|
| 4/6/2026 | Price change | $389,900-2.5%$144/sqft |
Source:  HAR #48341367 Report a problem HAR #48341367 Report a problem | ||
| 3/28/2026 | Listed for sale | $399,900+48.2%$147/sqft |
Source: HAR #48341367 Report a problem | ||
| 12/18/2017 | Sold | -- |
Source: Agent Provided Report a problem | ||
| 10/23/2017 | Pending sale | $269,900$99/sqft |
Source: RE/MAX Generation #19879620 Report a problem | ||
| 9/29/2017 | Listed for sale | $269,900$99/sqft |
Source: RE/MAX Generation #19879620 Report a problem | ||
Public tax history
| Year | Property taxes | Tax assessment |
|---|---|---|
| 2025 | $2,258 +1.5% | $369,823 |
| 2024 | $2,224 +17.8% | $369,823 -2.7% |
| 2023 | $1,889 +7.9% | $380,214 +10.9% |
| 2022 | $1,750 | $342,955 +20.7% |
| 2021 | -- | $284,251 +9.3% |
| 2020 | $1,602 -20.7% | $260,061 +1% |
| 2019 | $2,020 -71% | $257,569 +10.4% |
| 2018 | $6,965 | $233,278 |
| 2017 | $6,965 +5.3% | $233,278 +6% |
| 2016 | $6,614 +115.9% | $220,000 -4.8% |
| 2015 | $3,063 | $231,000 +11.1% |
| 2014 | $3,063 | $208,000 +9.1% |
| 2013 | -- | $190,571 +14.4% |
| 2012 | -- | $166,600 -0.1% |
| 2011 | -- | $166,811 -0.1% |
| 2010 | -- | $167,049 -6.9% |
| 2009 | -- | $179,506 +1.7% |
| 2008 | -- | $176,423 -8.1% |
| 2007 | -- | $192,017 +7.1% |
| 2006 | -- | $179,300 |
| 2005 | -- | $179,300 |
| 2004 | -- | $179,300 +1.6% |
| 2003 | -- | $176,400 |
Find assessor info on the county website
Monthly payment
Est. payment
Payment breakdown
Explore the cost of this home by adjusting the details. Changes won't be saved.Climate risks
Neighborhood: Cypress Lakes
Nearby schools
GreatSchools rating
- 8/10Robison Elementary SchoolGrades: PK-5Distance: 1 mi
- 10/10Spillane Middle SchoolGrades: 6-8Distance: 1.2 mi
- 9/10Cypress Woods High SchoolGrades: 9-12Distance: 1.3 mi
Schools provided by the listing agent
- Elementary: A Robison Elementary School
- Middle: Spillane Middle School
- High: Cypress Woods High School
Source: HAR. This data may not be complete. We recommend contacting the local school district to confirm school assignments for this home.
- $438,5004 bd4 ba3.1k sqft18007 Trellis Estates Ct, Cypress, TX 77429Off Market

- $378,3003 bd2 ba2.3k sqft18006 Trellis Estates Ct, Cypress, TX 77429Off Market
- $351,4004 bd2 ba2.2k sqft14418 Meadow Estates Ln, Cypress, TX 77429Off Market
- $341,7004 bd2 ba2.1k sqft14414 Meadow Estates Ln, Cypress, TX 77429Off Market
- $405,2004 bd3 ba2.8k sqft18003 Trellis Estates Ct, Cypress, TX 77429Off Market
- $410,6003 bd2 ba2.3k sqft18027 Rosemont Estates Ln, Cypress, TX 77429Off Market
- $351,9004 bd2 ba2.2k sqft14422 Meadow Estates Ln, Cypress, TX 77429Off Market
- $335,8003 bd2 ba2.1k sqft18002 Trellis Estates Ct, Cypress, TX 77429Off Market
A local agent can set up tours, give advice and negotiate with sellers.
A local lender can help you make sure your offer is ready when you are.
Similar homes
- $399,9004 bd3 ba2.6k sqft14302 Amyford Ct, Cypress, TX 77429For Sale
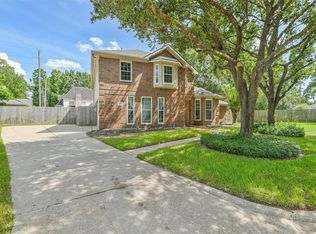 MLS ID #73942391, Benny Benavides, Champions NextGen Real Estate. HAR
 - $379,9004 bd3 ba2.8k sqft13014 Wincrest Ct, Cypress, TX 77429For Sale
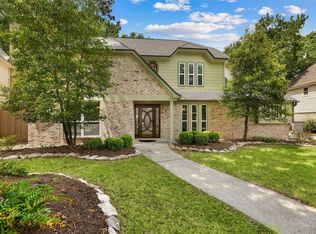 MLS ID #28138739, Melissa Rowell, Texas Signature Realty. HAR
 - $427,9004 bd3 ba2.6k sqft15602 Chapel Lake Dr, Cypress, TX 77429For Sale
 MLS ID #63509413, Whitney Snow, CB&A, Realtors. HAR
 - $345,0004 bd3 ba2.8k sqft11422 Willow Field Dr, Cypress, TX 77429For Sale
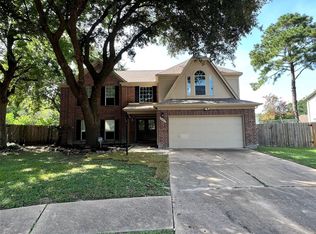 MLS ID #4507367, Fafu Zeng, Walzel Properties - Corporate Office. HAR
 - $340,0004 bd2 ba2.6k sqft15119 Waverly Cyn, Cypress, TX 77429For SaleMLS ID #48252647, Wojciech Kic, HOUSEforPURCHASE.com, LLC. HAR
- $310,0004 bd3 ba2.4k sqft16119 Barngate Ct, Cypress, TX 77429For SaleMLS ID #62576110, Jian Tang, Texas Signature Realty. HAR
- $360,0004 bd3 ba3.1k sqft17639 Prospect Meadows Dr, Houston, TX 77095For SaleMLS ID #41303357, Manu Dyse, Dyse Real Estate Professionals LLC. HAR
- $369,9003 bd2 ba2.1k sqft11406 Desert Springs Cir, Houston, TX 77095For SaleMLS ID #91492989, Joshua Garcia, JAG Executive Realty. HAR
- $385,0005 bd4 ba3.5k sqft19827 Rustic Lake Ln, Cypress, TX 77433For SaleMLS ID #21706558, Alev Brooks, World Wide Realty,LLC. HAR
- $389,0004 bd4 ba3.2k sqft14958 Royal Birkdale St, Houston, TX 77095For SaleMLS ID #52185696, Laura Reagor, Walzel Properties - Corporate Office. HAR
- $310,0004 bd3 ba2.2k sqft7918 Tupper Bend Ct, Cypress, TX 77433For SaleMLS ID #37308033, Elena Jackson, House Hunter Houston, Inc. HAR
- $374,6004 bd3 ba2.5k sqft10514 Great Plains Ln, Houston, TX 77064For SaleMLS ID #89275858, Thomas Cordero, Transglobal Realty Inc.. HAR
- $389,0004 bd3 ba3.2k sqft16915 Langham Heights Ln, Houston, TX 77084For SaleMLS ID #81160015, Joshua Garcia, JAG Executive Realty. HAR
- $430,0004 bd4 ba3k sqft16222 Rutley Cir, Spring, TX 77379For SaleMLS ID #84849815, Angela Foreman, Full Circle Texas. HAR
- $366,5004 bd3 ba2.6k sqft16510 De Lozier St, Jersey Village, TX 77040For SaleMLS ID #34862071, Donna Wilson, Wendy Cline Properties Group. HAR
- $350,0004 bd3 ba2.6k sqft9611 Babbling Spring Ct, Tomball, TX 77375For SaleMLS ID #10283536, Sandra Silva, Texas Pro Realty. HAR
- $324,5004 bd2 ba1.8k sqft8619 Debbie Terrace Dr, Cypress, TX 77433For SaleMLS ID #71979808, Collette King, RE/MAX Universal. HAR
- $399,9994 bd3 ba3k sqft19623 Teller Blvd, Spring, TX 77388For SaleMLS ID #94070591, Draven Heckeroth, Real Broker, LLC. HAR
- $348,0003 bd3 ba2.2k sqft19818 Arbor Creek Dr, Katy, TX 77449For SaleMLS ID #25639284, Kristy Chan, Bauhinia Realty, LLC. HAR
- $340,0004 bd3 ba2.9k sqft16215 Wemyss Bay Rd, Houston, TX 77095For SaleMLS ID #20084469, Stephanie Peters, Heartland Real Estate Company. HAR
