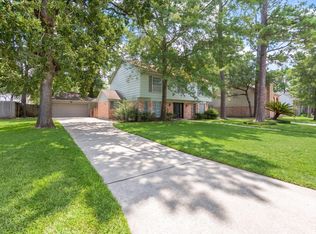
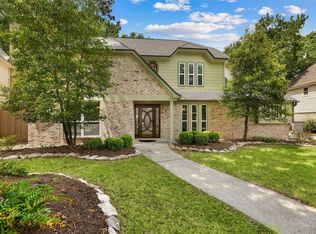
Simply Beautiful!! This 3774 sqft home was custom build by Charles Sumner. The attention to detail stands out with all the amazing custom cabinets and woodwork throughout the home. With the double entry door, circular staircase, 2 story foyer you will be wowed as you walk into this magnificent home. The formal dining is elegant with the classic study across the entry way. As you walk into the kitchen you will see a great amount of counter space and beautiful wood custom cabinets. The island has a Jenn-air Cooktop & cabinet space underneath. The 2 story family room is breathtaking with the beautiful classic walls, brick fire place and a walk in wet bar. The master is downstairs with a spacious master bath with walk in shower & whirlpool bathtub. As you walk up the circular stairway you will find 3 add. bedrooms and a game room ready for entertaining offering a wet bar w/built-in cabinets. This classic beauty is timeless!! New paint throughout & New Floor in the Kitchen & Breakfast area.
For sale
$375,000
12211 Cypresswood Dr, Houston, TX 77070
4beds
3,774sqft
Single Family Residence
Built in 1984
9,165 Square Feet Lot
$368,000 Zestimate®
$99/sqft
$29/mo HOA
What's special
Brick fireplaceNew paint throughoutFormal diningWalk in wet barCircular staircaseDouble entry doorBeautiful wood custom cabinets
- 74 days |
- 396 |
- 46 |
Zillow last checked:
Listing updated:
Listed by:
Melissa Hegemeyer TREC #0636539 281-744-8175,
Hegemeyer Realty & Associates
Source: HAR,MLS#: 53795456
Facts & features
Interior
Bedrooms & bathrooms
- Bedrooms: 4
- Bathrooms: 4
- Full bathrooms: 3
- 1/2 bathrooms: 1
Rooms
- Room types: Family Room, Utility Room
Primary bedroom
- Level: First
- Area: 256
- Dimensions: 16X16
Bedroom
- Level: Second
- Area: 168
- Dimensions: 12X14
Bedroom
- Level: Second
- Area: 154
- Dimensions: 11X14
Bedroom
- Level: Second
- Area: 168
- Dimensions: 12X14
Other
- Level: First
- Area: 176
- Dimensions: 11X16
Other
- Level: First
- Area: 270
- Dimensions: 15X18
Other
- Level: First
- Area: 28
- Dimensions: 4X7
Breakfast
- Level: First
- Area: 132
- Dimensions: 11X12
Dining room
- Level: First
- Area: 196
- Dimensions: 14X14
Game room
- Level: Second
- Area: 384
- Dimensions: 16X24
Kitchen
- Level: First
- Area: 234
- Dimensions: 13X18
Living room
- Level: First
- Area: 480
- Dimensions: 16X30
Primary bath
- Level: First
- Area: 180
- Dimensions: 10X18
Heating
- Electric
Cooling
- Electric
Appliances
- Included: Disposal, Dishwasher
Features
- 3 Bedrooms Up, Primary Bed - 1st Floor
- Number of fireplaces: 1
Interior area
- Total structure area: 3,774
- Total interior livable area: 3,774 sqft
Property
Parking
- Total spaces: 2
- Parking features: Detached, Garage Door Opener
- Garage spaces: 2
Features
- Stories: 2
Lot
- Size: 9,165 Square Feet
- Features: Subdivided, 0 Up To 1/4 Acre
Details
- Parcel number: 1142700190049
Construction
Type & style
- Home type: SingleFamily
- Architectural style: Traditional
- Property subtype: Single Family Residence
Materials
- Brick
- Foundation: Slab
- Roof: Composition
Condition
- New construction: No
- Year built: 1984
Utilities & green energy
- Sewer: Public Sewer
- Water: Public
Community & HOA
Community
- Subdivision: Lakewood Forest Sec 11 R/P
HOA
- Has HOA: Yes
- HOA fee: $350 annually
Location
- Region: Houston
Financial & listing details
- Price per square foot: $99/sqft
- Tax assessed value: $394,940
- Annual tax amount: $8,463
- Date on market: 6/10/2026
Estimated market value
$368,000
$350,000 - $386,000
$3,416/mo
Price history
| Date | Event | Price |
|---|---|---|
| 7/28/2026 | Listed for sale | $375,000$99/sqft |
Source:  HAR #53795456 Report a problem HAR #53795456 Report a problem | ||
| 7/13/2026 | Pending sale | $375,000$99/sqft |
Source: HAR #53795456 Report a problem | ||
| 6/10/2026 | Listed for sale | $375,000-5.1%$99/sqft |
Source: HAR #53795456 Report a problem | ||
| 5/12/2026 | Listing removed | $395,000$105/sqft |
Source: HAR #66525364 Report a problem | ||
| 2/27/2026 | Listed for sale | $395,000+25.4%$105/sqft |
Source: HAR #66525364 Report a problem | ||
| 2/17/2019 | Listing removed | $315,000$83/sqft |
Source: NextHome Realty Center #39434844 Report a problem | ||
| 1/13/2018 | Listed for sale | $315,000$83/sqft |
Source: NextHome Realty Center #39434844 Report a problem | ||
Public tax history
| Year | Property taxes | Tax assessment |
|---|---|---|
| 2025 | $592 -12.3% | $394,940 -4.9% |
| 2024 | $675 | $415,410 -3.7% |
| 2023 | -- | $431,298 +6.7% |
| 2022 | $639 | $404,312 +27.4% |
| 2021 | -- | $317,447 +4.1% |
| 2020 | $497 -34.1% | $304,952 +6.1% |
| 2019 | $754 -73.9% | $287,465 +17.3% |
| 2018 | $2,890 | $245,000 |
| 2017 | $2,890 +2.2% | $245,000 |
| 2016 | $2,828 -3.9% | $245,000 -10.1% |
| 2015 | $2,942 | $272,464 +13% |
| 2014 | $2,942 | $241,139 +9.2% |
| 2013 | -- | $220,786 |
| 2012 | -- | $220,786 |
| 2011 | -- | $220,786 |
| 2010 | -- | $220,786 -5.5% |
| 2009 | -- | $233,701 +4.8% |
| 2007 | -- | $223,080 +5% |
| 2006 | -- | $212,500 |
| 2005 | -- | $212,500 |
| 2004 | -- | $212,500 |
| 2003 | -- | $212,500 +2.9% |
| 2002 | -- | $206,500 |
| 2001 | -- | $206,500 +8.6% |
| 2000 | -- | $190,100 |
Find assessor info on the county website
Monthly payment
Est. payment
Payment breakdown
Explore the cost of this home by adjusting the details. Changes won't be saved.Climate risks
Neighborhood: 77070
Nearby schools
GreatSchools rating
- 6/10Moore Elementary SchoolGrades: PK-5Distance: 0.7 mi
- 9/10Hamilton Middle SchoolGrades: 6-8Distance: 0.8 mi
- 5/10Cypress Creek High SchoolGrades: 9-12Distance: 2.7 mi
Schools provided by the listing agent
- Elementary: Moore Elementary School (Cypress-Fairbanks)
- Middle: Hamilton Middle School (Cypress-Fairbanks)
- High: Cypress Creek High School
Source: HAR. This data may not be complete. We recommend contacting the local school district to confirm school assignments for this home.
- $392,9004 bd3 ba3.9k sqft12215 Cypresswood Dr, Houston, TX 77070Off Market
- $420,4004 bd3 ba3.4k sqft12219 Cypresswood Dr, Houston, TX 77070Off Market
- $474,3005 bd4 ba3.6k sqft12114 Glenway Dr, Houston, TX 77070Off Market
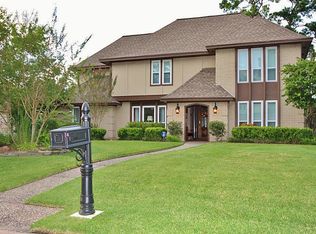
- $345,4004 bd3 ba2.7k sqft12110 Glenway Dr, Houston, TX 77070Off Market
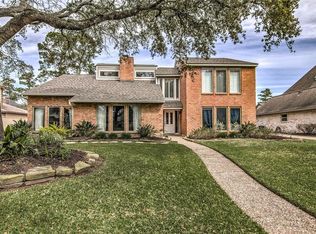
- $347,8004 bd2 ba2.8k sqft12118 Glenway Dr, Houston, TX 77070Off Market
- $467,1004 bd4 ba3.8k sqft12207 Cypresswood Dr, Houston, TX 77070Off Market
- $483,6004 bd5 ba3.8k sqft12223 Cypresswood Dr, Houston, TX 77070Off Market
- $437,9004 bd3 ba3.3k sqft12106 Glenway Dr, Houston, TX 77070Off Market
A local agent can set up tours, give advice and negotiate with sellers.
Similar homes
- $335,0004 bd3 ba2.7k sqft14815 Long Oak Dr, Houston, TX 77070For Sale
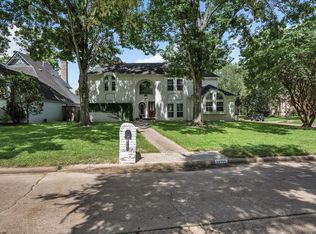 MLS ID #43258444, Jennifer Ledoux, Nydan Group LLC. HAR
 - $469,9004 bd4 ba4k sqft12315 Cypresswood Dr, Houston, TX 77070For Sale
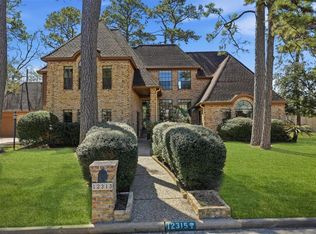 MLS ID #7313945, Tye Blackshear, Blackshear Realty. HAR
 - $299,9004 bd3 ba2.3k sqft11630 Jaycreek Dr, Houston, TX 77070For Sale
 MLS ID #85933855, Steven Kjol, Coldwell Banker Realty - Lake Conroe/Willis. HAR
 - $379,9004 bd3 ba2.8k sqft13014 Wincrest Ct, Cypress, TX 77429For Sale
 MLS ID #28138739, Melissa Rowell, Texas Signature Realty. HAR
 - $395,0005 bd4 ba3.6k sqft14014 Court Of Regents, Houston, TX 77069For SaleMLS ID #26337125, Andrea Ruiz, Real Broker, LLC. HAR
- $374,0004 bd3 ba2.4k sqft15611 Birchview Dr, Tomball, TX 77377For SaleMLS ID #23477026, Lindsey Parr, CB&A, Realtors. HAR
- $349,9994 bd2 ba2.6k sqft14918 Silver Sands St, Houston, TX 77095For SaleMLS ID #16602992, Lester Leger, Hearthstone Realty. HAR
- $355,0004 bd3 ba2.5k sqft12903 Carla Way, Cypress, TX 77429For SaleMLS ID #78012206, Susan Brennan, Better Homes and Gardens Real Estate Gary Greene - Cypress. HAR
- $485,0004 bd4 ba3.7k sqft11302 Hylander Dr, Houston, TX 77070For SaleMLS ID #86817320, Mehmet Yasar, TEXAS REAL ESTATE SERVICES. HAR
- $375,0004 bd3 ba3.1k sqft14007 Mohave Way Dr, Cypress, TX 77429For SaleMLS ID #35543749, Cydney Parker, CB&A, Realtors. HAR
- $386,0004 bd4 ba3.3k sqft6726 Seinfeld Ct, Houston, TX 77069For SaleMLS ID #75534696, Jeffrey Vrana, Better Homes and Gardens Real Estate Gary Greene - Champions. HAR
- $399,0005 bd3 ba2.9k sqft12155 Auburn Hills Dr, Tomball, TX 77377For SaleMLS ID #8906233, Jena Turner, eXp Realty LLC. HAR
- $425,0004 bd4 ba3.1k sqft11703 Hillsgate Ct, Tomball, TX 77377For SaleMLS ID #93112010, Ashley Warren, Orchard Brokerage. HAR
- $375,0004 bd3 ba2.5k sqft17307 Lazy Hill Ln, Spring, TX 77379For SaleMLS ID #73072243, Barbara Alcamo, CB&A, Realtors. HAR
- $385,0004 bd5 ba3.1k sqft14210 Reissen Ln, Houston, TX 77069For SaleMLS ID #84218312, Niki Britton, Full Circle Texas. HAR
- $320,0004 bd2 ba2.3k sqft10707 Crestfield Ct, Houston, TX 77070For SaleMLS ID #23071658, Shemon Davis, Keller Williams Realty Professionals. HAR
- $370,0004 bd3 ba2.4k sqft9203 S Pass Ln, Houston, TX 77064For SaleMLS ID #22596376, Julia Pecina, Compass RE Texas, LLC - Memorial. HAR
- $299,0003 bd3 ba2.7k sqft10703 Crestfield Ct, Houston, TX 77070For SaleMLS ID #15056460, Lisa Hudgens, RE/MAX Partners. HAR
- $410,0004 bd3 ba2.9k sqft16410 Avenplace Rd, Tomball, TX 77377For SaleMLS ID #6331357, Tracie Simmons, Better Homes and Gardens Real Estate Gary Greene - Cypress. HAR
- $450,0004 bd4 ba3.6k sqft12207 Lakewood Glade Ct, Cypress, TX 77429For SaleMLS ID #22462441, Naila Lalani, RE/MAX Grand. HAR
