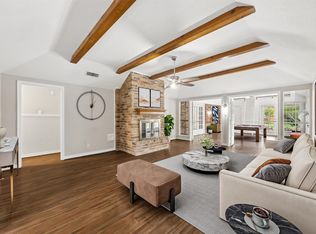
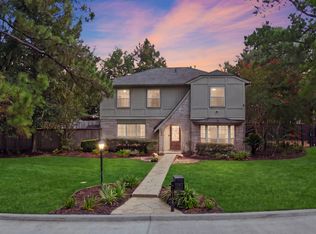
NEW PRICE!! Located in the established Winchester Country Trails community, this well-maintained 4-bedroom, 2.5-bath home offers a functional floor plan, generous living spaces, & MAJOR updates throughout including repaired foundation, interior paint, electrical & duct work! The first floor features a formal dining room, dedicated study, & a spacious living room anchored by a stone fireplace. The kitchen is equipped w/ granite countertops, wood cabinetry w/ under-cabinet lighting, a gas cooktop, wall oven, & adjacent breakfast area. The primary suite is conveniently located downstairs & includes dual vanities, two walk-in closets, & a large shower with skylight. Upstairs are 3 secondary bedrooms, a full bath w/ double sinks, & a large game room with added cabinetry. Outside, enjoy a massive covered patio, landscaped yard w/ sprinkler system, detached garage, & a workshop w/ electricity. Washer, dryer, refrigerator, whole home water softener, & workshop refrigerator all convey!
Pending
$349,000
9203 S Pass Ln, Houston, TX 77064
4beds
2,408sqft
Single Family Residence
Built in 1982
8,624 Square Feet Lot
$344,500 Zestimate®
$145/sqft
$50/mo HOA
What's special
Stone fireplaceDetached garageFormal dining roomGenerous living spacesFunctional floor planDedicated studyLarge shower with skylight
- 28 days
- 399
- 42
Likely to sell faster than
Zillow last checked:
Listing updated:
Listed by:
Julia Pecina TREC #0709720 562-713-1058,
Compass RE Texas, LLC - Memorial
Source: HAR,MLS#: 21909637
Facts & features
Interior
Bedrooms & bathrooms
- Bedrooms: 4
- Bathrooms: 3
- Full bathrooms: 2
- 1/2 bathrooms: 1
Primary bedroom
- Level: First
- Area: 182
- Dimensions: 14 x 13
Bedroom
- Level: Second
- Area: 156
- Dimensions: 13 x 12
Bedroom
- Level: Second
- Area: 132
- Dimensions: 12 x 11
Bedroom
- Level: Second
- Area: 144
- Dimensions: 12 x 12
Other
- Level: First
- Area: 80
- Dimensions: 10 x 8
Breakfast
- Level: First
- Area: 110
- Dimensions: 11 x 10
Dining room
- Level: First
- Area: 132
- Dimensions: 12 x 11
Game room
- Level: Second
- Area: 330
- Dimensions: 22 x 15
Kitchen
- Level: First
- Area: 143
- Dimensions: 13 x 11
Living room
- Level: First
- Area: 400
- Dimensions: 25 x 16
Heating
- Natural Gas
Cooling
- Ceiling Fan(s), Electric
Appliances
- Included: Disposal, Electric Oven, Gas Range, Dishwasher
Features
- 3 Bedrooms Up, En-Suite Bath, Primary Bed - 1st Floor, Walk-In Closet(s)
- Flooring: Carpet, Tile, Wood
- Windows: Window Coverings
- Number of fireplaces: 1
- Fireplace features: Wood Burning
Interior area
- Total structure area: 2,408
- Total interior livable area: 2,408 sqft
Property
Parking
- Total spaces: 2
- Parking features: Detached, Additional Parking, Garage Door Opener, Driveway
- Garage spaces: 2
Features
- Stories: 2
- Patio & porch: Covered
- Exterior features: Back Green Space, Outdoor Kitchen, Side Yard
- Fencing: Back Yard,Full
Lot
- Size: 8,624 Square Feet
- Features: Back Yard, Subdivided, 0 Up To 1/4 Acre
Details
- Additional structures: Detached Gar Apt /Quarters, Shed(s)
- Parcel number: 1150750030009
Construction
Type & style
- Home type: SingleFamily
- Architectural style: Traditional
- Property subtype: Single Family Residence
Materials
- Brick, Cement Siding, Other
- Foundation: Slab
- Roof: Composition
Condition
- New construction: No
- Year built: 1982
Utilities & green energy
- Sewer: Public Sewer
- Water: Public
Community & HOA
Community
- Subdivision: Winchester Country Trails
HOA
- Has HOA: Yes
- HOA fee: $605 annually
Location
- Region: Houston
Financial & listing details
- Price per square foot: $145/sqft
- Tax assessed value: $340,045
- Annual tax amount: $7,646
- Date on market: 9/11/2026
- Listing terms: Cash,Conventional,FHA,Investor,VA Loan
Estimated market value
$344,500
$327,000 - $362,000
$2,455/mo
Price history
| Date | Event | Price |
|---|---|---|
| 9/21/2026 | Pending sale | $349,000$145/sqft |
Source:  HAR #21909637 Report a problem HAR #21909637 Report a problem | ||
| 9/11/2026 | Listed for sale | $349,000-5.7%$145/sqft |
Source: HAR #21909637 Report a problem | ||
| 9/6/2026 | Listing removed | $370,000$154/sqft |
Source: HAR #22596376 Report a problem | ||
| 7/27/2026 | Price change | $370,000-1.3%$154/sqft |
Source: HAR #22596376 Report a problem | ||
| 6/10/2026 | Listed for sale | $375,000-4.8%$156/sqft |
Source: HAR #22596376 Report a problem | ||
| 2/20/2026 | Listing removed | $394,000$164/sqft |
Source: HAR #24348930 Report a problem | ||
| 2/12/2026 | Listed for sale | $394,000$164/sqft |
Source: HAR #24348930 Report a problem | ||
| 2/4/2026 | Pending sale | $394,000$164/sqft |
Source: HAR #24348930 Report a problem | ||
| 9/22/2025 | Listed for sale | $394,000$164/sqft |
Source: HAR #24348930 Report a problem | ||
| 9/1/2025 | Listing removed | $394,000$164/sqft |
Source: HAR #6875566 Report a problem | ||
| 7/1/2025 | Price change | $394,000-7.7%$164/sqft |
Source: HAR #6875566 Report a problem | ||
| 5/19/2025 | Price change | $427,000-2.4%$177/sqft |
Source: HAR #6875566 Report a problem | ||
| 4/7/2025 | Listed for sale | $437,500$182/sqft |
Source: HAR #6875566 Report a problem | ||
Public tax history
| Year | Property taxes | Tax assessment |
|---|---|---|
| 2025 | $2,631 +3094.7% | $340,045 +8.2% |
| 2024 | $82 -8.4% | $314,140 -7.7% |
| 2023 | $90 -27.3% | $340,515 +14.8% |
| 2022 | $124 | $296,520 +22.6% |
| 2021 | -- | $241,803 +7% |
| 2020 | $109 +10.2% | $226,021 +14.2% |
| 2019 | $99 -94.9% | $198,000 -10.8% |
| 2018 | $1,939 | $222,000 -3% |
| 2017 | $1,939 +8.7% | $228,946 +14.5% |
| 2016 | $1,784 +1.5% | $200,000 +7.7% |
| 2015 | $1,758 | $185,650 +9.1% |
| 2014 | $1,758 | $170,236 +12.7% |
| 2013 | -- | $151,000 |
| 2012 | -- | $151,000 -1.7% |
| 2011 | -- | $153,619 -3.9% |
| 2010 | -- | $159,783 -3.5% |
| 2009 | -- | $165,625 +10.4% |
| 2007 | -- | $150,000 |
| 2006 | -- | $150,000 -3.2% |
| 2005 | -- | $155,000 |
| 2004 | -- | $155,000 |
| 2003 | -- | $155,000 +11% |
| 2002 | -- | $139,600 |
| 2001 | -- | $139,600 +5.2% |
| 2000 | -- | $132,700 |
Find assessor info on the county website
Monthly payment
Est. payment
Payment breakdown
Explore the cost of this home by adjusting the details. Changes won't be saved.Climate risks
Neighborhood: 77064
Nearby schools
Schools provided by the listing agent
- Elementary: Bang Elementary School
- Middle: Cook Middle School
- High: Jersey Village High School
Source: HAR. This data may not be complete. We recommend contacting the local school district to confirm school assignments for this home.

Similar homes
- $370,0004 bd3 ba2.9k sqft10411 Hondo Hill Rd, Houston, TX 77064For Sale
 MLS ID #84453253, David Gafrick, Keller Williams Realty Professionals. HAR
 - $349,0004 bd3 ba2.6k sqft15510 Jersey Dr, Jersey Village, TX 77040For Sale
 MLS ID #28049332, Keith Buchanan, KMB Realty. HAR
 - $390,0004 bd3 ba2.6k sqft12406 Arrondi Cir, Houston, TX 77065For Sale
 MLS ID #33536911, Shannon Poindexter, Compass RE Texas, LLC - Houston. HAR
 - $360,0004 bd3 ba2.2k sqft8102 Durklyn Ln, Houston, TX 77070For Sale
 MLS ID #91700414, Brad Evans, Real Broker, LLC. HAR
