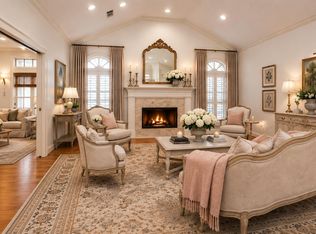
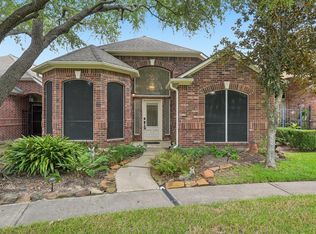
Set beneath mature trees in Huntwick Forest, this distinctive one-story patio home blends architectural character with inviting indoor-outdoor living. A stunning entry where cathedral ceilings, a gas-log fireplace and a walk-in wet bar create a memorable setting for entertaining. The study/game room features custom built-ins, while Saltillo tile adds warmth throughout the main spaces. In the island kitchen, hand-painted Portuguese tile brings artisan detail and personality. The spacious primary suite offers a sitting area, two closets and a bath with dual sinks, separate shower and tub. Two secondary bedrooms, a formal dining room and an interior utility room complete the flexible layout. Outside, a pergola-covered atrium surrounds a tranquil fountain and greenery, creating an enclosed garden retreat. Additional features include a two-car attached garage, fenced side yard, sprinkler system and access to neighborhood pool, tennis courts and clubhouse.
For sale
$350,000
5114 Olympia Fields Ln, Houston, TX 77069
3beds
2,820sqft
Single Family Residence
Built in 1983
7,200 Square Feet Lot
$341,900 Zestimate®
$124/sqft
$14/mo HOA
What's special
Gas-log fireplaceTwo-car attached garageFenced side yardFormal dining roomStunning entryTranquil fountain and greeneryWalk-in wet bar
- 41 days
- 295
- 31
Zillow last checked:
Listing updated:
Listed by:
Somer Padilla TREC #0619280 281-257-8029,
Compass RE Texas, LLC - The Woodlands
Source: HAR,MLS#: 18073827
Facts & features
Interior
Bedrooms & bathrooms
- Bedrooms: 3
- Bathrooms: 3
- Full bathrooms: 2
- 1/2 bathrooms: 1
Primary bedroom
- Level: First
- Area: 266
- Dimensions: 19' x 14'
Bedroom
- Level: First
- Area: 132
- Dimensions: 12' x 11'
Bedroom
- Level: First
- Area: 169
- Dimensions: 13' x 13'
Other
- Level: First
- Area: 195
- Dimensions: 15' x 13'
Breakfast
- Level: First
- Area: 100
- Dimensions: 10' x 10'
Dining room
- Level: First
- Area: 168
- Dimensions: 14' x 12'
Kitchen
- Level: First
- Area: 132
- Dimensions: 12' x 11'
Living room
- Level: First
- Area: 357
- Dimensions: 21' x 17'
Heating
- Natural Gas, Zoned
Cooling
- Electric, Zoned
Appliances
- Included: Disposal, Convection Oven, Electric Oven, Microwave, Gas Cooktop, Dishwasher
- Laundry: Electric Dryer Hookup, Gas Dryer Hookup, Washer Hookup
Features
- Crown Molding, High Ceilings, Wet Bar, All Bedrooms Down, En-Suite Bath, Primary Bed - 1st Floor, Walk-In Closet(s)
- Flooring: Carpet, Tile
- Windows: Insulated/Low-E windows
- Number of fireplaces: 1
- Fireplace features: Gas, Gas Log
Interior area
- Total structure area: 2,820
- Total interior livable area: 2,820 sqft
Property
Parking
- Total spaces: 2
- Parking features: Attached, Additional Parking, Garage Door Opener
- Attached garage spaces: 2
Features
- Stories: 1
- Patio & porch: Patio/Deck
- Exterior features: Side Yard, Sprinkler System
- Fencing: Back Yard
Lot
- Size: 7,200 Square Feet
- Features: Subdivided, 0 Up To 1/4 Acre
Details
- Parcel number: 1131660000008
Construction
Type & style
- Home type: SingleFamily
- Architectural style: Traditional
- Property subtype: Single Family Residence
Materials
- Brick, Wood Siding
- Foundation: Slab
- Roof: Composition
Condition
- New construction: No
- Year built: 1983
Utilities & green energy
- Sewer: Public Sewer
- Water: Public, Water District
Community & HOA
Community
- Features: Subdivision Tennis Court
- Subdivision: Huntwick Forest Sec 06 R/P
HOA
- Has HOA: Yes
- Amenities included: Clubhouse, Playground, Pool, Tennis Court(s)
- HOA fee: $167 annually
Location
- Region: Houston
Financial & listing details
- Price per square foot: $124/sqft
- Tax assessed value: $279,437
- Annual tax amount: $5,182
- Date on market: 9/11/2026
- Listing terms: Cash,Conventional,FHA,VA Loan
Estimated market value
$341,900
$325,000 - $359,000
$2,494/mo
Price history
| Date | Event | Price |
|---|---|---|
| 9/11/2026 | Listed for sale | $350,000$124/sqft |
Source:  HAR #18073827 Report a problem HAR #18073827 Report a problem | ||
| 5/22/2025 | Sold | -- |
Source: Agent Provided Report a problem | ||
| 4/9/2025 | Pending sale | $350,000$124/sqft |
Source: HAR #79494356 Report a problem | ||
| 4/3/2025 | Listed for sale | $350,000+47.7%$124/sqft |
Source: HAR #79494356 Report a problem | ||
| 4/3/2015 | Listing removed | $237,000$84/sqft |
Source: The Real Estate Book #31078242 Report a problem | ||
| 3/28/2015 | Listed for sale | $237,000+15.6%$84/sqft |
Source: The Real Estate Book #31078242 Report a problem | ||
| 3/27/2015 | Sold | -- |
Source: Agent Provided Report a problem | ||
| 9/17/2009 | Listing removed | $205,000$73/sqft |
Source: RE/MAX Northwest, REALTORS #3825179 Report a problem | ||
| 7/23/2009 | Price change | $205,000+2.6%$73/sqft |
Source: RE/MAX Northwest, REALTORS #3825179 Report a problem | ||
| 5/13/2009 | Price change | $199,900-11.2%$71/sqft |
Source: RE/MAX Northwest, REALTORS #3825179 Report a problem | ||
| 12/2/2008 | Listed for sale | $225,000$80/sqft |
Source: RE/MAX Northwest, REALTORS #3825179 Report a problem | ||
Public tax history
| Year | Property taxes | Tax assessment |
|---|---|---|
| 2025 | $444 -65.7% | $279,437 +27.4% |
| 2024 | $1,292 -0.5% | $219,315 -0.8% |
| 2023 | $1,298 -42.6% | $220,986 |
| 2022 | $2,262 | $220,986 |
| 2021 | -- | $220,986 -7% |
| 2020 | $2,831 +390.4% | $237,499 |
| 2019 | $577 -83.5% | $237,499 |
| 2018 | $3,509 | $237,499 |
| 2017 | $3,509 +2% | $237,499 +2% |
| 2016 | $3,440 +19.1% | $232,732 |
| 2015 | $2,888 | $232,732 +11.5% |
| 2014 | $2,888 | $208,816 +5.4% |
| 2013 | -- | $198,088 |
| 2012 | -- | $198,088 |
| 2011 | -- | $198,088 |
| 2010 | -- | $198,088 +4.8% |
| 2009 | -- | $189,063 -15.1% |
| 2007 | -- | $222,734 +18.6% |
| 2006 | -- | $187,860 |
| 2005 | -- | -- |
| 2004 | -- | $187,860 -3.5% |
| 2003 | -- | $194,700 +0.6% |
| 2002 | -- | $193,600 +10% |
| 2001 | -- | $176,000 |
| 2000 | -- | $176,000 |
Find assessor info on the county website
Monthly payment
Est. payment
Payment breakdown
Explore the cost of this home by adjusting the details. Changes won't be saved.Climate risks
Neighborhood: 77069
Nearby schools
Schools provided by the listing agent
- Elementary: Greenwood Forest Elementary School
- Middle: Wunderlich Intermediate School
- High: Klein High School
Source: HAR. This data may not be complete. We recommend contacting the local school district to confirm school assignments for this home.


Similar homes
- $370,0003 bd3 ba3.2k sqft5038 Huntwick Parc Ct, Houston, TX 77069For Sale
 MLS ID #96036796, Michelle Murray, CB&A, Realtors. HAR
 - $379,0003 bd3 ba2.7k sqft14007 Muirfield Village Dr, Houston, TX 77069For Sale
 MLS ID #15325684, Wendy Roloff, Better Homes and Gardens Real Estate Gary Greene - Champions. HAR
 - $345,0004 bd3 ba2.7k sqft15619 Pebble Bend Dr, Houston, TX 77068For Sale
 MLS ID #84236918, Somer Padilla, Compass RE Texas, LLC - The Woodlands. HAR
 - $300,0002 bd2 ba2.1k sqft6807 Tournament Dr, Houston, TX 77069For Sale
 MLS ID #33351485, Jodi Willis, NextHome Realty Center. HAR
 - $450,0004 bd4 ba3.3k sqft15111 Rose Cottage Dr, Houston, TX 77069Active
 MLS ID #3799673, Lisa Lyon, REALTY CAPITAL CITY. Unlock MLS
