This Houston location offers the convenience of inner-loop living at an exceptional value. Only 5 min to NRG, 10 min to the TMC/Rice U, and 15 min to the Galleria, Memorial Park, and Downtown
This pet-friendly townhome features an enclosed, shaded, and turfed front yard, set in the Bedford Falls gated community. The community features manned access gates, security patrols, lake, pool, clubhouse with gym, jogging trail, and abundant lighting. Perfect for exercise or to walk your dog!
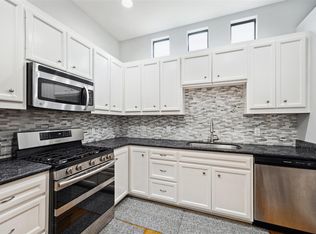
Inside, this home is highlighted by high ceilings, abundant natural light, fresh paint, granite counter tops, steam-cleaned tile and carpets, washer/dryer, refrigerator, venetian blinds, and an open concept first floor living. Stop by to see it in person!
Recent updates:
Water Heater- June 22
MyQ Smart Garage Motor- June 22
Garage Storage System- June 22
Dishwasher- June 22
Carpet Replacement- June 22
Front Yard Renovation with Pavers & Turf- July 22
HVAC- Jan 23
Garage Spring- Jan 26
For sale
Price cut: $15K (6/11)
$295,000
9044 Lakes At 610 Dr, Houston, TX 77054
2beds
1,880sqft
:
Get pre-qualified$2,376/mo
Townhouse
Built in 2005
1,947 Square Feet Lot
$285,500 Zestimate®
$157/sqft
$267/mo HOA
What's special
Fresh paintHigh ceilingsSteam-cleaned tile and carpetsAbundant natural lightGranite counter topsManned access gatesJogging trail
- 93 days |
- 102 |
- 8 |
Zillow last checked:
Listing updated:
Listed by:
Tristan Broussard TREC #0624442 281-813-5758,
Meadows Property Group
Source: HAR,MLS#: 10689022
Facts & features
Interior
Bedrooms & bathrooms
- Bedrooms: 2
- Bathrooms: 3
- Full bathrooms: 2
- 1/2 bathrooms: 1
Rooms
- Room types: Utility Room
Primary bathroom
- Features: Primary Bath: Double Sinks, Primary Bath: Separate Shower, Secondary Bath(s): Tub/Shower Combo
Kitchen
- Features: Breakfast Bar, Pantry, Walk-in Pantry
Heating
- Natural Gas
Cooling
- Ceiling Fan(s), Electric
Appliances
- Included: Disposal, Oven, Microwave, Full Size, Dishwasher
- Laundry: Electric Dryer Hookup
Features
- Formal Entry/Foyer, High Ceilings, All Bedrooms Up, En-Suite Bath, Walk-In Closet(s)
- Flooring: Carpet, Tile
Interior area
- Total structure area: 1,880
- Total interior livable area: 1,880 sqft
Property
Parking
- Total spaces: 2
- Parking features: Electric Gate, Driveway Gate, Attached, Additional Parking, Auto Garage Door Opener
- Attached garage spaces: 2
Features
- Levels: All Levels
- Stories: 2
- Exterior features: Front Green Space, Front Yard, Sprinkler System
- Fencing: Fenced
Lot
- Size: 1,947 Square Feet
Details
- Parcel number: 1244040010020
Construction
Type & style
- Home type: Townhouse
- Architectural style: Traditional
- Property subtype: Townhouse
Materials
- Brick, Cement Siding
- Foundation: Slab
- Roof: Composition
Condition
- New construction: No
- Year built: 2005
Utilities & green energy
- Sewer: Public Sewer
- Water: Public
Green energy
- Energy efficient items: Thermostat
Community & HOA
Community
- Subdivision: Bedford Falls
HOA
- Has HOA: Yes
- HOA fee: $800 quarterly
Location
- Region: Houston
Financial & listing details
- Price per square foot: $157/sqft
- Tax assessed value: $311,508
- Annual tax amount: $6,620
- Date on market: 4/22/2026
- Road surface type: Concrete, Curbs, Gutters
Estimated market value
$285,500
$271,000 - $300,000
$2,381/mo
Price history
| Date | Event | Price |
|---|---|---|
| 7/23/2026 | Listed for rent | $2,200$1/sqft |
Source: Zillow Rentals Report a problem | ||
| 7/23/2026 | Listing removed | $2,200$1/sqft |
Source:  HAR #57825578 Report a problem HAR #57825578 Report a problem | ||
| 6/11/2026 | Price change | $295,000-4.8%$157/sqft |
Source:  HAR #10689022 Report a problem HAR #10689022 Report a problem | ||
| 6/4/2026 | Listed for rent | $2,200$1/sqft |
Source: HAR #57825578 Report a problem | ||
| 5/28/2026 | Listed for sale | $310,000$165/sqft |
Source: HAR #10689022 Report a problem | ||
| 5/23/2026 | Pending sale | $310,000$165/sqft |
Source: HAR #10689022 Report a problem | ||
| 4/22/2026 | Listed for sale | $310,000+3.3%$165/sqft |
Source: HAR #10689022 Report a problem | ||
| 6/12/2022 | Listing removed | -- |
Source: Better Homes and Gardens Gary Greene Report a problem | ||
| 5/4/2022 | Pending sale | $299,990$160/sqft |
Source: HAR #73856323 Report a problem | ||
| 5/1/2022 | Listed for sale | $299,990$160/sqft |
Source: HAR #73856323 Report a problem | ||
| 4/30/2022 | Pending sale | $299,990$160/sqft |
Source: HAR #73856323 Report a problem | ||
| 4/20/2022 | Listed for sale | $299,990+22.4%$160/sqft |
Source: HAR #73856323 Report a problem | ||
| 4/3/2013 | Listing removed | $245,000$130/sqft |
Source: Martha Turner Properties #20851411 Report a problem | ||
| 12/8/2012 | Listed for sale | $245,000$130/sqft |
Source: Martha Turner Properties #20851411 Report a problem | ||
Public tax history
| Year | Property taxes | Tax assessment |
|---|---|---|
| 2025 | $4,076 -39.5% | $311,508 -3.2% |
| 2024 | $6,735 +6.9% | $321,897 +2.9% |
| 2023 | $6,303 +30% | $312,836 +5% |
| 2022 | $4,847 | $297,913 +6.6% |
| 2021 | -- | $279,397 |
| 2020 | $5,094 -1.3% | $279,397 -0.4% |
| 2019 | $5,163 -10.9% | $280,432 -6.5% |
| 2018 | $5,791 | $299,983 |
| 2017 | $5,791 -23.7% | $299,983 |
| 2016 | $7,585 +9.7% | $299,983 |
| 2015 | $6,915 | $299,983 +11.5% |
| 2014 | $6,915 | $268,983 +15.8% |
| 2013 | -- | $232,197 +6.3% |
| 2012 | -- | $218,521 -5.4% |
| 2011 | -- | $231,069 -2.9% |
| 2010 | -- | $238,000 -5.1% |
| 2009 | -- | $250,912 +4.2% |
| 2008 | -- | $240,858 +8% |
| 2007 | -- | $223,112 +8.1% |
| 2006 | -- | $206,393 |
Find assessor info on the county website
Monthly payment
Est. payment
Payment breakdown
Explore the cost of this home by adjusting the details. Changes won't be saved.Climate risks
Neighborhood: South Main
Nearby schools
GreatSchools rating
- 4/10Shearn Elementary SchoolGrades: PK-5Distance: 1.3 mi
- 7/10Pershing Middle SchoolGrades: 6-8Distance: 2.5 mi
- 4/10Madison High SchoolGrades: 9-12Distance: 3 mi
Schools provided by the listing agent
- Elementary: Shearn Elementary School
- Middle: Pershing Middle School
- High: Madison High School (Houston)
Source: HAR. This data may not be complete. We recommend contacting the local school district to confirm school assignments for this home.
- $267,5003 bd3 ba2k sqft9102 Lakes At 610 Dr, Houston, TX 77054Off Market

- $331,6004 bd3 ba2.3k sqft9038 Lakes At 610 Dr, Houston, TX 77054Off Market

- $288,5003 bd3 ba2k sqft9104 Lakes At 610 Dr, Houston, TX 77054Off Market
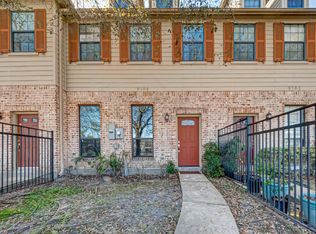
- $310,1003 bd3 ba1.8k sqft9106 Lakes At 610 Dr, Houston, TX 77054Off Market
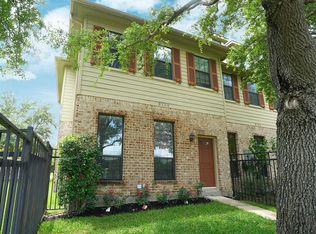
- $309,0003 bd3 ba1.8k sqft9036 Lakes At 610 Dr, Houston, TX 77054For Sale
- $334,6003 bd2 ba2.3k sqft9045 Creekstone Lake Dr, Houston, TX 77054Off Market
- $275,6003 bd2 ba1.8k sqft9101 Creekstone Lake Dr, Houston, TX 77054Off Market
- $931,873 Square FeetCreekstone Lake Dr, Houston, TX 77054Off Market
A local agent can set up tours, give advice and negotiate with sellers.
A local lender can help you make sure your offer is ready when you are.
Similar homes
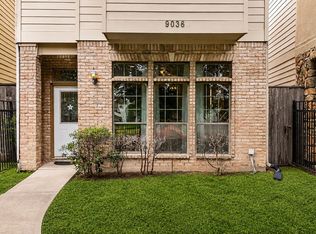
- $309,0003 bd3 ba1.8k sqft9036 Lakes At 610 Dr, Houston, TX 77054For Sale
 MLS ID #70983586, Thao Nguyen, eXp Realty LLC. HAR
 - $235,0002 bd2 ba1.5k sqft11315 Main St #1401, Houston, TX 77025For Sale
 MLS ID #77516884, Phyllis Peak, Berkshire Hathaway HomeServices Premier Properties. HAR
 - $299,0004 bd3 ba2k sqft7134 Eastwood St #A, Houston, TX 77021For Sale
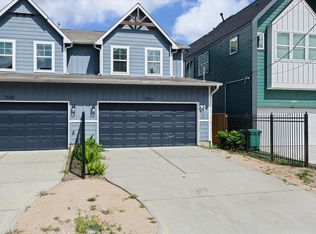 MLS ID #88307195, Amy Ifland, Amy Renee Ifland. HAR
 - $219,9002 bd2 ba1.5k sqft3501 Link Valley Dr APT 301, Houston, TX 77025For Sale
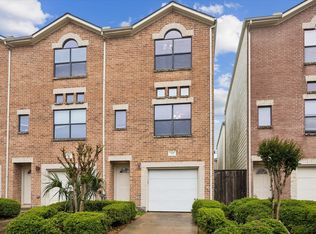 MLS ID #48667359, Michael Silva, Happen Houston. HAR
 - $289,0003 bd3 ba1.7k sqft10815 Almeda Park Dr, Houston, TX 77045For SaleMLS ID #65937997, Elizabeth Amaro, Keller Williams Memorial. HAR
- $288,5003 bd4 ba1.8k sqft3113 Clearview Cir, Houston, TX 77025For SaleMLS ID #55056920, Cate Gao, RealtyOne Plus, LLC. HAR
- $325,0003 bd3 ba2.2k sqft9802 Cynthia Ann Ct, Houston, TX 77025For SaleMLS ID #94129197, Brandi Wade, Compass RE Texas, LLC - Houston. HAR
- $169,9902 bd3 ba1.6k sqft3114 Holly Hall St #3114, Houston, TX 77054For SaleMLS ID #70186226, Sachin Nair, Your Property Manager. HAR
- $275,0002 bd3 ba1.5k sqft1908 Augusta Dr APT 3, Houston, TX 77057For SaleMLS ID #11971993, Pierre Bejjani, Bejjani & Associates. HAR
- $350,0003 bd3 ba2.6k sqft9813 Marlink Ln, Houston, TX 77025For SaleMLS ID #62838746, Daniel Pollard, Nan & Company Properties - Corporate Office (Heights). HAR
- $279,9003 bd3 ba1.7k sqft3635 Main Plaza Dr, Houston, TX 77025For SaleMLS ID #35830837, Jennifer Vu, eXp Realty, LLC. HAR
- $305,0002 bd3 ba2k sqft2555 Bering Dr APT 1, Houston, TX 77057For SaleMLS ID #22546175, Leigh Stubbs, Martha Turner Sotheby's International Realty. HAR
- $290,7002 bd2 ba1.2k sqft1838 Wheeler St, Houston, TX 77004For SaleMLS ID #64661266, Sheryle Campbell, Energy Realty. HAR
- $265,0003 bd3 ba1.7k sqft11516 Main Maple Dr, Houston, TX 77025For SaleMLS ID #62884870, Tiffani Reynolds, Keller Williams Signature. HAR
- $250,0002 bd2 ba1.4k sqft1711 Old Spanish Trl APT 222, Houston, TX 77054For SaleMLS ID #46766149, Donald Dowling, Condo Smart. HAR
- $275,0002 bd3 ba1.4k sqft3412 Saint Emanuel St, Houston, TX 77004For SaleMLS ID #7659073, Chika Moma, Brooks & Davis Real Estate. HAR
- $280,0002 bd3 ba1.5k sqft5827 Valley Forge Dr #83, Houston, TX 77057For SaleMLS ID #45992128, Blake Plaster, Martha Turner Sotheby's International Realty. HAR
- $240,0002 bd2 ba1.4k sqft1881 Bering Dr APT 87, Houston, TX 77057For SaleMLS ID #64789967, Maria Barnabe, Compass RE Texas, LLC - Houston. HAR
- $220,0002 bd2 ba1.4k sqft8715 Meadowcroft Dr Unit 1102, Houston, TX 77063For SaleMLS ID #60579104, Landon Brady, Stanfield Properties. HAR
- $258,0002 bd3 ba1.6k sqft1035 Fountain View Dr, Houston, TX 77057For SaleMLS ID #77767242, Amy Greene, New Leaf Real Estate. HAR
