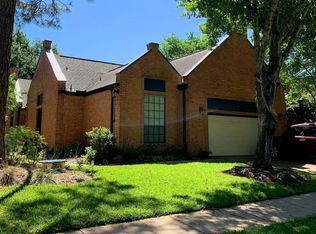
Stunning 4-bedroom home in the heart of Sugar Land, just off the most central part of Hwy 6! This beautifully maintained residence offers comfort, style, and convenience. This home places you moments away from an incredible selection of restaurants for every food lover, plus premier shopping, entertainment, and daily amenities. Enjoy a bright formal entry with high ceilings, crown molding, and abundant natural light. A dramatic two-story family room connects to the formal dining room, breakfast room, and multiple living spaces. Home features a gameroom upstairs, wet bar, and included window coverings, washer, dryer, and fridge. Functional layout with main living areas on the first floor and versatile secondary spaces up. With its prime location and spacious design, this home offers exceptional lifestyle and value. Don’t miss your chance to make this beautiful home yours!
For sale
Street View
$379,500
14907 Alderwick Dr, Sugar Land, TX 77498
4beds
2,850sqft
:
Get pre-qualified$2,790/mo
Single Family Residence
Built in 1983
10,859 Square Feet Lot
$367,500 Zestimate®
$133/sqft
$58/mo HOA
What's special
High ceilingsFormal dining roomAbundant natural lightBreakfast roomBright formal entryMultiple living spacesWet bar
- 4 minutes |
- 9 |
- 0 |
Zillow last checked:
Listing updated:
Listed by:
Sannah Muhammad TREC #0656430 832-843-2378,
American Legacy Real Estate
Source: HAR,MLS#: 54439066
Facts & features
Interior
Bedrooms & bathrooms
- Bedrooms: 4
- Bathrooms: 3
- Full bathrooms: 2
- 1/2 bathrooms: 1
Rooms
- Room types: Family Room, Utility Room
Primary bathroom
- Features: Half Bath, Hollywood Bath, Primary Bath: Double Sinks, Primary Bath: Separate Shower
Kitchen
- Features: Pantry
Heating
- Electric
Cooling
- Ceiling Fan(s), Electric
Appliances
- Included: Dryer, Refrigerator, Washer, Double Oven, Electric Oven, Microwave, Electric Cooktop, Dishwasher
- Laundry: Electric Dryer Hookup, Washer Hookup
Features
- Balcony, Crown Molding, Formal Entry/Foyer, High Ceilings, Prewired for Alarm System, Vaulted Ceiling, Wet Bar, Primary Bed - 1st Floor
- Flooring: Carpet, Tile
- Windows: Window Coverings
- Number of fireplaces: 1
- Fireplace features: Gas
Interior area
- Total structure area: 2,850
- Total interior livable area: 2,850 sqft
Property
Parking
- Total spaces: 2
- Parking features: Detached
- Garage spaces: 2
Features
- Stories: 2
- Fencing: Back Yard,Full
Lot
- Size: 10,859 Square Feet
- Features: Corner Lot, 0 Up To 1/4 Acre
Details
- Parcel number: 9150010010060907
Construction
Type & style
- Home type: SingleFamily
- Architectural style: Traditional
- Property subtype: Single Family Residence
Materials
- Brick, Wood Siding
- Foundation: Slab
- Roof: Composition
Condition
- New construction: No
- Year built: 1983
Utilities & green energy
- Sewer: Public Sewer
- Water: Public
Green energy
- Energy efficient items: Thermostat
Community & HOA
Community
- Security: Prewired for Alarm System
- Subdivision: Waterford
HOA
- Has HOA: Yes
- HOA fee: $700 annually
Location
- Region: Sugar Land
Financial & listing details
- Price per square foot: $133/sqft
- Tax assessed value: $414,591
- Annual tax amount: $8,316
- Date on market: 7/27/2026
- Listing terms: Cash,Conventional,FHA,Investor
Estimated market value
$367,500
$349,000 - $386,000
$2,513/mo
Price history
| Date | Event | Price |
|---|---|---|
| 7/27/2026 | Listed for sale | $379,500$133/sqft |
Source:  HAR #54439066 Report a problem HAR #54439066 Report a problem | ||
| 3/5/2026 | Listing removed | $379,500$133/sqft |
Source: HAR #36179725 Report a problem | ||
| 1/26/2026 | Price change | $379,500-1%$133/sqft |
Source: HAR #36179725 Report a problem | ||
| 12/9/2025 | Listed for sale | $383,500+6.5%$135/sqft |
Source: HAR #36179725 Report a problem | ||
| 12/8/2025 | Listing removed | $2,800$1/sqft |
Source:  HAR #8077554 Report a problem HAR #8077554 Report a problem | ||
| 10/17/2025 | Listed for rent | $2,800$1/sqft |
Source: HAR #8077554 Report a problem | ||
| 10/17/2025 | Listing removed | $2,800$1/sqft |
Source: HAR #76619116 Report a problem | ||
| 10/7/2025 | Price change | $359,995-2.7%$126/sqft |
Source: HAR #54995208 Report a problem | ||
| 10/2/2025 | Listed for rent | $2,800$1/sqft |
Source: HAR #76619116 Report a problem | ||
| 9/30/2025 | Price change | $369,999-2.6%$130/sqft |
Source: HAR #54995208 Report a problem | ||
| 9/8/2025 | Price change | $379,995-2.6%$133/sqft |
Source: HAR #54995208 Report a problem | ||
| 8/8/2025 | Price change | $389,995-1.5%$137/sqft |
Source: HAR #54995208 Report a problem | ||
| 7/2/2025 | Listed for sale | $395,995+7%$139/sqft |
Source: HAR #54995208 Report a problem | ||
| 5/12/2023 | Listing removed | -- |
Source: HAR #31552447 Report a problem | ||
| 2/28/2023 | Pending sale | $370,000$130/sqft |
Source: HAR #31552447 Report a problem | ||
| 2/20/2023 | Price change | $370,000-2.6%$130/sqft |
Source: HAR #31552447 Report a problem | ||
| 2/1/2023 | Listed for sale | $380,000+49%$133/sqft |
Source: HAR #31552447 Report a problem | ||
| 6/27/2020 | Listing removed | $254,990$89/sqft |
Source: Keller Williams Signature #84118700 Report a problem | ||
| 5/22/2020 | Pending sale | $254,990$89/sqft |
Source: Keller Williams Signature #84118700 Report a problem | ||
| 4/27/2020 | Listed for sale | $254,990$89/sqft |
Source: Keller Williams Signature #84118700 Report a problem | ||
| 4/23/2020 | Pending sale | $254,990$89/sqft |
Source: Keller Williams Signature #84118700 Report a problem | ||
| 4/16/2020 | Listed for sale | $254,990$89/sqft |
Source: Keller Williams Signature #84118700 Report a problem | ||
| 4/12/2020 | Pending sale | $254,990$89/sqft |
Source: Keller Williams Signature #84118700 Report a problem | ||
| 4/3/2020 | Listed for sale | $254,990$89/sqft |
Source: Keller Williams Signature #84118700 Report a problem | ||
Public tax history
| Year | Property taxes | Tax assessment |
|---|---|---|
| 2025 | $6,546 +16.2% | $414,591 +11.1% |
| 2024 | $5,631 -0.5% | $373,213 -0.1% |
| 2023 | $5,659 -1.3% | $373,703 +9.3% |
| 2022 | $5,732 +28.3% | $341,830 +34.8% |
| 2021 | $4,469 +86.4% | $253,490 +7.5% |
| 2020 | $2,398 -0.9% | $235,730 -1.4% |
| 2019 | $2,420 +4% | $239,120 +5.8% |
| 2018 | $2,326 -32.1% | $226,060 -2.3% |
| 2017 | $3,423 | $231,330 +10% |
| 2016 | $3,423 +57.6% | $210,300 +10% |
| 2015 | $2,172 -3.1% | $191,180 +10% |
| 2014 | $2,240 | $173,800 +10% |
| 2013 | -- | $158,000 -15.5% |
| 2012 | -- | $187,030 +9.2% |
| 2011 | -- | $171,240 -11.4% |
| 2010 | -- | $193,220 +1.4% |
| 2009 | -- | $190,530 +8.6% |
| 2008 | -- | $175,470 +4.8% |
| 2007 | -- | $167,500 -4.7% |
| 2006 | -- | $175,770 +5.4% |
| 2005 | -- | $166,750 +4.5% |
| 2004 | -- | $159,520 |
| 2003 | -- | -- |
| 2002 | -- | -- |
| 2001 | -- | -- |
| 2000 | -- | -- |
Find assessor info on the county website
Monthly payment
Est. payment
Payment breakdown
Explore the cost of this home by adjusting the details. Changes won't be saved.Climate risks
Neighborhood: 77498
Nearby schools
GreatSchools rating
- 5/10Arizona Fleming Elementary SchoolGrades: PK-5Distance: 0.6 mi
- 4/10Hodges Bend Middle SchoolGrades: 6-8Distance: 1.8 mi
- 6/10Kempner High SchoolGrades: 9-12Distance: 1.9 mi
Schools provided by the listing agent
- Elementary: Townewest Elementary School
- Middle: Hodges Bend Middle School
- High: Kempner High School
Source: HAR. This data may not be complete. We recommend contacting the local school district to confirm school assignments for this home.
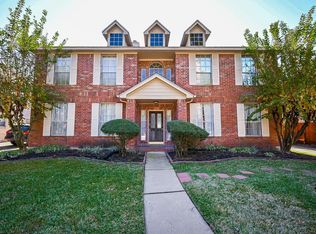
- $437,9004 bd4 ba3.2k sqft9731 New Kent Dr, Sugar Land, TX 77498For Sale
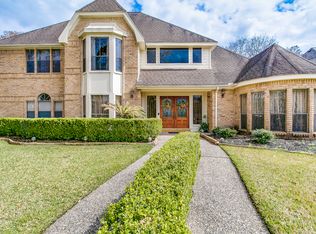
- $463,1004 bd4 ba3.4k sqft14911 Alderwick Dr, Sugar Land, TX 77498Off Market
- $363,200-- bd2 ba2.8k sqft14823 Alderwick Dr, Sugar Land, TX 77498Off Market
- $393,5004 bd3 ba3k sqft9802 Hobart Dr, Sugar Land, TX 77498Off Market
- $358,3004 bd3 ba3.5k sqft14915 Alderwick Dr, Sugar Land, TX 77498Off Market
- $429,7004 bd4 ba3.2k sqft14906 Alderwick Dr, Sugar Land, TX 77498Off Market
- $358,1004 bd3 ba3k sqft14830 Alderwick Dr, Sugar Land, TX 77498Off Market
- $456,8004 bd3 ba3.5k sqft14910 Alderwick Dr, Sugar Land, TX 77498Off Market
A local agent can set up tours, give advice and negotiate with sellers.
Similar homes
- $475,0004 bd4 ba3.3k sqft9726 New Kent Dr, Sugar Land, TX 77498For Sale
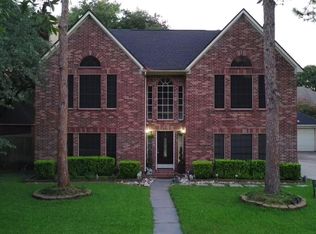 MLS ID #80245581, Dina Sicilia, REALM Real Estate Professionals - West Houston. HAR
 - $439,0005 bd4 ba3.5k sqft12014 Natural Bridges Ln, Sugar Land, TX 77498For Sale
 MLS ID #69875647, Livee Gao, RE/MAX Fine Properties. HAR
 - $408,9004 bd2 ba2.4k sqft17122 Canterbury Green Ct, Sugar Land, TX 77498For Sale
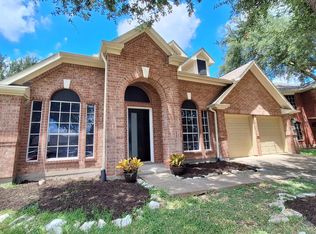 MLS ID #55746974, Stayce Nguyen, STAYCE N CO. HAR
 - $439,9004 bd3 ba2.1k sqft1142 Misty Lake Dr, Sugar Land, TX 77498For Sale
 MLS ID #14142034, James Debolt, Deadbolt Realty. HAR
 - $310,0003 bd3 ba1.9k sqft14126 Country Manor Dr, Sugar Land, TX 77498For SaleMLS ID #71666730, Vishal Patel, CB&A, Realtors-Katy. HAR
- $365,0004 bd2 ba2k sqft2914 Cottonfield Way, Sugar Land, TX 77479For SaleMLS ID #69655504, Kelly Wang, KingFay Inc. HAR
- $--4 bd2 ba2.4k sqft195 Copper Stream Ln, Richmond, TX 77406AuctionServiceLink Auction
- $349,9004 bd3 ba2.7k sqft110 Chandler Ct, Sugar Land, TX 77479For SaleMLS ID #46065018, Sony Kohli, REALM Real Estate Professionals - Galleria. HAR
- $350,0003 bd2 ba2.2k sqft1131 Woodley Bnd, Sugar Land, TX 77479For SaleMLS ID #92257033, Stephani Bankett, Unique Mortgage & Realty, Inc.. HAR
- $370,0004 bd3 ba2.3k sqft12815 Bonnie Ln, Stafford, TX 77477For SaleMLS ID #70297225, Carl Collins, Equity House Properties. HAR
- $419,0004 bd3 ba2.8k sqft3915 Pleasant Valley Dr, Missouri City, TX 77459For SaleMLS ID #62154175, Helen Ngo, RA Brokers. HAR
- $319,0004 bd3 ba2.5k sqft16846 Marston Park Ln, Houston, TX 77084For SaleMLS ID #47059198, Devona Chatham, HomeSmart. HAR
- $299,9005 bd3 ba2.6k sqft15318 Bonita Springs Dr, Houston, TX 77083For SaleMLS ID #95213703, Maria Carmen Munoz, Prosperity Realty Group. HAR
- $370,0003 bd3 ba2.4k sqft1323 Village Garden Dr, Missouri City, TX 77459For SaleMLS ID #48299133, Carol Shomali, Prompt Realty & Mortgage, Inc. HAR
- $416,9005 bd4 ba2.9k sqft9223 Petersham Dr, Houston, TX 77031For SaleMLS ID #10004750, Elizabeth Flores-Sauceda, MetroPlus Realty. HAR
- $356,0003 bd2 ba1.8k sqft3023 Sam Houston Dr, Sugar Land, TX 77479For SaleMLS ID #84664263, Rong He, KingFay Inc. HAR
- $359,9004 bd2 ba2.1k sqft2322 Standing Oak Ln, Richmond, TX 77406For SaleMLS ID #79611779, Elaine Brown, REALM Real Estate Professionals - Sugar Land. HAR
- $469,9004 bd3 ba2.6k sqft5818 Wilkins Ln, Sugar Land, TX 77479For SaleMLS ID #41038093, Jerry Yuan, World Elite Realty. HAR
- $339,0003 bd3 ba1.7k sqft4614 Sunshine Dr, Sugar Land, TX 77479For SaleMLS ID #40516779, Esly Valdovinos, Keller Williams Realty Professionals. HAR
- $492,0004 bd3 ba2.7k sqft20102 Wickham Ct, Katy, TX 77450For SaleMLS ID #39169584, Milia Do, Great Wall Realty LLC. HAR
