Custom two-story home located in a quiet, established Waterford neighborhood. This four-bedroom property offers generous living space and quality details throughout, including extensive woodwork and custom cabinetry. The kitchen features granite countertops and pull-out shelving in every cabinet.
A dramatic two-story living room with built-ins and a wet bar anchors the home and provides an ideal setting for gatherings. Additional spaces include a private study with built-ins, a flexible bonus room, and a spacious primary bedroom on the main level. Double front doors enhance curb appeal, while the covered carport and detached garage with rear patio add convenience.
The backyard offers a patio/porch overlooking a private “Secret Garden,” creating a unique outdoor setting. With two wet bars—one upstairs and one downstairs—and a large lot, this home provides space, privacy, and versatility in a well-kept neighborhood.
For sale
$379,990
14819 Alderwick Dr, Sugar Land, TX 77498
4beds
3,171sqft
:
Get pre-qualified$2,781/mo
Single Family Residence
Built in 1983
10,288 Square Feet Lot
$362,100 Zestimate®
$120/sqft
$46/mo HOA
What's special
Large lotFlexible bonus roomGranite countertopsGenerous living spacePrivate study with built-insExtensive woodworkCustom cabinetry
- 82 days |
- 996 |
- 79 |
Likely to sell faster than
Zillow last checked:
Listing updated:
Listed by:
Abdul Khan TREC #0812420 347-796-9764,
Keller Williams Realty Southwest
Source: HAR,MLS#: 38037566
Facts & features
Interior
Bedrooms & bathrooms
- Bedrooms: 4
- Bathrooms: 5
- Full bathrooms: 4
- 1/2 bathrooms: 1
Rooms
- Room types: Family Room, Wine Room
Primary bathroom
- Features: Primary Bath: Double Sinks, Primary Bath: Jetted Tub, Primary Bath: Separate Shower, Secondary Bath(s): Tub/Shower Combo
Kitchen
- Features: Kitchen Island
Heating
- Natural Gas
Cooling
- Ceiling Fan(s), Electric
Appliances
- Included: Disposal, Gas Oven, Microwave, Electric Cooktop, Dishwasher
- Laundry: Electric Dryer Hookup, Gas Dryer Hookup
Features
- High Ceilings, Wet Bar, Primary Bed - 1st Floor, Walk-In Closet(s)
- Number of fireplaces: 1
- Fireplace features: Gas
Interior area
- Total structure area: 3,171
- Total interior livable area: 3,171 sqft
Property
Parking
- Total spaces: 2
- Parking features: Detached
- Garage spaces: 2
Features
- Stories: 2
- Patio & porch: Patio/Deck
- Has spa: Yes
- Fencing: Back Yard
Lot
- Size: 10,288 Square Feet
- Features: Back Yard, Subdivided, 0 Up To 1/4 Acre
Details
- Parcel number: 9150010010040907
Construction
Type & style
- Home type: SingleFamily
- Architectural style: Traditional
- Property subtype: Single Family Residence
Materials
- Brick, Vinyl Siding, Wood Siding
- Foundation: Slab
- Roof: Composition
Condition
- New construction: No
- Year built: 1983
Utilities & green energy
- Sewer: Public Sewer
- Water: Public
Community & HOA
Community
- Subdivision: Waterford Sec 1
HOA
- Has HOA: Yes
- HOA fee: $550 annually
Location
- Region: Sugar Land
Financial & listing details
- Price per square foot: $120/sqft
- Tax assessed value: $381,029
- Annual tax amount: $7,643
- Date on market: 5/5/2026
- Listing terms: Cash,Conventional,FHA,VA Loan
Estimated market value
$362,100
$344,000 - $380,000
$2,842/mo
Price history
| Date | Event | Price |
|---|---|---|
| 5/5/2026 | Listed for sale | $379,990$120/sqft |
Source:  HAR #38037566 Report a problem HAR #38037566 Report a problem | ||
| 5/5/2026 | Listing removed | $379,990$120/sqft |
Source: HAR #96480893 Report a problem | ||
| 4/17/2026 | Listed for sale | $379,990-7.3%$120/sqft |
Source: HAR #96480893 Report a problem | ||
| 4/17/2026 | Listing removed | $410,000$129/sqft |
Source: HAR #4092277 Report a problem | ||
| 2/26/2026 | Price change | $410,000-3.5%$129/sqft |
Source: HAR #4092277 Report a problem | ||
| 1/30/2026 | Listed for sale | $425,000+0%$134/sqft |
Source: HAR #4092277 Report a problem | ||
| 1/25/2026 | Listing removed | $424,990$134/sqft |
Source: HAR #89925218 Report a problem | ||
| 11/29/2025 | Price change | $424,990-1.2%$134/sqft |
Source: HAR #89925218 Report a problem | ||
| 10/22/2025 | Price change | $429,990-4.4%$136/sqft |
Source: HAR #89925218 Report a problem | ||
| 9/24/2025 | Listed for sale | $449,990+16%$142/sqft |
Source: HAR #89925218 Report a problem | ||
| 10/7/2022 | Listing removed | -- |
Source: HAR #20466685 Report a problem | ||
| 8/14/2022 | Pending sale | $388,000$122/sqft |
Source: HAR #20466685 Report a problem | ||
| 8/9/2022 | Price change | $388,000-2.5%$122/sqft |
Source: HAR #20466685 Report a problem | ||
| 8/2/2022 | Listed for sale | $398,000+89.5%$126/sqft |
Source: HAR #20466685 Report a problem | ||
| 7/26/2020 | Listing removed | $1,950$1/sqft |
Source: Home Dream Solutions #64802102 Report a problem | ||
| 7/16/2020 | Listed for rent | $1,950-1.8%$1/sqft |
Source: Home Dream Solutions #64802102 Report a problem | ||
| 2/25/2018 | Listing removed | $1,985$1/sqft |
Source: Prime Realty Group #52892061 Report a problem | ||
| 2/9/2018 | Price change | $1,985-0.3%$1/sqft |
Source: Prime Realty Group #52892061 Report a problem | ||
| 12/3/2017 | Listed for rent | $1,990$1/sqft |
Source: Prime Realty Group #24071698 Report a problem | ||
| 4/29/2017 | Listing removed | $1,990$1/sqft |
Source: Champions Real Estate Group #55861745 Report a problem | ||
| 4/12/2017 | Price change | $1,990-0.5%$1/sqft |
Source: Champions Real Estate Group #55861745 Report a problem | ||
| 3/6/2017 | Listed for rent | $2,000-9.1%$1/sqft |
Source: Champions Real Estate Group #2942377 Report a problem | ||
| 10/16/2013 | Listing removed | $2,200$1/sqft |
Source: RE/MAX Southwest #55756944 Report a problem | ||
| 4/25/2013 | Listed for rent | $2,200$1/sqft |
Source: RE/MAX Southwest #55756944 Report a problem | ||
| 4/12/2013 | Listing removed | $210,000$66/sqft |
Source: RE/MAX Southwest #72788346 Report a problem | ||
| 11/13/2006 | Sold | -- |
Source: Public Record Report a problem | ||
Public tax history
| Year | Property taxes | Tax assessment |
|---|---|---|
| 2025 | $4,177 -29.4% | $381,029 -2.8% |
| 2024 | $5,914 -1% | $391,918 -0.6% |
| 2023 | $5,971 -1.1% | $394,343 +9.5% |
| 2022 | $6,039 +28.4% | $360,120 +34.9% |
| 2021 | $4,705 +1.2% | $266,870 +2.9% |
| 2020 | $4,650 +0.8% | $259,280 +2.9% |
| 2019 | $4,612 -7% | $252,000 -5.3% |
| 2018 | $4,957 -17.2% | $266,070 +6% |
| 2017 | $5,988 | $250,950 +10.9% |
| 2016 | $5,988 +41.3% | $226,210 +1.3% |
| 2015 | $4,236 +10.7% | $223,280 +11.7% |
| 2014 | $3,825 | $199,880 +0.1% |
| 2013 | -- | $199,680 -5.4% |
| 2012 | -- | $211,160 +4.6% |
| 2011 | -- | $201,870 |
| 2010 | -- | $201,870 +45.8% |
| 2009 | -- | $138,490 -30.2% |
| 2008 | -- | $198,540 +4.5% |
| 2007 | -- | $190,080 -3.3% |
| 2006 | -- | $196,540 +4.5% |
| 2005 | -- | $188,080 -1.3% |
| 2004 | -- | $190,540 |
| 2003 | -- | -- |
| 2002 | -- | -- |
| 2001 | -- | -- |
| 2000 | -- | -- |
Find assessor info on the county website
Monthly payment
Est. payment
Payment breakdown
Explore the cost of this home by adjusting the details. Changes won't be saved.Climate risks
Neighborhood: 77498
Nearby schools
GreatSchools rating
- 5/10Arizona Fleming Elementary SchoolGrades: PK-5Distance: 0.6 mi
- 4/10Hodges Bend Middle SchoolGrades: 6-8Distance: 1.9 mi
- 6/10Kempner High SchoolGrades: 9-12Distance: 1.9 mi
Schools provided by the listing agent
- Elementary: Fleming Elementary School (Fort Bend)
- Middle: Hodges Bend Middle School
- High: Kempner High School
Source: HAR. This data may not be complete. We recommend contacting the local school district to confirm school assignments for this home.
- $363,200-- bd2 ba2.8k sqft14823 Alderwick Dr, Sugar Land, TX 77498Off Market
- $418,5004 bd2 ba3k sqft14815 Alderwick Dr, Sugar Land, TX 77498Off Market
- $393,5004 bd3 ba3k sqft9802 Hobart Dr, Sugar Land, TX 77498Off Market
- $468,1004 bd4 ba3.8k sqft9803 Hobart Dr, Sugar Land, TX 77498Off Market
- $334,900-- bd2 ba2.6k sqft14818 Alderwick Dr, Sugar Land, TX 77498Off Market
- $447,2004 bd3 ba3.2k sqft14811 Alderwick Dr, Sugar Land, TX 77498Off Market
- $331,3004 bd3 ba2.8k sqft14822 Alderwick Dr, Sugar Land, TX 77498Off Market
- $393,1004 bd4 ba2.8k sqft14822 Alderwick Dr, Sugar Land, TX 77478Off Market
A local agent can set up tours, give advice and negotiate with sellers.
Similar homes
- $414,0004 bd3 ba2.9k sqft15527 Seminole Canyon Dr, Sugar Land, TX 77498For Sale
 MLS ID #52959002, Shayan Khan, Apex Brokerage, LLC. HAR
 - $399,9994 bd3 ba3.2k sqft8003 Vista Del Rancho Dr, Houston, TX 77083For Sale
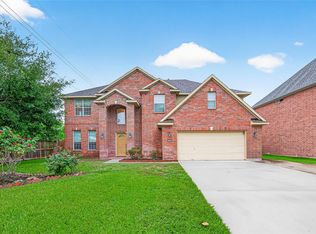 MLS ID #83834202, Yasir Zulfiqar, Texas Tier Realty. HAR
 - $550,0004 bd4 ba3.6k sqft13903 Wilde Forest Ct, Sugar Land, TX 77498For Sale
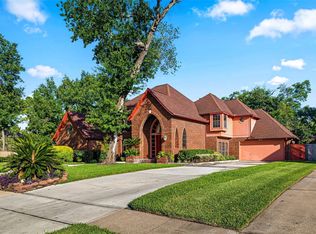 MLS ID #60885356, Melissa Pompa, Keller Williams Summit. HAR
 - $325,0003 bd2 ba1.7k sqft1103 Pinecroft Dr, Sugar Land, TX 77498For Sale
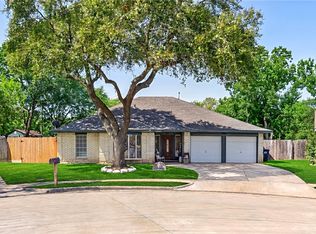 MLS ID #94353709, Jamie Derouen, Redfin Corporation. HAR
 - $425,0003 bd3 ba2.5k sqft1422 N Yegua River Cir, Sugar Land, TX 77478For SaleMLS ID #39439126, Bryan Lillis, RE/MAX Grand. HAR
- $389,0004 bd3 ba2.6k sqft942 Brunswick Cir, Sugar Land, TX 77478For SaleMLS ID #15869173, Alexandra McCauley, eXp Realty LLC. HAR
- $359,9004 bd4 ba2.9k sqft3435 Ashton Park Dr, Houston, TX 77082For SaleMLS ID #73312401, Tram Nguyen, Greatland Living. HAR
- $430,0005 bd4 ba3.5k sqft8422 W Sienna Cove Ln, Houston, TX 77083For SaleMLS ID #6796329, Christian Rivera Matos, Orchard Brokerage. HAR
- $379,9904 bd3 ba2.8k sqft1510 Alma Ct, Richmond, TX 77406For SaleMLS ID #51956688, Maride Garcia, Keller Williams Signature. HAR
- $330,0004 bd3 ba2.3k sqft6511 Las Brisas Dr, Houston, TX 77083For SaleMLS ID #26051932, Kendall Talley, eXp Realty LLC. HAR
- $375,0004 bd4 ba3.1k sqft21207 Willow Fork Ct, Katy, TX 77450For SaleNextHome
- $429,0004 bd2 ba2.7k sqft20302 Triton Ct, Katy, TX 77450For SaleMLS ID #96200896, Amy Wokoun, Keller Williams Realty Southwest. HAR
- $382,0004 bd4 ba2.9k sqft18311 Mountfield Dr, Houston, TX 77084For SaleMLS ID #97963559, Deidra Ewing, Legacy Homes & Properties, LLC. HAR
- $320,0004 bd3 ba2.1k sqft6714 Winkleman Rd, Houston, TX 77083For SaleMLS ID #69332196, Anh Tran Truong, Keller Williams Signature. HAR
- $393,3003 bd2 ba2.1k sqft3311 Larkwood Ln, Sugar Land, TX 77479For SaleMLS ID #35054859, Monique Hernandez, Weichert, Realtors - The Murray Group. HAR
- $449,9004 bd4 ba2.8k sqft3210 Deer Creek Dr, Sugar Land, TX 77478For SaleMLS ID #2000482, Ikenna Ejekam, JLA Realty. HAR
- $370,0004 bd3 ba2.4k sqft3227 Ashmont Ln, Missouri City, TX 77459For SaleMLS ID #52851770, Veronica Reyes, Better Homes and Gardens Real Estate Gary Greene - Katy. HAR
- $385,9004 bd3 ba2.4k sqft2307 Oakview Dr, Missouri City, TX 77459For SaleMLS ID #14465160, Roxanne Gray, Land & Luxe Realty. HAR
- $380,0004 bd4 ba2.8k sqft18502 Berry Leaf Ct, Houston, TX 77084For SaleMLS ID #34376076, Tricia Turner, Realty Of America, LLC. HAR
- $465,0004 bd4 ba3.3k sqft2714 Fairway Dr, Sugar Land, TX 77478For SaleMLS ID #39305373, Sandra Tsui, Keller Williams Realty Southwest. HAR
