Beautiful two-story home offering approximately 2,650 square feet of living space with 4 bedrooms and 2.5 bathrooms. This well-maintained property features a spacious floor plan with generous living and dining areas, a well-appointed kitchen with ample cabinet and counter space, and flexible living areas to fit a variety of needs. The large primary suite includes a private ensuite bath, while the upstairs offers additional bedrooms and versatile living space. Half of the attached garage has been converted into a flex room with a sink, ideal for a home office, studio, hobby room, or workspace. Situated on a sizable lot with mature landscaping, the backyard provides plenty of room for outdoor entertaining and relaxation. Conveniently located near Highway 249 and Grand Parkway (99), this home offers easy access to major commuter routes, shopping, dining, and entertainment, including nearby Vintage Park. Attractive curb appeal and a flexible layout complete this home.
For sale
$349,000
12427 Carlton Oaks St, Tomball, TX 77377
4beds
2,650sqft
:
Get pre-qualified$2,880/mo
Single Family Residence
Built in 1989
9,705 Square Feet Lot
$338,300 Zestimate®
$132/sqft
$54/mo HOA
What's special
Spacious floor planFlexible layoutAttractive curb appealSizable lotPrivate ensuite bathMature landscapingLarge primary suite
- 49 days |
- 285 |
- 32 |
Zillow last checked:
Listing updated:
Listed by:
Karina De Los Reyes TREC #0763232 210-573-5300,
RE/MAX Partners
Source: HAR,MLS#: 5110167
Facts & features
Interior
Bedrooms & bathrooms
- Bedrooms: 4
- Bathrooms: 3
- Full bathrooms: 2
- 1/2 bathrooms: 1
Rooms
- Room types: Utility Room
Primary bathroom
- Features: Primary Bath: Double Sinks, Primary Bath: Separate Shower
Kitchen
- Features: Breakfast Bar, Kitchen Island, Pantry
Heating
- Electric
Cooling
- Electric
Appliances
- Included: Disposal, Gas Oven, Microwave, Gas Range, Dishwasher
- Laundry: Electric Dryer Hookup, Gas Dryer Hookup
Features
- 3 Bedrooms Up, En-Suite Bath, Primary Bed - 1st Floor
- Number of fireplaces: 1
- Fireplace features: Gas Log
Interior area
- Total structure area: 2,650
- Total interior livable area: 2,650 sqft
Property
Parking
- Total spaces: 1
- Parking features: Attached
- Attached garage spaces: 1
Features
- Stories: 2
- Fencing: Full
Lot
- Size: 9,705 Square Feet
- Features: Cul-De-Sac, 0 Up To 1/4 Acre
Details
- Parcel number: 1159970060027
Construction
Type & style
- Home type: SingleFamily
- Architectural style: Traditional
- Property subtype: Single Family Residence
Materials
- Brick, Vinyl Siding
- Foundation: Slab
- Roof: Composition
Condition
- New construction: No
- Year built: 1989
Utilities & green energy
- Sewer: Public Sewer
- Water: Public
Community & HOA
Community
- Subdivision: Lakewood Park Sec 02
HOA
- Has HOA: Yes
- HOA fee: $650 annually
Location
- Region: Tomball
Financial & listing details
- Price per square foot: $132/sqft
- Tax assessed value: $350,632
- Annual tax amount: $7,959
- Date on market: 6/15/2026
- Listing terms: Cash,Conventional,FHA,VA Loan
Estimated market value
$338,300
$321,000 - $355,000
$2,593/mo
Price history
| Date | Event | Price |
|---|---|---|
| 6/25/2026 | Listed for sale | $349,000+51.7%$132/sqft |
Source:  HAR #5110167 Report a problem HAR #5110167 Report a problem | ||
| 10/27/2018 | Listing removed | $230,000$87/sqft |
Source: Better Homes and Gardens Real Estate Gary Greene #3113520 Report a problem | ||
| 10/13/2018 | Pending sale | $230,000$87/sqft |
Source: Better Homes and Gardens Real Estate Gary Greene #3113520 Report a problem | ||
| 10/4/2018 | Listed for sale | $230,000$87/sqft |
Source: BHGRE Gary Greene #3113520 Report a problem | ||
Public tax history
| Year | Property taxes | Tax assessment |
|---|---|---|
| 2025 | $2,590 +12.9% | $350,632 +5.3% |
| 2024 | $2,294 +21.6% | $332,904 -4.9% |
| 2023 | $1,887 +9% | $350,105 +18.4% |
| 2022 | $1,732 | $295,600 +23% |
| 2021 | -- | $240,228 +1.5% |
| 2020 | $1,709 +151.9% | $236,572 +9.1% |
| 2019 | $678 -84.1% | $216,865 +13.1% |
| 2018 | $4,260 | $191,778 |
| 2017 | $4,260 +4% | $191,778 |
| 2016 | $4,095 +13.1% | $191,778 +6.5% |
| 2015 | $3,621 | $180,033 +10.4% |
| 2014 | $3,621 | $163,009 +17% |
| 2013 | -- | $139,337 |
| 2012 | -- | $139,337 |
| 2011 | -- | $139,337 -7.1% |
| 2010 | -- | $150,000 |
| 2009 | -- | $150,000 +0% |
| 2007 | -- | $149,934 +4.3% |
| 2006 | -- | $143,800 |
| 2005 | -- | $143,800 |
| 2004 | -- | $143,800 +2.9% |
| 2003 | -- | $139,700 +7.1% |
| 2002 | -- | $130,400 |
| 2001 | -- | $130,400 +6.7% |
| 2000 | -- | $122,200 |
Find assessor info on the county website
Monthly payment
Est. payment
Payment breakdown
Explore the cost of this home by adjusting the details. Changes won't be saved.Climate risks
Neighborhood: Lakewood Forest
Nearby schools
GreatSchools rating
- 9/10Lakewood Elementary SchoolGrades: PK-4Distance: 0.8 mi
- 10/10Willow Wood Junior High SchoolGrades: 7-8Distance: 1.6 mi
- 9/10Tomball Memorial High SchoolGrades: 9-12Distance: 2.5 mi
Schools provided by the listing agent
- Elementary: Lakewood Elementary School (Tomball)
- Middle: Willow Wood Junior High School
- High: Tomball Memorial H S
Source: HAR. This data may not be complete. We recommend contacting the local school district to confirm school assignments for this home.
- $306,7004 bd3 ba2.3k sqft12423 Carlton Oaks St, Tomball, TX 77377Off Market

- $346,8003 bd2 ba2.2k sqft16002 Willowpark Dr, Tomball, TX 77377Off Market
- $301,9004 bd2 ba2.4k sqft12419 Carlton Oaks St, Tomball, TX 77377Off Market

- $344,7004 bd2 ba2.5k sqft16004 Willowpark Dr, Tomball, TX 77377Off Market
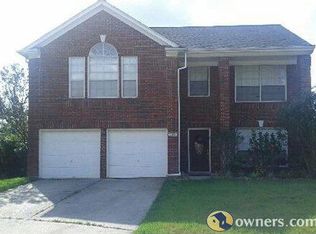
- $372,1004 bd3 ba2.8k sqft16422 Rhinefield St, Tomball, TX 77377Off Market
- $438,9004 bd3 ba3.4k sqft16418 Rhinefield St, Tomball, TX 77377Off Market
- $486,4004 bd-- ba3.1k sqft16426 Rhinefield St, Tomball, TX 77377Off Market
- $284,5004 bd2 ba2.5k sqft12415 Carlton Oaks St, Tomball, TX 77377Off Market
A local agent can set up tours, give advice and negotiate with sellers.
Similar homes
- $365,0004 bd3 ba2.7k sqft12843 Sherlock Acres Dr, Tomball, TX 77377For Sale
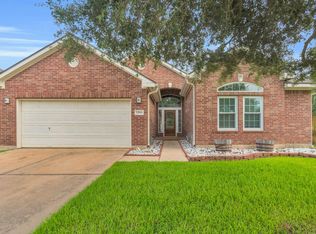 MLS ID #60928399, Michele Harmon, RE/MAX Universal. HAR
 - $499,0004 bd3 ba3.4k sqft17418 Granberry Gate Dr, Tomball, TX 77377For Sale
 MLS ID #20729727, Natalie Archer, Heartland Real Estate Company. HAR
 - $409,9004 bd3 ba3.1k sqft10626 Sterling Manor Dr, Spring, TX 77379For Sale
 MLS ID #44343067, Maribel Juarez, Realty Of America, LLC. HAR
 - $452,5004 bd3 ba2.9k sqft12911 Kathy Ln, Cypress, TX 77429For Sale
 MLS ID #72421526, Rose Scanlan, Walzel Properties - Spring. HAR
 - $339,5003 bd2 ba2.3k sqft14022 Wild Dove Ct, Cypress, TX 77429For SaleMLS ID #43060818, Viviana Garcia, HomeSmart. HAR
- $325,0004 bd2 ba2.2k sqft14811 Mystic Bend Dr, Cypress, TX 77429For SaleMLS ID #54487558, Michelle Hoffman, Connect Realty.com. HAR
- $325,0004 bd3 ba2.6k sqft16406 Star Canyon Ct, Cypress, TX 77429For SaleMLS ID #72581000, Kristy Stone, C.R.Realty. HAR
- $329,0005 bd3 ba2.5k sqft8811 Tan Oak Cir, Tomball, TX 77375For SaleMLS ID #53795639, Adam Fogelsong, Compass RE Texas, LLC. HAR
- $340,0004 bd3 ba2.8k sqft9915 Gold Cup Way, Houston, TX 77065For SaleMLS ID #92926021, Drue DaSilva, Keller Williams Memorial. HAR
- $369,0004 bd3 ba2.9k sqft8711 Sandusky Ct, Tomball, TX 77375For SaleMLS ID #24512886, Jose Figarella, RE/MAX Universal. HAR
- $350,0004 bd3 ba2.8k sqft16630 Innisbrook Dr, Houston, TX 77095For SaleMLS ID #76185818, Genevieve Rowland, Keller Williams Memorial. HAR
- $329,0003 bd2 ba1.7k sqft19418 Tobiano Park Dr, Tomball, TX 77377For SaleMLS ID #52633438, Rosalba Figueroa Flores, HomeSmart. HAR
- $299,5004 bd3 ba2.5k sqft15015 Gladebrook Dr, Houston, TX 77068For SaleMLS ID #10271778, Gina Thayer, eXp Realty LLC. HAR
- $305,0004 bd3 ba1.9k sqft7911 Friars Court Ln, Spring, TX 77379For SaleMLS ID #60215124, Tiffany Bean, Compass RE Texas, LLC - Houston. HAR
- $315,0004 bd2 ba1.9k sqft13626 Wheatbridge Dr, Houston, TX 77041For SaleMLS ID #35820184, Lisa Roberson, eXp Realty LLC. HAR
- $299,9003 bd2 ba1.9k sqft12326 Campos Dr, Houston, TX 77065For SaleMLS ID #84180832, Melissa Rowell, Texas Signature Realty. HAR
- $295,0005 bd3 ba2.7k sqft14019 Naples Park Ln, Houston, TX 77070For SaleMLS ID #8788746, Nicholas Hernandez, Texas United Realty. HAR
- $390,0004 bd3 ba2.7k sqft9615 Brackenton Crest Dr, Spring, TX 77379For SaleMLS ID #11922438, Aquanneetta Bailey, Realm Real Estate Professionals - Katy. HAR
- $350,0004 bd3 ba2.8k sqft2726 Alderleaf Pl, Spring, TX 77388For SaleMLS ID #87505873, Ruben Villarreal, RE/MAX Integrity. HAR
- $339,9004 bd3 ba2.6k sqft16526 Rainbow Lake Rd, Houston, TX 77095For SaleMLS ID #6635398, Deanna Pearson, CB&A, Realtors. HAR
