Discover an exceptional opportunity to own two homes on 2.44 beautifully wooded acres! This unique property features a 2,616 sq. ft. main residence with 3 bedrooms and 2 bathrooms, a 992 sq. ft. guest house with 2 bedrooms and 2 bathrooms, and an attached 626 sq. ft. air-conditioned workshop. The main home offers a spacious living area, formal dining room, study and gourmet island kitchen with granite countertops. Additional features include a water softener and conditioner and Leaf Guard gutters. The guest house features a full kitchen, utility room with washer and dryer. Enjoy peaceful wooded surroundings from the covered back porch overlooking the sparkling pool, perfect for relaxing and entertaining. The widened driveway provides ample parking and RV accommodations with electrical and septic hookups. Schedule your private showing today! Please contact the listing agent for more information.
For sale
$748,000
40011 Cimarron Way, Magnolia, TX 77354
5beds
3,808sqft
Single Family Residence
Built in 2006
2.44 Acres Lot
$725,000 Zestimate®
$196/sqft
$11/mo HOA
What's special
Formal dining roomWater softener and conditionerLeaf guard gutters
- 2 days
- 733
- 109
Likely to sell faster than
Zillow last checked:
Listing updated:
Listed by:
Kristina Davidson TREC #0625380 936-672-2626,
Executive Real Estate
Source: HAR,MLS#: 56938541
Facts & features
Interior
Bedrooms & bathrooms
- Bedrooms: 5
- Bathrooms: 4
- Full bathrooms: 4
Primary bedroom
- Level: First
- Area: 1
- Dimensions: 1x1
Primary bedroom
- Level: First
- Area: 273
- Dimensions: 13x21
Bedroom
- Level: First
- Area: 1
- Dimensions: 1x1
Bedroom
- Level: First
- Area: 132
- Dimensions: 11x12
Bedroom
- Level: First
- Area: 132
- Dimensions: 11x12
Breakfast
- Level: First
- Area: 108
- Dimensions: 12x9
Dining room
- Level: First
- Area: 156
- Dimensions: 12x13
Game room
- Level: First
- Area: 221
- Dimensions: 17x13
Kitchen
- Level: First
- Area: 1
- Dimensions: 1x1
Kitchen
- Level: First
- Area: 234
- Dimensions: 18x13
Office
- Level: First
- Area: 224
- Dimensions: 14x16
Other
- Level: Other
- Area: 1
- Dimensions: 1x1
Heating
- Natural Gas
Cooling
- Ceiling Fan(s), Electric
Appliances
- Included: Disposal, Microwave, Dishwasher
Features
- All Bedrooms Down, Split Plan, Walk-In Closet(s)
Interior area
- Total structure area: 3,808
- Total interior livable area: 3,808 sqft
Video & virtual tour
Property
Parking
- Total spaces: 2
- Parking features: Detached, Oversized
- Garage spaces: 2
Accessibility
- Accessibility features: Customized Wheelchair Accessible, Disabled Access, Master Bath Disabled Access
Features
- Stories: 1
- Patio & porch: Covered
- Exterior features: Side Yard
- Has private pool: Yes
- Pool features: In Ground
Lot
- Size: 2.44 Acres
- Features: Subdivided, Wooded, 2 Up to 5 Acres
Details
- Additional structures: Detached Gar Apt /Quarters, Workshop
- Parcel number: 74148
Construction
Type & style
- Home type: SingleFamily
- Architectural style: Traditional
- Property subtype: Single Family Residence
Materials
- Stone, Wood Siding
- Foundation: Slab
- Roof: Composition
Condition
- New construction: No
- Year built: 2006
Utilities & green energy
- Sewer: Aerobic Septic
Green energy
- Energy efficient items: Thermostat
Community & HOA
Community
- Subdivision: Cimarron Country
HOA
- Has HOA: Yes
- HOA fee: $132 annually
Location
- Region: Magnolia
Financial & listing details
- Price per square foot: $196/sqft
- Tax assessed value: $747,508
- Annual tax amount: $9,695
- Date on market: 11/19/2026
Estimated market value
$725,000
$689,000 - $761,000
$3,375/mo
Price history
| Date | Event | Price |
|---|---|---|
| 11/19/2026 | Listed for sale | $748,000+15.1%$196/sqft |
Source:  HAR #56938541 Report a problem | ||
| 3/13/2020 | Sold | -- |
Source: Agent Provided Report a problem | ||
| 2/12/2020 | Pending sale | $650,000$171/sqft |
Source: RE/MAX Signature #41234715 Report a problem | ||
| 10/27/2019 | Price change | $650,000-3.7%$171/sqft |
Source: RE/MAX Signature #41234715 Report a problem | ||
| 8/22/2019 | Listed for sale | $675,000$177/sqft |
Source: RE/MAX Signature #46863490 Report a problem | ||
Public tax history
| Year | Property taxes | Tax assessment |
|---|---|---|
| 2026 | $9,695 -1.2% | $747,508 -0.3% |
| 2025 | $9,809 -5.3% | $749,636 +0.4% |
| 2024 | $10,355 +13.4% | $746,966 +10% |
| 2023 | $9,128 | $679,060 +0.8% |
| 2022 | -- | $673,450 +20% |
| 2021 | $9,606 +38.9% | $561,210 +14.4% |
| 2020 | $6,914 +2.5% | $490,630 +10% |
| 2019 | $6,746 -11.1% | $446,030 +3.7% |
| 2018 | $7,589 +12.5% | $430,170 -0.1% |
| 2017 | $6,749 -3.4% | $430,700 -3.6% |
| 2016 | $6,983 -0.7% | $446,850 +9.8% |
| 2015 | $7,031 | $406,800 +10% |
| 2014 | $7,031 | $369,820 +14.9% |
| 2013 | -- | $321,900 |
| 2012 | -- | $321,900 |
| 2011 | -- | $321,900 |
| 2010 | -- | $321,900 -7.1% |
| 2009 | -- | $346,500 |
| 2008 | -- | $346,500 +20% |
| 2007 | -- | $288,850 +576.5% |
| 2006 | -- | $42,700 |
| 2005 | -- | $42,700 |
| 2004 | -- | $42,700 |
| 2003 | -- | $42,700 |
| 2002 | -- | $42,700 +75% |
| 2001 | -- | $24,400 |
Find assessor info on the county website
Monthly payment
Est. payment
Payment breakdown
Explore the cost of this home by adjusting the details. Changes won't be saved.Climate risks
Neighborhood: 77354
Nearby schools
Schools provided by the listing agent
- Elementary: Bear Branch Elementary School (Magnolia)
- Middle: Magnolia Parkway Junior High
- High: Magnolia High School
Source: HAR. This data may not be complete. We recommend contacting the local school district to confirm school assignments for this home.
Similar homes
- $639,0004 bd4 ba2.9k sqft1022 McDaniel Dr, Magnolia, TX 77354For Sale
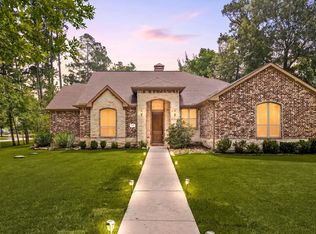 MLS ID #44020991, Erica Stietenroth, Real Broker, LLC. HAR
- $699,9004 bd4 ba3.2k sqft33110 Rainy Oaks Park, Magnolia, TX 77354For Sale
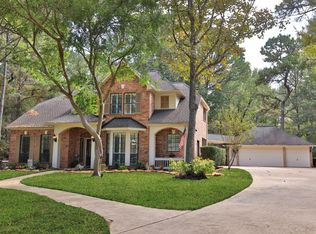 MLS ID #54469563, Kimberly Martinez, Connect Realty.com. HAR
- $829,0003 bd4 ba3.6k sqft10231 Crestwater Cir, Magnolia, TX 77354For Sale
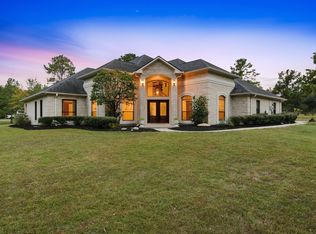 MLS ID #26195574, Ellen Pool, eXp Realty LLC. HAR
- $745,0004 bd3 ba3.2k sqft15423 Willis Way, Conroe, TX 77384For Sale
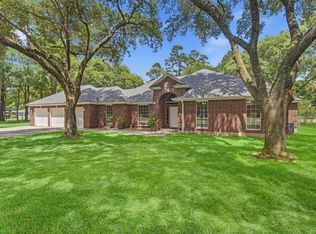 MLS ID #56693232, Ray Larson, eXp Realty LLC. HAR
