Stunning fully updated home ON the golf course! Enjoy gorgeous fairway views from the upstairs Loft. Inside, a new front door opens to new wood-look floors and a bright living room with fireplace and golf-course views. The dining room flows into a modern kitchen with granite counters, oven/microwave combo, and island with electric cooktop. The primary suite features a walk-in shower and soaker tub. Major upgrades include NEW HVAC, NEW windows, NEW instant electric water heater, NEW electrical panel w/generator connection, PEX piping, fresh paint interior and exterior, updated lighting, irrigation system, and new dishwasher & cooktop. A beautifully modernized home in a premier golf-course setting.
For sale
Price cut: $9.1K (7/29)
$469,900
7314 Blenheim Palace Ln, Houston, TX 77095
4beds
3,097sqft
:
Get pre-qualified$3,824/mo
Single Family Residence
Built in 1983
9,374 Square Feet Lot
$463,500 Zestimate®
$152/sqft
$47/mo HOA
What's special
Updated lightingNew dishwasher and cooktopNew wood-look floorsGranite countersIrrigation systemIsland with electric cooktop
- 98 days |
- 171 |
- 15 |
Zillow last checked:
Listing updated:
Listed by:
Linda Johnston TREC #0545029 281-782-5023,
Hearthstone Realty,
Joe Johnston TREC #0688722 713-826-2197,
Hearthstone Realty
Source: HAR,MLS#: 74635347
Facts & features
Interior
Bedrooms & bathrooms
- Bedrooms: 4
- Bathrooms: 4
- Full bathrooms: 3
- 1/2 bathrooms: 1
Primary bedroom
- Level: First
- Area: 224
- Dimensions: 16X14
Bedroom
- Level: Second
- Area: 144
- Dimensions: 12X12
Bedroom
- Level: Second
- Area: 182
- Dimensions: 14X13
Bedroom
- Level: Second
- Area: 144
- Dimensions: 12X12
Breakfast
- Level: First
Dining room
- Level: First
- Area: 144
- Dimensions: 12X12
Game room
- Level: Second
- Area: 225
- Dimensions: 15X15
Kitchen
- Level: First
- Area: 156
- Dimensions: 13X12
Living room
- Level: First
- Area: 320
- Dimensions: 20X16
Primary bath
- Level: First
Heating
- Natural Gas
Cooling
- Ceiling Fan(s), Electric
Appliances
- Included: Disposal, Electric Oven, Microwave, Electric Cooktop, Dishwasher
- Laundry: Electric Dryer Hookup, Gas Dryer Hookup, Washer Hookup
Features
- Crown Molding, Formal Entry/Foyer, High Ceilings, Prewired for Alarm System, Wet Bar, Primary Bed - 1st Floor
- Windows: Window Coverings
- Number of fireplaces: 1
- Fireplace features: Gas, Gas Log
Interior area
- Total structure area: 3,097
- Total interior livable area: 3,097 sqft
Video & virtual tour
Property
Parking
- Total spaces: 2
- Parking features: Attached, Garage Door Opener, Double-Wide Driveway
- Attached garage spaces: 2
Features
- Stories: 2
- Exterior features: Sprinkler System
- Fencing: Back Yard
Lot
- Size: 9,374 Square Feet
- Features: On Golf Course, 0 Up To 1/4 Acre
Details
- Parcel number: 1151020030014
Construction
Type & style
- Home type: SingleFamily
- Architectural style: Contemporary
- Property subtype: Single Family Residence
Materials
- Brick, Cement Siding
- Foundation: Slab
- Roof: Composition
Condition
- New construction: No
- Year built: 1983
Utilities & green energy
- Water: Water District
Green energy
- Energy efficient items: Thermostat
Community & HOA
Community
- Security: Prewired for Alarm System
- Subdivision: Hearthstone Green Sec 03
HOA
- Has HOA: Yes
- Amenities included: Paid Patrol, Park, Picnic Area, Playground
- HOA fee: $560 annually
Location
- Region: Houston
Financial & listing details
- Price per square foot: $152/sqft
- Tax assessed value: $424,580
- Annual tax amount: $9,450
- Date on market: 4/27/2026
- Listing terms: Cash,Conventional,FHA,VA Loan
- Ownership: Full Ownership
Estimated market value
$463,500
$440,000 - $487,000
$2,362/mo
Price history
| Date | Event | Price |
|---|---|---|
| 7/29/2026 | Price change | $469,900-1.9%$152/sqft |
Source:  HAR #74635347 Report a problem HAR #74635347 Report a problem | ||
| 6/19/2026 | Price change | $479,000-1.2%$155/sqft |
Source: HAR #74635347 Report a problem | ||
| 5/20/2026 | Price change | $485,000-2.8%$157/sqft |
Source: HAR #74635347 Report a problem | ||
| 4/27/2026 | Listed for sale | $499,000+7.3%$161/sqft |
Source: HAR #74635347 Report a problem | ||
| 6/25/2024 | Sold | -- |
Source: Agent Provided Report a problem | ||
| 6/4/2024 | Pending sale | $465,000$150/sqft |
Source: HAR #15260372 Report a problem | ||
| 4/11/2024 | Listed for sale | $465,000$150/sqft |
Source: HAR #15260372 Report a problem | ||
Public tax history
| Year | Property taxes | Tax assessment |
|---|---|---|
| 2025 | $2,699 -2.4% | $424,580 +16.1% |
| 2024 | $2,766 +1481.2% | $365,769 +3.4% |
| 2023 | $175 -16.3% | $353,631 +6% |
| 2022 | $209 | $333,770 +17% |
| 2021 | -- | $285,223 +4.6% |
| 2020 | $193 -50.3% | $272,685 +12.3% |
| 2019 | $388 -86.9% | $242,872 -14.5% |
| 2018 | $2,966 | $284,117 |
| 2017 | $2,966 +7.3% | $284,117 |
| 2016 | $2,765 +7.5% | $284,117 |
| 2015 | $2,571 | $284,117 +13.3% |
| 2014 | $2,571 | $250,778 +28.6% |
| 2013 | -- | $195,000 |
| 2012 | -- | $195,000 |
| 2011 | -- | $195,000 -7.4% |
| 2010 | -- | $210,500 |
| 2009 | -- | $210,500 -6.6% |
| 2008 | -- | $225,310 +0.7% |
| 2007 | -- | $223,717 +14.6% |
| 2006 | -- | $195,300 -3.5% |
| 2005 | -- | $202,300 |
| 2004 | -- | $202,300 +4.8% |
| 2003 | -- | $193,000 +10% |
| 2002 | -- | $175,500 -8.3% |
| 2001 | -- | $191,400 +17.4% |
| 2000 | -- | $163,100 |
Find assessor info on the county website
Monthly payment
Est. payment
Payment breakdown
Explore the cost of this home by adjusting the details. Changes won't be saved.Climate risks
Neighborhood: 77095
Nearby schools
GreatSchools rating
- 4/10Owens Elementary SchoolGrades: PK-5Distance: 0.7 mi
- 6/10Labay Middle SchoolGrades: 6-8Distance: 1.4 mi
- 5/10Cypress Falls High SchoolGrades: 9-12Distance: 2.5 mi
Schools provided by the listing agent
- Elementary: Owens Elementary School (Cypress-Fairbanks)
- Middle: Labay Middle School
- High: Cypress Falls High School
Source: HAR. This data may not be complete. We recommend contacting the local school district to confirm school assignments for this home.
- $424,7004 bd3 ba3.6k sqft7318 Blenheim Palace Ln, Houston, TX 77095Off Market
- $417,9004 bd4 ba3.1k sqft7310 Blenheim Palace Ln, Houston, TX 77095Off Market
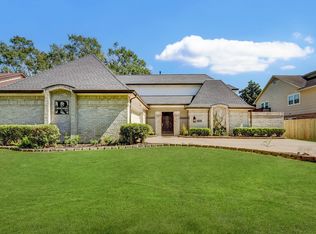
- $476,4004 bd3 ba3.8k sqft7322 Blenheim Palace Ln, Houston, TX 77095Off Market
- $404,5004 bd3 ba2.7k sqft14302 Blenheim Palace Ct, Houston, TX 77095Off Market
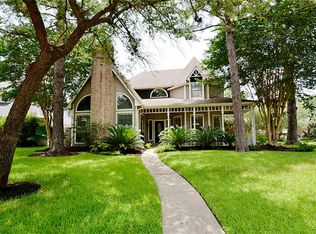
- $399,5003 bd3 ba2.9k sqft7306 Blenheim Palace Ln, Houston, TX 77095Off Market
- $520,2004 bd3 ba3.1k sqft7326 Blenheim Palace Ln, Houston, TX 77095Off Market
- $--3 bd3 ba2.7k sqft7323 Blenheim Palace Ln, Houston, TX 77095Sold
- $474,5004 bd3 ba3.2k sqft7302 Blenheim Palace Ln, Houston, TX 77095Off Market
A local agent can set up tours, give advice and negotiate with sellers.
Similar homes
- $480,0004 bd3 ba3k sqft20107 Stanton Lake Dr, Cypress, TX 77433For Sale
 MLS ID #30514923, Kelly Stewart, Compass RE Texas, LLC - Houston. HAR
 - $384,9994 bd3 ba2.8k sqft16322 Drystone Ln, Houston, TX 77095For Sale
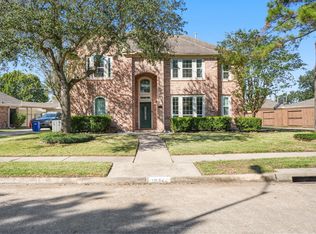 MLS ID #62446297, Tim Tran, 5th Stream Realty. HAR
 - $449,0005 bd4 ba3.1k sqft11323 Chestnut Woods Trl, Houston, TX 77065For Sale
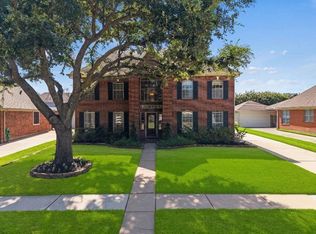 MLS ID #29838706, Amy Lippincott, eXp Realty LLC. HAR
 - $349,0004 bd3 ba2.2k sqft8151 Silent Cedars Dr, Houston, TX 77095For Sale
 MLS ID #29626854, Amy Lippincott, eXp Realty LLC. HAR
 - $490,0004 bd4 ba3.5k sqft18203 Knotty Green Dr, Houston, TX 77084For SaleMLS ID #26151709, Ashley Willborn, Texas Local Realty, LLC. HAR
- $365,0003 bd2 ba2.3k sqft7706 Lone Meadow Ct, Houston, TX 77095For SaleMLS ID #50612378, Antoinette Ruffino, Coldwell Banker Apex, REALTORS LLC. HAR
- $377,0004 bd4 ba2.8k sqft12030 Laneview Dr, Houston, TX 77070For SaleMLS ID #65656235, Rebecca Robertson, eXp Realty LLC. HAR
- $348,9003 bd2 ba1.8k sqft9806 Lynette Falls Dr, Houston, TX 77095For SaleMLS ID #44904865, Tami Clopper, Realty Of America, LLC. HAR
- $379,0004 bd4 ba2.5k sqft9811 Sandtown Cir, Houston, TX 77064For SaleMLS ID #13299868, Audra O'Neal, ONTX Realty Partners. HAR
- $320,0004 bd3 ba2.3k sqft16539 Whitaker Creek Dr, Houston, TX 77095For SaleMLS ID #88188775, Nathan LaLonde, eXp Realty LLC. HAR
- $470,0004 bd4 ba3.2k sqft17306 Eagle Ledge Dr, Tomball, TX 77377For SaleMLS ID #42403152, Jimmy Franklin, eXp Realty LLC. HAR
- $465,0004 bd3 ba3k sqft15406 Cumberland Oak Way, Cypress, TX 77433For SaleMLS ID #5083933, Aurora Pisana, Lemon Grove Realty. HAR
- $450,0004 bd3 ba2.6k sqft20203 Misty River Way, Cypress, TX 77433For SaleMLS ID #40734100, David Dennis, DADEN PROPERTIES. HAR
- $480,0004 bd3 ba3.2k sqft12310 Shadow Island Dr, Houston, TX 77082For SaleMLS ID #29532372, Aiden Cai, Compass RE Texas, LLC - West Houston. HAR
- $365,0003 bd3 ba2.5k sqft12546 Castlestone Dr, Houston, TX 77065For SaleMLS ID #92178586, Dan Klawer, Keller Williams Signature. HAR
- $487,0004 bd3 ba2.7k sqft20619 Prince Creek Dr, Katy, TX 77450For SaleMLS ID #26407752, Cheryl Jones, Coldwell Banker Pacesetter. HAR
- $330,0004 bd3 ba2k sqft17027 Gleneviss Dr, Houston, TX 77084For SaleMLS ID #70336876, Tashara Shepherd, Real Broker, LLC. HAR
- $525,0004 bd3 ba2.8k sqft502 Airybrook Ln, Houston, TX 77094For SaleMLS ID #4522926, Charlie Russo, RE/MAX Signature. HAR
- $479,0004 bd4 ba2.8k sqft1211 Ragsdale Ln, Katy, TX 77494For SaleMLS ID #51682243, Wendy Cruz Petersen, Realty Of America, LLC. HAR
- $465,0004 bd3 ba2.7k sqft6122 Harmony Park Ln, Fulshear, TX 77441For SaleMLS ID #79900079, Amber Riley, eXp Realty LLC. HAR
