MLS# 74644674 - Built by Risewell Homes - Ready Now! ~ *Model Home Fully Furnished* CANNOT CLOSE UNTIL DECEMBER 2026. Welcome to the Eloise floorplan in the GATED section of Marvida by Risewell Homes, where modern living meets comfort and convenience. This residence features 5 bedrooms, 4. 5 bathrooms, and a spacious covered patio ideal for outdoor enjoyment. The heart of the home is the chef-inspired island kitchen, perfect for entertaining and everyday living. The kitchen flows seamlessly into the dining area and expansive great room. The luxurious primary suite offers a serene spa-like bathroom featuring a garden tub, walk-in shower, and generous closet space. A second bedroom with a private en-suite bath is conveniently located on the first floor, ideal for guests or multi-generational living. Upstairs, three additional bedrooms, two full baths, a spacious game room, and an additional flex room, perfect for work, play, and relaxation. Schedule your tour today!.
New construction
$740,000
21135 Bella Coral Dr, Cypress, TX 77433
5beds
4,112sqft
Single Family Residence
Built in 2021
-- sqft lot
$711,200 Zestimate®
$180/sqft
$88/mo HOA
What's special
Spacious game roomChef-inspired island kitchenGenerous closet spaceLuxurious primary suiteSerene spa-like bathroomWalk-in showerGarden tub
- 12 days |
- 175 |
- 17 |
Likely to sell faster than
Zillow last checked:
Listing updated:
Listed by:
Ben Caballero TREC #096651 888-872-6006,
HomesUSA.com
Source: HAR,MLS#: 74644674
Facts & features
Interior
Bedrooms & bathrooms
- Bedrooms: 5
- Bathrooms: 5
- Full bathrooms: 4
- 1/2 bathrooms: 1
Primary bedroom
- Level: First
- Area: 238
- Dimensions: 17 X 14
Bedroom
- Level: Second
- Area: 143
- Dimensions: 13 X 11
Bedroom
- Level: Second
- Area: 143
- Dimensions: 13 X 11
Bedroom
- Level: First
- Area: 132
- Dimensions: 12 X 11
Bedroom
- Level: Second
- Area: 143
- Dimensions: 13 X 11
Heating
- Natural Gas
Cooling
- Electric
Appliances
- Included: Disposal, Double Oven, Electric Oven, Microwave, Gas Cooktop, Dishwasher
- Laundry: Electric Dryer Hookup, Gas Dryer Hookup, Washer Hookup
Features
- High Ceilings, Prewired for Alarm System, 1 Bedroom Down - Not Primary BR, Primary Bed - 1st Floor
- Flooring: Carpet, Tile, Vinyl
- Has fireplace: No
Interior area
- Total structure area: 4,112
- Total interior livable area: 4,112 sqft
Property
Parking
- Total spaces: 2
- Parking features: Attached
- Attached garage spaces: 2
Features
- Stories: 2
Lot
- Features: Subdivided, 0 Up To 1/4 Acre
Details
- Parcel number: 1446770010020
Construction
Type & style
- Home type: SingleFamily
- Architectural style: Traditional
- Property subtype: Single Family Residence
Materials
- Brick, Cement Siding, Stone
- Foundation: Slab
- Roof: Composition
Condition
- New construction: Yes
- Year built: 2021
Details
- Builder name: Risewell Homes
Utilities & green energy
- Sewer: Public Sewer
- Water: Public
Community & HOA
Community
- Security: Prewired for Alarm System
- Subdivision: Marvida
HOA
- Has HOA: Yes
- HOA fee: $1,055 annually
Location
- Region: Cypress
Financial & listing details
- Price per square foot: $180/sqft
- Tax assessed value: $595,674
- Annual tax amount: $1,590
- Date on market: 8/11/2026
- Listing terms: Cash,Conventional,FHA,Investor,Texas Veterans Land Board,VA Loan
Estimated market value
$711,200
$676,000 - $747,000
$4,833/mo
Price history
| Date | Event | Price |
|---|---|---|
| 8/11/2026 | Listed for sale | $740,000$180/sqft |
Source:  HAR #74644674 Report a problem HAR #74644674 Report a problem | ||
Public tax history
| Year | Property taxes | Tax assessment |
|---|---|---|
| 2025 | $1,590 +22.8% | $595,674 +247.9% |
| 2024 | $1,295 -63.2% | $171,223 -66.5% |
| 2023 | $3,517 +1267.5% | $511,874 +1279.7% |
| 2022 | $257 | $37,100 |
Find assessor info on the county website
Monthly payment
Est. payment
Payment breakdown
Explore the cost of this home by adjusting the details. Changes won't be saved.Climate risks
Neighborhood: 77433
Nearby schools
GreatSchools rating
- 5/10Andre Elementary SchoolGrades: PK-5Distance: 1 mi
- 5/10Rowe MiddleGrades: 6-8Distance: 1.2 mi
- 5/10Cypress Park High SchoolGrades: 9-12Distance: 1.4 mi
Schools provided by the listing agent
- Elementary: Andre Elementary School
- Middle: Rowe Middle School
- High: Cypress Park High School
Source: HAR. This data may not be complete. We recommend contacting the local school district to confirm school assignments for this home.
- $--5 bd5 ba4.1k sqft21135 Bella Coral Dr, Cypress, TX 77433Off Market
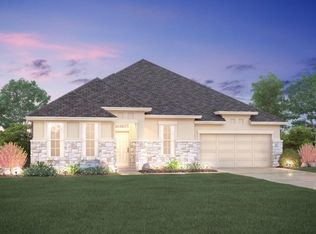
- $548,9904 bd3 ba2.8k sqft21142 Bella Coral Dr, Cypress, TX 77433New Construction
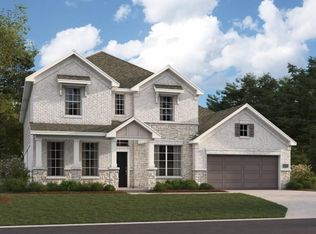
- $624,9905 bd5 ba3.7k sqft21138 Bella Coral Dr, Cypress, TX 77433New Construction
- $451,5005 bd5 ba2.8k sqft21127 Bella Coral Dr, Cypress, TX 77433Off Market

- from $588,9905 bd4 ba3.5k sqftHudson Plan, Marvida, Cypress, TX 77433New Construction
- from $498,9904 bd3 ba2.7k sqftLauren Plan, Marvida, Cypress, TX 77433New Construction
- from $541,9904 bd4 ba3.1k sqftCayden ll Plan, Marvida, Cypress, TX 77433New Construction
- from $504,9904 bd4 ba2.6k sqftMadeline Plan, Marvida, Cypress, TX 77433New Construction
A local agent can set up tours, give advice and negotiate with sellers.
A local lender can help you make sure your offer is ready when you are.
Similar homes
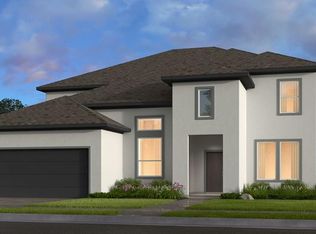
- $705,0005 bd5 ba3.6k sqft21730 Emerton Crescent Way, Cypress, TX 77433New Construction
 HAR
HAR - $725,0004 bd4 ba3.4k sqft11806 Creekside Shore Cir, Cypress, TX 77433For Sale
 MLS ID #34033231, Melanie Miller, Redfin Corporation. HAR
 - $789,9004 bd4 ba4.1k sqft10615 Lemon Verbena Ct, Cypress, TX 77433For Sale
 MLS ID #9025909, Lynette Lew, Better Homes and Gardens Real Estate Gary Greene - Memorial. HAR
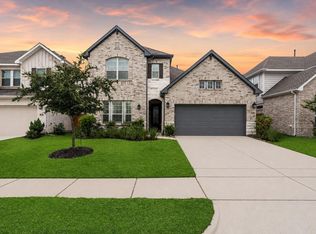
 - $599,0004 bd5 ba3.1k sqft18403 Summerland Lake Way, Cypress, TX 77433For Sale
 MLS ID #65692872, Catherina Christiansen, Texas Local Realty, LLC. HAR
 - $429,9994 bd4 ba3.3k sqft21406 Monterrico Bay Dr, Cypress, TX 77433For SaleMLS ID #36737723, Isaigha McNeil, Corcoran Prestige Realty. HAR
- $840,0005 bd5 ba3.9k sqft7607 Wildrye Meadow Ln, Katy, TX 77449For SaleMLS ID #68298559, Sulma Segovia, Corcoran Prestige Realty. HAR
- $475,0004 bd3 ba2.5k sqft21867 Fitzroy Manor Ln, Cypress, TX 77433For SaleMLS ID #25089723, Nicole Freer, Corcoran Genesis. HAR
- $599,0004 bd4 ba2.7k sqft21218 Flower Nectar Ct, Cypress, TX 77433For SaleMLS ID #14021538, Renee Brickey, Southern Realty Group. HAR
- $699,9994 bd4 ba4k sqft28927 Ember Crest Ln, Fulshear, TX 77441For SaleMLS ID #8600958, Yvonne Cazares, Monarch & Co. HAR
- $569,9004 bd3 ba3k sqft21506 Snake Herb Ln, Cypress, TX 77433For SaleMLS ID #25407475, Jon Caballero, Happen Houston. HAR
- $449,9994 bd4 ba2.6k sqft23935 Bearberry Thicket Trl, Katy, TX 77493For SaleMLS ID #73402271, Jared Turner, Turner Mangum,LLC. HAR
- $729,9905 bd5 ba3.3k sqft2730 Thunder Creek Dr, Katy, TX 77493For SaleMLS ID #83536777, Amanda Franco, Natalie Tye, Broker. HAR
- $795,0005 bd4 ba4.1k sqft25003 Stella Falls Ln, Tomball, TX 77375For SaleMLS ID #65863680, Michelle Marek, Compass RE Texas, LLC - The Woodlands. HAR
- $1,069,5624 bd5 ba4.1k sqft14339 Flowering Sage Way, Cypress, TX 77433New ConstructionHAR
- $599,9903 bd3 ba2.7k sqft17106 Skylark Forest Dr, Cypress, TX 77433New ConstructionHAR
- $649,9903 bd3 ba2.7k sqft19903 May Lily Meadow St, Cypress, TX 77433New ConstructionHAR
- $459,9904 bd3 ba2.1k sqft11311 Flower Petal Ct, Cypress, TX 77433New ConstructionHAR
- $495,0004 bd4 ba3.3k sqft22615 Tuscany Ridge Ln, Katy, TX 77449For SaleMLS ID #98642052, Thao Nguyen, eXp Realty LLC. HAR
- $597,9903 bd3 ba2.7k sqft19906 Moonflower Meadow St, Cypress, TX 77433New ConstructionHAR
- $445,0004 bd3 ba2.3k sqft9319 Pentland Valley Ln, Cypress, TX 77433New ConstructionHAR
