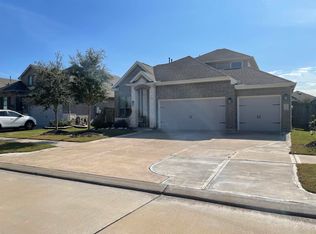
Welcome to your new home in the highly acclaimed Jordan Ranch community in Brookshire, TX. This custom beauty boasts 3 bedrooms, 2.5 baths, & features a rare tandem 3-car garage, soaring ceilings, formal dining room, granite countertops, built-in dry bar, walk-in pantry with custom wood barn door, and spacious laundry room with extra storage. Enjoy practical upgrades including a whole home generator, gutter shields, plentiful attic storage, and custom exterior lighting with color-changing options for every holiday. Relax or entertain outdoors on the extended covered patio with gazebo. Located in the award-winning Jordan Ranch master-planned community featuring resort-style amenities including a lazy river, pool, fitness center, parks, trails, and easy access to I-10, Katy, Fulshear, shopping, dining, and schools. It's even more impressive in person so schedule your private showing today!
Pending
Price cut: $5K (7/20)
$444,500
30315 Iris Circle Ct, Brookshire, TX 77423
3beds
2,089sqft
:
Get pre-qualified$3,321/mo
Single Family Residence
Built in 2018
7,148 Square Feet Lot
$430,200 Zestimate®
$213/sqft
$103/mo HOA
What's special
Formal dining roomBuilt-in dry barGranite countertopsSoaring ceilingsGutter shields
- 65 days |
- 120 |
- 0 |
Zillow last checked:
Listing updated:
Listed by:
Nicole King TREC #0807090 832-560-0721,
JLA Realty
Source: HAR,MLS#: 68351148
Facts & features
Interior
Bedrooms & bathrooms
- Bedrooms: 3
- Bathrooms: 3
- Full bathrooms: 2
- 1/2 bathrooms: 1
Primary bedroom
- Level: First
- Area: 208
- Dimensions: 16X13
Bedroom
- Level: First
- Area: 130
- Dimensions: 13X10
Bedroom
- Level: First
- Area: 143
- Dimensions: 13X11
Dining room
- Level: First
- Area: 130
- Dimensions: 13X10
Kitchen
- Level: First
- Area: 264
- Dimensions: 24X11
Living room
- Level: First
- Area: 420
- Dimensions: 15X28
Heating
- Electric
Cooling
- Ceiling Fan(s), Electric
Appliances
- Included: Disposal, Gas Oven, Microwave, Gas Cooktop, Dishwasher
- Laundry: Electric Dryer Hookup, Gas Dryer Hookup, Washer Hookup
Features
- Dry Bar, Formal Entry/Foyer, High Ceilings, Prewired for Alarm System, All Bedrooms Down, Walk-In Closet(s)
- Flooring: Carpet, Tile
- Windows: Window Coverings
- Has fireplace: No
Interior area
- Total structure area: 2,089
- Total interior livable area: 2,089 sqft
Property
Parking
- Total spaces: 3
- Parking features: Attached, Oversized, Tandem
- Attached garage spaces: 3
Features
- Stories: 1
- Patio & porch: Covered, Patio/Deck
- Exterior features: Sprinkler System
- Fencing: Back Yard,Full
Lot
- Size: 7,148 Square Feet
- Features: Cul-De-Sac, 0 Up To 1/4 Acre
Details
- Parcel number: 4204110010100901
Construction
Type & style
- Home type: SingleFamily
- Architectural style: Contemporary
- Property subtype: Single Family Residence
Materials
- Brick, Stone, Wood Siding
- Foundation: Slab
- Roof: Composition
Condition
- New construction: No
- Year built: 2018
Details
- Builder name: Highland Homes
Utilities & green energy
- Sewer: Public Sewer
- Water: Public
Green energy
- Energy efficient items: Attic Vents, Thermostat
Community & HOA
Community
- Features: Subdivision Tennis Court
- Security: Prewired for Alarm System
- Subdivision: Jordan Ranch
HOA
- Has HOA: Yes
- Amenities included: Clubhouse, Fitness Center, Jogging Path, Paid Patrol, Park, Party Room, Picnic Area, Playground, Pond, Pool, Tennis Court(s)
- HOA fee: $1,235 annually
Location
- Region: Brookshire
Financial & listing details
- Price per square foot: $213/sqft
- Tax assessed value: $373,166
- Annual tax amount: $10,395
- Date on market: 6/5/2026
- Exclusions: Refrigerator, All Decor And Rugs
- Road surface type: Concrete
Estimated market value
$430,200
$409,000 - $452,000
$2,285/mo
Price history
| Date | Event | Price |
|---|---|---|
| 7/28/2026 | Pending sale | $444,500$213/sqft |
Source:  HAR #68351148 Report a problem HAR #68351148 Report a problem | ||
| 7/20/2026 | Price change | $444,500-1.1%$213/sqft |
Source: HAR #68351148 Report a problem | ||
| 6/5/2026 | Listed for sale | $449,500$215/sqft |
Source: HAR #68351148 Report a problem | ||
| 6/30/2020 | Sold | -- |
Source: Agent Provided Report a problem | ||
Public tax history
| Year | Property taxes | Tax assessment |
|---|---|---|
| 2025 | $2,147 -0.8% | $373,166 +7.9% |
| 2024 | $2,165 +11.9% | $345,988 +10% |
| 2023 | $1,935 -11.3% | $314,534 +10% |
| 2022 | $2,182 +5.9% | $285,940 +10% |
| 2021 | $2,060 -56.7% | $259,940 -0.3% |
| 2020 | $4,752 +28.1% | $260,780 +32.1% |
| 2019 | $3,711 +2574.9% | $197,400 +2680.3% |
| 2018 | $139 | $7,100 |
Find assessor info on the county website
Monthly payment
Est. payment
Payment breakdown
Explore the cost of this home by adjusting the details. Changes won't be saved.Climate risks
Neighborhood: 77423
Nearby schools
GreatSchools rating
- 9/10Willie Melton Sr Elementary SchoolGrades: PK-5Distance: 0.4 mi
- 8/10Dean Leaman Junior High SchoolGrades: 6-8Distance: 3.7 mi
- 7/10Fulshear High SchoolGrades: 9-12Distance: 4 mi
Schools provided by the listing agent
- Elementary: Willie Melton Sr Elementary
- Middle: Leaman Junior High School
- High: Fulshear High School
Source: HAR. This data may not be complete. We recommend contacting the local school district to confirm school assignments for this home.
- $---- bd-- ba-- sqft30315 Iris Circle Ct, Brookshire, TX 77423Off Market
- $410,7004 bd3 ba2.5k sqft30311 Iris Circle Ct, Brookshire, TX 77423Off Market
- $361,9004 bd3 ba2.1k sqft30319 Iris Circle Ct, Brookshire, TX 77423Off Market
- $411,2004 bd3 ba2.6k sqft30307 Iris Circle Ct, Brookshire, TX 77423Off Market
- $434,4004 bd3 ba2.5k sqft30323 Iris Circle Ct, Brookshire, TX 77423Off Market
- $502,6004 bd3 ba2.6k sqft30322 Orchard Place Ln, Brookshire, TX 77423Off Market
- $404,7004 bd3 ba2.5k sqft30318 Orchard Place Ln, Brookshire, TX 77423Off Market
- $430,7004 bd3 ba2.6k sqft30303 Iris Circle Ct, Brookshire, TX 77423Off Market
A local agent can set up tours, give advice and negotiate with sellers.
A local lender can help you make sure your offer is ready when you are.
Similar homes
- $447,0004 bd3 ba2.3k sqft2718 Camellia Ave, Brookshire, TX 77423For Sale
 MLS ID #81026302, Angela Lockhart, CB&A, Realtors-Katy. HAR
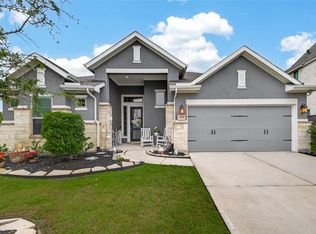
 - $430,0004 bd3 ba2.3k sqft30046 Cherry Sage Ln, Brookshire, TX 77423For Sale
 MLS ID #51570328, Tinsley Alexander, RE/MAX Grand. HAR
 - $355,0003 bd2 ba1.9k sqft2414 Lemon Grass Dr, Brookshire, TX 77423For Sale
 MLS ID #72980813, Jimmy Franklin, eXp Realty LLC. HAR
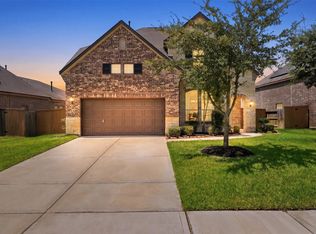
 - $462,9005 bd4 ba3k sqft32710 Turning Springs Dr, Brookshire, TX 77423For Sale
 MLS ID #77358349, Edith Johnston, Keller Williams Memorial. HAR
 - $469,0004 bd3 ba2.3k sqft4207 Maple Glen Dr, Fulshear, TX 77441For SaleMLS ID #49766805, Hui Liu, SKW Realty. HAR
- $479,9004 bd3 ba2.8k sqft29622 Pewter Run Ln, Katy, TX 77494For SaleMLS ID #61569615, Carlen Rosson, eXp Realty LLC. HAR
- $490,0004 bd4 ba2.6k sqft30330 Bermuda Hallow Bnd, Brookshire, TX 77423For SaleMLS ID #38771764, Cameron Balkom, Real Broker, LLC. HAR
- $465,0005 bd4 ba3k sqft2234 Angel Trumpet Dr, Katy, TX 77494For SaleMLS ID #85226347, Jimmy Franklin, eXp Realty LLC. HAR
- $435,0004 bd3 ba2.6k sqft29118 Lantana Ridge Ct, Fulshear, TX 77441For SaleMLS ID #72154930, Saad Wadiwala, Third Coast Realty LLC. HAR
- $465,0004 bd3 ba2.5k sqft4514 Jennings Creek Ct, Fulshear, TX 77441For SaleMLS ID #56829577, Steven Fernandes, Substantia Realty, LLC. HAR
- $385,0004 bd3 ba2.8k sqft32726 Harvest Valley Dr, Brookshire, TX 77423For SaleMLS ID #39012078, Melanie Dubendorff, Keller Williams Signature. HAR
- $380,0003 bd2 ba2.1k sqft29411 Amber Pine Ct, Katy, TX 77494For SaleMLS ID #32411349, Charlie Russo, RE/MAX Signature. HAR
- $460,0004 bd3 ba2.7k sqft4207 Haven Crest Ln, Fulshear, TX 77441For SaleMLS ID #28298683, Tianyi Wu, eXp Realty LLC. HAR
- $439,9994 bd3 ba2.6k sqft29627 Mahogany View Ln, Fulshear, TX 77441For SaleMLS ID #19884288, Mei Zhang, Keller Williams Memorial. HAR
- $400,0004 bd3 ba3.1k sqft1706 Claire Creek Ct, Katy, TX 77494For SaleMLS ID #69253804, Ebony Onyemu, Redfin Corporation. HAR
- $435,0004 bd3 ba2.5k sqft6930 Goldstrum Way, Katy, TX 77493For SaleMLS ID #53198762, Fatena Younes, Keller Williams Platinum. HAR
- $322,0004 bd3 ba2.5k sqft32715 Timber Point Dr, Brookshire, TX 77423For SaleMLS ID #91324237, Melissa Moody, Compass RE Texas, LLC - West Houston. HAR
- $410,0004 bd3 ba2.4k sqft10906 Avana Falls Ln, Richmond, TX 77406For SaleMLS ID #26715776, Jimmy Franklin, eXp Realty LLC. HAR
- $439,9904 bd4 ba2.3k sqft24014 Via Viale Dr, Richmond, TX 77406For SaleMLS ID #70217376, Luz Jones, Realm Real Estate Professionals - Katy. HAR
- $399,0004 bd3 ba2.4k sqft2223 Tonkawa Trl, Katy, TX 77493For SaleMLS ID #26872407, Anisa Hoxha, Keller Williams Memorial. HAR
