From the moment you enter, this home makes an impression. A soaring grand foyer and elegant spiral staircase set the tone for a residence designed to feel both refined and welcoming.
Inside, expansive open-concept living spaces flow effortlessly around a large chef-inspired kitchen—the kind of space where gatherings naturally happen and everyday life feels elevated. Light-filled interiors, generous proportions, and timeless finishes create warmth throughout.
The first-floor primary retreat offers a true escape, complete with two walk-in closets and a spacious spa-style bath with soaking tub and separate shower. Upstairs, flexible living areas provide room for movie nights, game days, creative space, or quiet work zones.
Out back, enjoy a covered patio overlooking a broad lawn ready for entertaining, recreation, or future customization. Homes that combine striking architecture, functional layout, and this level of livability attract strong interest—experience it in person.
For sale
Price cut: $20K (7/16)
$447,000
23615 Starling Grove Ln, Katy, TX 77493
4beds
2,845sqft
:
Get pre-qualified$3,263/mo
Single Family Residence
Built in 2016
8,502 Square Feet Lot
$441,200 Zestimate®
$157/sqft
$100/mo HOA
What's special
- 105 days |
- 408 |
- 43 |
Zillow last checked:
Listing updated:
Listed by:
Tricia Turner TREC #0425311 832-563-0916,
Realty Of America, LLC,
Christiam Monsalve TREC #0830927 703-869-8850,
Realty Of America, LLC
Source: HAR,MLS#: 92538901
Facts & features
Interior
Bedrooms & bathrooms
- Bedrooms: 4
- Bathrooms: 4
- Full bathrooms: 3
- 1/2 bathrooms: 1
Rooms
- Room types: Media Room, Utility Room
Primary bedroom
- Level: First
- Area: 204
- Dimensions: 12x17
Bedroom
- Level: Second
- Area: 168
- Dimensions: 12x14
Bedroom
- Level: Second
- Area: 182
- Dimensions: 13x14
Bedroom
- Level: Second
- Area: 121
- Dimensions: 11x11
Other
- Level: First
- Area: 15
- Dimensions: 5x3
Other
- Level: First
- Area: 80
- Dimensions: 8x10
Other
- Level: Second
- Area: 40
- Dimensions: 8x5
Other
- Level: Second
- Area: 35
- Dimensions: 5x7
Breakfast
- Level: First
- Area: 108
- Dimensions: 12x9
Dining room
- Level: First
- Area: 168
- Dimensions: 14x12
Kitchen
- Level: First
- Area: 204
- Dimensions: 12x17
Living room
- Level: First
- Area: 330
- Dimensions: 15x22
Primary bath
- Level: First
- Area: 198
- Dimensions: 11x18
Utility room
- Level: First
- Area: 90
- Dimensions: 9x10
Heating
- Natural Gas
Cooling
- Ceiling Fan(s), Electric
Appliances
- Included: ENERGY STAR Qualified Appliances, Disposal, Water Softener, Gas Oven, Oven, Microwave, Gas Cooktop, Dishwasher
- Laundry: Gas Dryer Hookup, Washer Hookup
Features
- Dry Bar, High Ceilings, Prewired for Alarm System, 3 Bedrooms Up, Primary Bed - 1st Floor, Walk-In Closet(s)
- Flooring: Carpet, Tile, Wood
- Windows: Insulated/Low-E windows, Window Coverings
- Number of fireplaces: 1
- Fireplace features: Gas
Interior area
- Total structure area: 2,845
- Total interior livable area: 2,845 sqft
Property
Parking
- Total spaces: 2
- Parking features: Garage
- Attached garage spaces: 2
Features
- Stories: 2
- Patio & porch: Covered, Patio/Deck
- Exterior features: Sprinkler System
- Fencing: Back Yard
Lot
- Size: 8,502 Square Feet
- Features: Back Yard, Cul-De-Sac, Subdivided, 0 Up To 1/4 Acre
Details
- Parcel number: 1376080020009
Construction
Type & style
- Home type: SingleFamily
- Architectural style: Traditional
- Property subtype: Single Family Residence
Materials
- Brick, Cement Siding, Stone
- Foundation: Slab
- Roof: Composition,Energy Star/Reflective Roof
Condition
- New construction: No
- Year built: 2016
Details
- Builder name: Westin Homes
Utilities & green energy
- Sewer: Public Sewer
- Water: Public, Water District
Green energy
- Green verification: Environments for Living
- Energy efficient items: Attic Vents, Thermostat, HVAC, Other Energy Features
Community & HOA
Community
- Security: Prewired for Alarm System
- Subdivision: Elyson
HOA
- Has HOA: Yes
- Amenities included: Basketball Court, Clubhouse, Dog Park, Fitness Center, Jogging Path, Picnic Area, Playground, Pool, Sport Court, Tennis Court(s)
- HOA fee: $1,200 annually
Location
- Region: Katy
Financial & listing details
- Price per square foot: $157/sqft
- Tax assessed value: $456,877
- Annual tax amount: $14,903
- Date on market: 4/24/2026
- Listing terms: Cash,Conventional,FHA,VA Loan
- Ownership: Full Ownership
- Road surface type: Concrete, Curbs, Gutters
Estimated market value
$441,200
$419,000 - $463,000
$2,869/mo
Price history
| Date | Event | Price |
|---|---|---|
| 7/16/2026 | Price change | $447,000-4.3%$157/sqft |
Source:  HAR #92538901 Report a problem HAR #92538901 Report a problem | ||
| 6/5/2026 | Price change | $467,000-7.9%$164/sqft |
Source: HAR #92538901 Report a problem | ||
| 5/22/2026 | Price change | $507,000-2.5%$178/sqft |
Source: HAR #92538901 Report a problem | ||
| 4/24/2026 | Listed for sale | $519,900-4.6%$183/sqft |
Source: HAR #92538901 Report a problem | ||
| 8/28/2024 | Listing removed | -- |
Source: HAR #84246535 Report a problem | ||
| 8/12/2024 | Price change | $545,000-0.7%$192/sqft |
Source: HAR #84246535 Report a problem | ||
| 8/2/2024 | Price change | $549,000-0.2%$193/sqft |
Source: HAR #84246535 Report a problem | ||
| 6/27/2024 | Price change | $550,000-3.3%$193/sqft |
Source: HAR #84246535 Report a problem | ||
| 6/17/2024 | Listed for sale | $569,000$200/sqft |
Source: HAR #84246535 Report a problem | ||
Public tax history
| Year | Property taxes | Tax assessment |
|---|---|---|
| 2025 | $8,434 +2.6% | $456,877 +1.3% |
| 2024 | $8,217 -8.1% | $450,863 -12.2% |
| 2023 | $8,942 -1.6% | $513,684 +9.6% |
| 2022 | $9,084 | $468,819 +32.3% |
| 2021 | -- | $354,365 +5.4% |
| 2020 | $7,035 +0.1% | $336,138 +3.3% |
| 2019 | $7,031 -31.6% | $325,556 +0.7% |
| 2018 | $10,279 | $323,436 |
| 2017 | $10,279 | -- |
Find assessor info on the county website
Monthly payment
Est. payment
Payment breakdown
Explore the cost of this home by adjusting the details. Changes won't be saved.Climate risks
Neighborhood: Elyson
Nearby schools
GreatSchools rating
- 7/10McElwain Elementary SchoolGrades: PK-5Distance: 0.4 mi
- 8/10Nelson J HGrades: 6-8Distance: 2.4 mi
- 7/10Freeman High SchoolGrades: 9-10Distance: 2.3 mi
Schools provided by the listing agent
- Elementary: Mcelwain Elementary School
- Middle: Nelson Junior High (Katy)
- High: Freeman High School
Source: HAR. This data may not be complete. We recommend contacting the local school district to confirm school assignments for this home.
- $537,0004 bd4 ba3.4k sqft23619 Starling Grove Ln, Katy, TX 77493Off Market
- $437,8004 bd3 ba2.7k sqft23611 Starling Grove Ln, Katy, TX 77493Off Market

- $502,8004 bd4 ba3.6k sqft23619 Starling Grove Ln, Katy, TX 77493Off Market
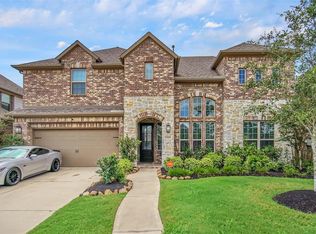
- $495,9004 bd4 ba3.2k sqft23623 Starling Grove Ln, Katy, TX 77493Off Market
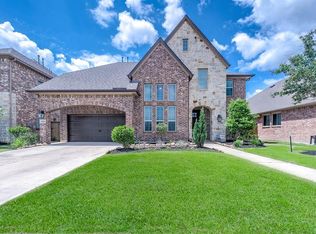
- $531,8004 bd4 ba3.4k sqft23610 Carlise Hills Trce, Katy, TX 77493Off Market
- $469,1004 bd3 ba3.1k sqft23607 Starling Grove Ln, Katy, TX 77493Off Market
- $501,6004 bd3 ba3.3k sqft23614 Carlise Hills Trce, Katy, TX 77493Off Market
- $418,3003 bd2 ba2.5k sqft23606 Carlise Hills Trce, Katy, TX 77493Off Market
A local agent can set up tours, give advice and negotiate with sellers.
A local lender can help you make sure your offer is ready when you are.
Similar homes
- $475,0005 bd5 ba3.1k sqft23642 Kingston Ridge Way, Katy, TX 77493For Sale
 MLS ID #29150413, Stephan Loston, Coldwell Banker Realty - Bellaire-Metropolitan. HAR
 - $475,0004 bd3 ba2.4k sqft7030 Anacua Berry Cir, Katy, TX 77493For Sale
 MLS ID #12524436, Kimberly Rensimer, Martha Turner Sotheby's International Realty. HAR
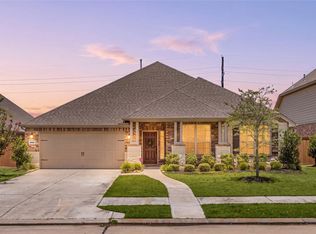
 - $450,0003 bd3 ba2.7k sqft23122 Mulberry Thicket Trl, Katy, TX 77493For Sale
 MLS ID #38577000, Nicole Freer, Corcoran Genesis. HAR
 - $455,0004 bd3 ba2.2k sqft7022 Pondhawk Dr, Katy, TX 77493For Sale
 MLS ID #95504462, John Pham, Realm Real Estate Professionals - Katy. HAR
 - $550,0004 bd4 ba3.1k sqft23611 Providence Ridge Trl, Katy, TX 77493For SaleMLS ID #82776246, Savanna Stanford, Better Homes and Gardens Real Estate Gary Greene - Katy. HAR
- $625,0004 bd4 ba3.3k sqft23614 Greenwood Springs Pl, Katy, TX 77493For SaleMLS ID #5475991, Brandi Adam, eXp Realty LLC. HAR
- $599,9004 bd4 ba2.8k sqft6906 Honeybird Meadow Cir, Katy, TX 77493For SaleMLS ID #25197241, Lisseth DeLeon, RE/MAX Universal. HAR
- $474,9994 bd3 ba2.7k sqft2627 Banyon Gulch Ln, Katy, TX 77493For SaleMLS ID #16364627, Traci Bonner, C.R.Realty. HAR
- $399,0004 bd3 ba2.4k sqft2223 Tonkawa Trl, Katy, TX 77493For SaleMLS ID #26872407, Anisa Hoxha, Keller Williams Memorial. HAR
- $479,9004 bd3 ba2.8k sqft29622 Pewter Run Ln, Katy, TX 77494For SaleMLS ID #61569615, Carlen Rosson, eXp Realty LLC. HAR
- $515,0004 bd4 ba3.2k sqft1619 Dove Ridge Dr, Katy, TX 77493For SaleMLS ID #358675, Jamie McMartin, Compass RE Texas, LLC - West Houston. HAR
- $489,0004 bd4 ba2.5k sqft16107 Swift Fox Ct, Cypress, TX 77433For SaleMLS ID #35686769, Jessica Tovar, Nan & Company Properties - Corporate Office (Heights). HAR
- $579,5003 bd4 ba2.7k sqft7603 Aster Hollow Ct, Katy, TX 77493For SaleMLS ID #43394158, Chanel Chapman, JLA Realty. HAR
- $525,0004 bd4 ba3.3k sqft1611 Tonkawa Trl, Katy, TX 77493For SaleMLS ID #91652780, Jamie McMartin, Compass RE Texas, LLC - West Houston. HAR
- $534,0004 bd4 ba3.1k sqft2114 Holly Manor Ct, Katy, TX 77493For SaleMLS ID #26940689, Alyssa King, Lone Star, Realtors. HAR
- $584,0004 bd5 ba3.4k sqft5503 Allemande Ave, Katy, TX 77493For SaleMLS ID #67343847, Brittney Coyle, Real Broker, LLC. HAR
- $540,0004 bd4 ba3.4k sqft2014 Holly Manor Ct, Katy, TX 77493For SaleMLS ID #10684348, Kelly Burnett, Better Homes and Gardens Real Estate Gary Greene - Katy. HAR
- $549,9004 bd4 ba3.3k sqft1718 Tonkawa Trl, Katy, TX 77493For SaleMLS ID #42457441, Rocio Rincon, World Wide Realty,LLC. HAR
- $440,0004 bd2 ba2.1k sqft25075 Shady Oak Dr, Hockley, TX 77447For SaleMLS ID #73055682, Herma Hayes, RE/MAX Universal. HAR
- $450,0005 bd4 ba2.9k sqft4403 Wickby St, Weston Lakes, TX 77441For SaleMLS ID #90653028, Marta Peralta, Keller Williams Realty Metropolitan. HAR
