Welcome to 5343 Castle Discordia, where modern elegance meets comfort. This stunning single-family home, built in 2019, boasts 2511 square feet of living space. With 3 spacious bedrooms and 2.5 pristine bathrooms, it's designed for both relaxation and entertainment. The open-concept layout seamlessly connects the living, dining, and kitchen areas, perfect for gatherings. Situated on a generous 5000 square foot lot, the property offers ample outdoor space for recreation or gardening. Located in a sought-after neighborhood, this home promises a blend of tranquility and convenience. Discover the lifestyle you've been dreaming of at 5343 Castle Discordia.
For sale
$349,999
5343 Castle Discordia St, Katy, TX 77493
3beds
2,511sqft
Single Family Residence
Built in 2019
5,000 Square Feet Lot
$339,300 Zestimate®
$139/sqft
$50/mo HOA
What's special
Modern eleganceOpen-concept layout
- 6 days
- 394
- 38
Likely to sell faster than
Zillow last checked:
Listing updated:
Listed by:
Gabriela Betancourt TREC #0769071 832-212-0762,
Step Real Estate
Source: HAR,MLS#: 70319333
Facts & features
Interior
Bedrooms & bathrooms
- Bedrooms: 3
- Bathrooms: 3
- Full bathrooms: 2
- 1/2 bathrooms: 1
Primary bedroom
- Level: Second
- Area: 238
- Dimensions: 14x17
Bedroom
- Level: Second
- Area: 110
- Dimensions: 11x10
Bedroom
- Level: Second
- Area: 121
- Dimensions: 11x11
Game room
- Level: Second
Heating
- Natural Gas
Cooling
- Electric
Interior area
- Total structure area: 2,511
- Total interior livable area: 2,511 sqft
Property
Parking
- Total spaces: 2
- Parking features: Attached
- Attached garage spaces: 2
Features
- Stories: 2
- Has private pool: Yes
- Pool features: Pool/Spa Combo
Lot
- Size: 5,000 Square Feet
- Features: Subdivided, 0 Up To 1/4 Acre
Details
- Parcel number: 1393710010011
Construction
Type & style
- Home type: SingleFamily
- Architectural style: Traditional
- Property subtype: Single Family Residence
Materials
- Brick
- Foundation: Pillar/Post/Pier
- Roof: Composition
Condition
- New construction: No
- Year built: 2019
Utilities & green energy
- Water: Water District
Community & HOA
Community
- Subdivision: Katy Manor
HOA
- Has HOA: Yes
- HOA fee: $600 annually
Location
- Region: Katy
Financial & listing details
- Price per square foot: $139/sqft
- Tax assessed value: $340,626
- Annual tax amount: $9,435
- Date on market: 11/2/2026
- Listing terms: Cash,Conventional,FHA,VA Loan
Estimated market value
$339,300
$322,000 - $356,000
$2,287/mo
Price history
| Date | Event | Price |
|---|---|---|
| 11/2/2026 | Listed for sale | $349,999-20.5%$139/sqft |
Source:  HAR #70319333 Report a problem | ||
| 10/30/2025 | Listing removed | $2,300$1/sqft |
Source:  HAR #29320993 Report a problem | ||
| 10/6/2025 | Price change | $2,300+0.4%$1/sqft |
Source: HAR #29320993 Report a problem | ||
| 10/3/2025 | Price change | $2,290-2.6%$1/sqft |
Source: HAR #29320993 Report a problem | ||
| 9/27/2025 | Price change | $2,350-7.8%$1/sqft |
Source: HAR #65439996 Report a problem | ||
| 9/22/2025 | Price change | $2,550-3.8%$1/sqft |
Source: HAR #65439996 Report a problem | ||
| 9/13/2025 | Price change | $2,650-1.9%$1/sqft |
Source: HAR #65439996 Report a problem | ||
| 9/10/2025 | Price change | $2,700-3.6%$1/sqft |
Source: HAR #65439996 Report a problem | ||
| 8/28/2025 | Listed for rent | $2,800-30%$1/sqft |
Source: HAR #65439996 Report a problem | ||
| 2/1/2024 | Listing removed | -- |
Source: HAR #31971426 Report a problem | ||
| 6/7/2023 | Listing removed | -- |
Source: Zillow Rentals Report a problem | ||
| 6/6/2023 | Listed for rent | $4,000$2/sqft |
Source: Zillow Rentals Report a problem | ||
| 4/30/2023 | Listed for sale | $440,000+12.8%$175/sqft |
Source: HAR #31971426 Report a problem | ||
| 9/20/2022 | Price change | $390,000-2.5%$155/sqft |
Source: HAR #31971426 Report a problem | ||
| 7/9/2022 | Listed for sale | $400,000$159/sqft |
Source: HAR #31971426 Report a problem | ||
Public tax history
| Year | Property taxes | Tax assessment |
|---|---|---|
| 2025 | $6,288 +4.1% | $340,626 +2.8% |
| 2024 | $6,041 -7.1% | $331,459 -11.2% |
| 2023 | $6,501 +3% | $373,440 +14.6% |
| 2022 | $6,314 | $325,851 +32.2% |
| 2021 | -- | $246,464 +6.2% |
| 2020 | $4,855 | $231,979 +638.8% |
| 2019 | -- | $31,400 |
| 2018 | -- | -- |
Find assessor info on the county website
Monthly payment
Est. payment
Payment breakdown
Explore the cost of this home by adjusting the details. Changes won't be saved.Climate risks
Neighborhood: Katy Manor
Nearby schools
Schools provided by the listing agent
- Elementary: Boudny Elementary
- Middle: Nelson Junior High (Katy)
- High: Freeman High School
Source: HAR. This data may not be complete. We recommend contacting the local school district to confirm school assignments for this home.

Similar homes
- $319,0003 bd3 ba2k sqft5255 Tall Tower St, Katy, TX 77493For Sale
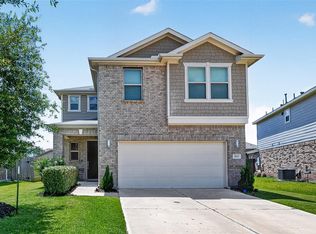 MLS ID #49546657, Marjorie Lucero, RE/MAX Grand. HAR
- $325,0003 bd3 ba2.9k sqft5127 Castle Discordia St, Katy, TX 77493For Sale
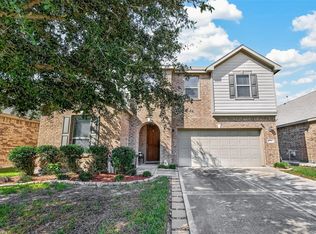 MLS ID #54710335, Greyson Marshall, Orchard Brokerage. HAR
- $330,0004 bd3 ba2.1k sqft25410 Champion Ridge Ct, Katy, TX 77493For Sale
 MLS ID #80601457, Ndubuisi Ebu, Fairdale Realty. HAR
- $324,9993 bd3 ba2.6k sqft25319 Whitehaven Gate St, Katy, TX 77493For Sale
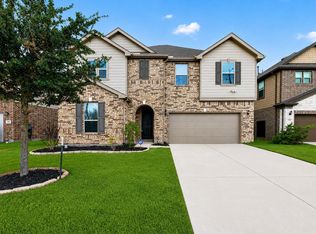 MLS ID #74901333, Bik Kafle, Stupa Realty Inc. HAR
