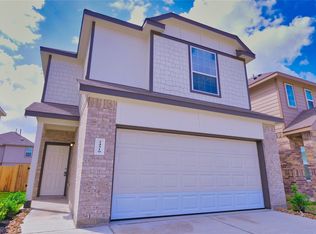
Ready for immediate move in
New Carpets
Freshly Painted
Washer, Dryer & Refrigerator Included
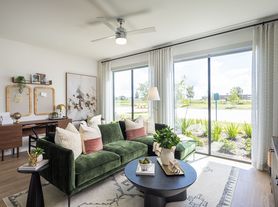
Spectacular 2-story home with 3 Bedroom, 2 and Half Bath with large family room. This gorgeous home offers master chef kitchen with island, granite countertops, Butler's pantry, tall cabinets, and plenty of workspace for everyday living and entertaining. Upstairs, the spacious primary suite features an adjoining bath with double sinks, separate shower, and ample closet space. A versatile upstairs game room provides additional space for relaxing, entertaining, or a home office. Enjoy outdoor living under the large covered patio overlooking the spacious, fully fenced backyard perfect for gatherings and everyday enjoyment. Additional features include an attached garage and solar panels for added energy efficiency. This well-designed home offers an excellent combination of space, comfort, and functionality. Schedule your showing today!
Copyright notice - Data provided by HAR.com 2022 - All information provided should be independently verified.
House for rent
$2,400/moFees may apply
25319 Whitehaven Gate St, Katy, TX 77493
3beds
2,680sqft
Price may not include required fees and charges. Learn more|
Singlefamily
Available now
Air conditioner, electric
Electric dryer hookup laundry
2 Attached garage spaces parking
Electric, natural gas
What's special
Attached garageLarge covered patioLarge family roomGranite countertopsVersatile upstairs game roomAmple closet spaceTall cabinets
- 7 days |
- -- |
- -- |
Zillow last checked:
Listing updated:
Travel times

Let’s turn your rent into credit progress
Build credit history with every on-time payment and get credit for the payment you’re already making.
Facts & features
Interior
Bedrooms & bathrooms
- Bedrooms: 3
- Bathrooms: 3
- Full bathrooms: 2
- 1/2 bathrooms: 1
Rooms
- Room types: Family Room, Gameroom Up, Living Area - 1st Floor, Living Area - 2nd Floor, Utility Room
Heating
- Electric, Natural Gas
Cooling
- Air Conditioner, Electric
Appliances
- Included: Dishwasher, Dryer, Electric Oven, Garbage Disposal, Gas Range, Microwave Oven, Refrigerator, Washer
- Laundry: Electric Dryer Hookup, Gas Dryer Hookup, In Unit, Washer Hookup
Features
- All Bedrooms Up, Formal Entry/Foyer, High Ceilings, Primary Bed - 2nd Floor, Walk-In Closet(s)
- Flooring: Carpet, Tile
Interior area
- Total interior livable area: 2,680 sqft
Property
Parking
- Total spaces: 2
- Parking features: Attached, Garage
- Has attached garage: Yes
- Details: Contact manager
Features
- Stories: 2
- Exterior features: 0 Up To 1/4 Acre, All Bedrooms Up, Formal Entry/Foyer, Playground, Primary Bed - 2nd Floor, Splash Pad, Walk-In Closet(s)
- Has private pool: Yes
- Pool features: Pool
Lot
- Features: Back Yard, Subdivided
Details
- Additional structures: Garage(s)
- Parcel number: 1393700010035
Construction
Type & style
- Home type: SingleFamily
- Architectural style: Traditional
- Property subtype: SingleFamily
Condition
- Year built: 2019
Community & HOA
Community
- Features: Playground, Pool
HOA
- Amenities included: Game Room, Jogging Path, Picnic Area, Playground, Pool, Trail(s)
Location
- Region: Katy
Financial & listing details
- Lease term: Long Term,12 Months
Nearby apartments for rent
Price history
| Date | Event | Price |
|---|---|---|
| 8/31/2026 | Listed for rent | $2,400$1/sqft |
Source:  HAR #8696577 Report a problem HAR #8696577 Report a problem | ||
| 8/31/2026 | Listing removed | $2,400$1/sqft |
Source: HAR #46259623 Report a problem | ||
| 8/14/2026 | Listed for rent | $2,400$1/sqft |
Source: HAR #46259623 Report a problem | ||
Neighborhood: Katy Manor
Nearby schools
GreatSchools rating
- 4/10Russell & Cindi Faldyn Elementary SchoolGrades: PK-5Distance: 1.3 mi
- 8/10Nelson J HGrades: 6-8Distance: 2.7 mi
- 7/10Freeman High SchoolGrades: 9-10Distance: 2.5 mi