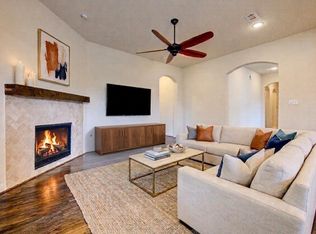
Stunning home featuring ALL bedrooms downstairs & a dramatic 20’ entry with solid mahogany front door. Beautiful tile floors flow through spacious living areas with high ceilings and abundant natural light. The gourmet kitchen offers 42-inch wood cabinets, granite countertops, and stainless steel appliances. The oversized primary suite includes dual sinks, a large tile shower with bench seat, jacuzzi tub, and a generous walk-in closet. Upstairs is designed for entertaining with a game room, media room with ceiling speakers, and extra storage in the closet and access to the attic storage space over the garage. Utility room includes gas and electric dryer connections plus space for an extra fridge or freezer. Enjoy energy efficient vinyl windows, covered rear patio, two car attached garage, oversized attic storage, and excellent maintenance throughout. Low HOA & only a 2.17% tax rate. Zoned to the THREE Katy Named Schools: Elementary, Junior & High School. A must see in person!
For sale
$450,000
6418 Alicia Way Ln, Katy, TX 77493
3beds
3,202sqft
:
Get pre-qualified$3,213/mo
Single Family Residence
Built in 2015
7,283 Square Feet Lot
$435,800 Zestimate®
$141/sqft
$29/mo HOA
What's special
Abundant natural lightStainless steel appliancesOversized attic storageGranite countertopsBeautiful tile floorsCovered rear patioGenerous walk-in closet
- 22 days |
- 119 |
- 6 |
Zillow last checked:
Listing updated:
Listed by:
Charlie Russo TREC #0605116 713-851-4871,
RE/MAX Signature
Source: HAR,MLS#: 9899434
Facts & features
Interior
Bedrooms & bathrooms
- Bedrooms: 3
- Bathrooms: 3
- Full bathrooms: 3
Rooms
- Room types: Family Room, Media Room, Utility Room
Primary bathroom
- Features: Full Secondary Bathroom Down, Primary Bath: Double Sinks, Primary Bath: Separate Shower, Primary Bath: Soaking Tub, Secondary Bath(s): Tub/Shower Combo, Vanity Area
Kitchen
- Features: Breakfast Bar, Kitchen Island, Kitchen open to Family Room, Pantry
Heating
- Natural Gas
Cooling
- Electric
Appliances
- Included: Disposal, Microwave, Dishwasher
- Laundry: Electric Dryer Hookup, Gas Dryer Hookup, Washer Hookup
Features
- Crown Molding, High Ceilings, Wired for Sound, All Bedrooms Down, Primary Bed - 1st Floor, Walk-In Closet(s)
- Flooring: Carpet, Tile
- Doors: Insulated Doors
- Windows: Insulated/Low-E windows, Window Coverings
- Has fireplace: No
Interior area
- Total structure area: 3,202
- Total interior livable area: 3,202 sqft
Video & virtual tour
Property
Parking
- Total spaces: 2
- Parking features: Attached, Garage Door Opener
- Attached garage spaces: 2
Features
- Stories: 2
- Patio & porch: Covered, Patio/Deck
- Exterior features: Sprinkler System
Lot
- Size: 7,283 Square Feet
- Features: Subdivided, 0 Up To 1/4 Acre
Details
- Parcel number: 1278410010013
Construction
Type & style
- Home type: SingleFamily
- Architectural style: Traditional
- Property subtype: Single Family Residence
Materials
- Brick, Cement Siding, Stone, Wood Siding
- Foundation: Slab
- Roof: Composition
Condition
- New construction: No
- Year built: 2015
Utilities & green energy
- Water: Water District
Green energy
- Energy efficient items: HVAC, Exposure/Shade
Community & HOA
Community
- Subdivision: Pine Lakes Sec 2
HOA
- Has HOA: Yes
- HOA fee: $350 annually
Location
- Region: Katy
Financial & listing details
- Price per square foot: $141/sqft
- Annual tax amount: $9,556
- Date on market: 7/6/2026
- Listing terms: Cash,Conventional,FHA,Investor,VA Loan
- Road surface type: Concrete
Estimated market value
$435,800
$414,000 - $458,000
$2,628/mo
Price history
| Date | Event | Price |
|---|---|---|
| 7/6/2026 | Listed for sale | $450,000$141/sqft |
Source:  HAR #9899434 Report a problem HAR #9899434 Report a problem | ||
Public tax history
Tax history is unavailable.
Monthly payment
Est. payment
Payment breakdown
Explore the cost of this home by adjusting the details. Changes won't be saved.Climate risks
Neighborhood: Pine Lakes
Nearby schools
GreatSchools rating
- 9/10Katy Elementary SchoolGrades: PK-5Distance: 1.5 mi
- 8/10Katy Junior High SchoolGrades: 6-8Distance: 1.4 mi
- 7/10Katy High SchoolGrades: 9-12Distance: 2 mi
Schools provided by the listing agent
- Elementary: Katy Elementary School
- Middle: Katy Junior High School
- High: Katy High School
Source: HAR. This data may not be complete. We recommend contacting the local school district to confirm school assignments for this home.
- $447,6003 bd3 ba3.2k sqft6418 Alicia Way Dr, Katy, TX 77493Off Market

- $377,1003 bd2 ba2.1k sqft6414 Alicia Way Ln, Katy, TX 77493Off Market
- $327,0003 bd2 ba1.9k sqft6422 Alicia Way Ln, Katy, TX 77493Off Market
- $329,0003 bd2 ba2.1k sqft6410 Alicia Way Ln, Katy, TX 77493For Sale

- $344,9003 bd2 ba2.1k sqft6426 Alicia Way Ln, Katy, TX 77493Off Market
- $386,9004 bd3 ba2.3k sqft6406 Alicia Way Dr, Katy, TX 77493Off Market
- $353,4004 bd2 ba2.2k sqft6415 Alicia Way Ln, Katy, TX 77493Off Market
- $364,1004 bd2 ba2.3k sqft6419 Alicia Way Dr, Katy, TX 77493Off Market
A local agent can set up tours, give advice and negotiate with sellers.
A local lender can help you make sure your offer is ready when you are.
Similar homes
- $439,0004 bd4 ba2.8k sqft6622 Tiger Trl, Katy, TX 77493For Sale
 MLS ID #1064512, Christopher Hiller, Keller Williams Premier Realty. HAR
 - $420,0004 bd3 ba2.5k sqft6322 Wolf Run Dr, Katy, TX 77493For Sale
 MLS ID #19182368, Breann Logsdon, Keller Williams Premier Realty. HAR
 - $479,5004 bd3 ba2.7k sqft6615 Cottonwood Crest Ln, Katy, TX 77493For Sale
 MLS ID #20400884, Michael Evans, Better Homes and Gardens Real Estate Gary Greene - Katy. HAR
 - $449,9904 bd4 ba3.6k sqft4331 Estes Ridge Ln, Katy, TX 77493For Sale
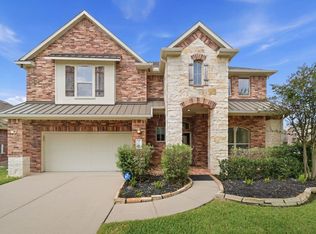 MLS ID #16736861, Dawnya Simmons, RE/MAX Integrity. HAR
 - $420,0004 bd3 ba2.6k sqft23727 Subalpine Fir Ln, Katy, TX 77493For SaleMLS ID #53740116, Shanon Nabors, Orchard Brokerage. HAR
- $480,0005 bd5 ba3.7k sqft4407 Cobalt Cross St, Katy, TX 77493For SaleMLS ID #35412534, Adam Pierzecki, AYRE Realty Inc. HAR
- $445,9984 bd3 ba2.7k sqft4011 Nestra Dr, Katy, TX 77493For SaleMLS ID #31093001, Amra Koy, CB&A, Realtors. HAR
- $420,5404 bd3 ba2.6k sqft24723 Heirloom Ln, Katy, TX 77493For SaleMLS ID #56935973, Francis Bonghan, HomeSmart. HAR
- $438,8614 bd3 ba2.5k sqft5214 Gerent Ln, Katy, TX 77493For SaleMLS ID #11653326, Mary Grimaldo, Strada. HAR
- $515,0004 bd4 ba3.2k sqft1619 Dove Ridge Dr, Katy, TX 77493For SaleMLS ID #8092434, Jamie McMartin, Compass RE Texas, LLC - West Houston. HAR
- $544,0005 bd4 ba3.7k sqft6815 Cottonwood Crest Ln, Katy, TX 77493For SaleMLS ID #27402097, Kristian Hurley, CB&A, Realtors. HAR
- $559,9004 bd4 ba3.3k sqft1607 Quail Ridge Dr, Katy, TX 77493For SaleMLS ID #84945493, Natalie Tye, Natalie Tye, Broker. HAR
- $620,0004 bd4 ba3.4k sqft5614 Chipstone Trail Ln, Katy, TX 77493For SaleMLS ID #56853698, Michael Evans, Better Homes and Gardens Real Estate Gary Greene - Katy. HAR
- $549,9004 bd4 ba3.3k sqft1718 Tonkawa Trl, Katy, TX 77493For SaleMLS ID #42457441, Rocio Rincon, World Wide Realty,LLC. HAR
- $379,9904 bd3 ba2.4k sqft5307 Royal Press Dr, Katy, TX 77493For SaleMLS ID #2213333, Jared Turner, Turner Mangum,LLC. HAR
- $465,0004 bd4 ba3.3k sqft28618 Abilene Park Ct, Katy, TX 77494For SaleMLS ID #91073422, Cole Lumley, Compass RE Texas, LLC - Houston. HAR
- $465,0005 bd3 ba2.9k sqft26615 Boulder Cove Ct, Katy, TX 77494For SaleMLS ID #47382061, Karla Perez, Real Broker, LLC. HAR
- $599,9005 bd4 ba3.9k sqft6714 Cottonwood Crest Ln, Katy, TX 77493For SaleMLS ID #30222502, Phinehas Kinuthia, Aventus Realty Group. HAR
- $495,0004 bd4 ba3.1k sqft28714 Havenport Dr, Katy, TX 77494For SaleMLS ID #30148742, Shelby Kennedy, Greater Houston REP, Inc. HAR
- $520,0003 bd3 ba2.7k sqft25123 Dunbrook Springs Ln, Katy, TX 77494For SaleMLS ID #72579246, Miki Manriquez, RE/MAX Cinco Ranch. HAR
