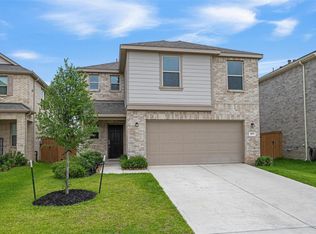
Thoughtfully upgraded throughout, this exceptional 3-bedroom, 2-bath home with a versatile flex room offers style, comfort, and convenience in the sought-after Sunterra community on the Katy ISD side of the neighborhood. The open-concept floor plan features a wide entry, soaring ceilings, quartz countertops, a large island, and an oversized pantry. The spacious primary suite includes a separate soaking tub, walk-in shower, and generous walk-in closet. This home already includes a sprinkler system, gutters, blinds, and garage door opener. Seller upgrades include luxury vinyl flooring throughout (no carpet!), a water softener, extended patio, large storage shed, and high-quality remote-controlled ceiling fans in every room. Conveniently located within walking distance to the elementary school and Sunterra's Crystal Lagoon and resort-style amenities, this home is ready for its next owner.
Pending
$275,000
2947 Golden Dust Dr, Katy, TX 77493
3beds
1,911sqft
:
Get pre-qualifiedN/A
Single Family Residence
Built in 2023
8,934 Square Feet Lot
$266,600 Zestimate®
$144/sqft
$100/mo HOA
What's special
Large storage shedExtended patioOpen-concept floor planLuxury vinyl flooring throughoutGarage door openerThoughtfully upgraded throughoutQuartz countertops
- 25 days |
- 935 |
- 125 |
Likely to sell faster than
Zillow last checked:
Listing updated:
Listed by:
Christopher Williams TREC #0763810 346-306-4826,
Keller Williams Premier Realty
Source: HAR,MLS#: 8046340
Facts & features
Interior
Bedrooms & bathrooms
- Bedrooms: 3
- Bathrooms: 2
- Full bathrooms: 2
Rooms
- Room types: Family Room, Utility Room
Primary bathroom
- Features: Full Secondary Bathroom Down, Primary Bath: Double Sinks, Primary Bath: Separate Shower, Primary Bath: Soaking Tub, Secondary Bath(s): Tub/Shower Combo, Vanity Area
Kitchen
- Features: Breakfast Bar, Kitchen Island, Kitchen open to Family Room, Pantry
Heating
- Natural Gas
Cooling
- Ceiling Fan(s), Electric
Appliances
- Included: Disposal, Water Softener, Electric Oven, Microwave, Gas Cooktop, Dishwasher
- Laundry: Electric Dryer Hookup, Washer Hookup
Features
- High Ceilings, All Bedrooms Down, En-Suite Bath, Primary Bed - 1st Floor, Walk-In Closet(s)
- Flooring: Vinyl
- Windows: Window Coverings
Interior area
- Total structure area: 1,911
- Total interior livable area: 1,911 sqft
Property
Parking
- Total spaces: 2
- Parking features: Attached, Garage Door Opener, Double-Wide Driveway
- Attached garage spaces: 2
Features
- Stories: 1
- Patio & porch: Covered, Patio/Deck
- Exterior features: Side Yard, Sprinkler System
- Fencing: Back Yard,Full
Lot
- Size: 8,934 Square Feet
- Features: Back Yard, Corner Lot, Subdivided, 0 Up To 1/4 Acre
Details
- Additional structures: Shed(s)
- Parcel number: 800029002022000
Construction
Type & style
- Home type: SingleFamily
- Architectural style: Contemporary,Traditional
- Property subtype: Single Family Residence
Materials
- Brick
- Foundation: Slab
- Roof: Composition
Condition
- New construction: No
- Year built: 2023
Details
- Builder name: Ashton Woods
Utilities & green energy
- Water: Water District
Green energy
- Energy efficient items: Thermostat, Lighting
Community & HOA
Community
- Features: Subdivision Tennis Court
- Subdivision: Sunterra Sec 29
HOA
- Has HOA: Yes
- Amenities included: Clubhouse, Dog Park, Fitness Center, Jogging Path, Park, Picnic Area, Playground, Pool, Splash Pad, Tennis Court(s), Trail(s)
- HOA fee: $1,200 annually
Location
- Region: Katy
Financial & listing details
- Price per square foot: $144/sqft
- Annual tax amount: $11,612
- Date on market: 6/29/2026
- Listing terms: Cash,Conventional,FHA,Investor,VA Loan
- Road surface type: Concrete, Curbs
Estimated market value
$266,600
$253,000 - $280,000
$2,387/mo
Price history
| Date | Event | Price |
|---|---|---|
| 7/23/2026 | Pending sale | $275,000$144/sqft |
Source:  HAR #8046340 Report a problem HAR #8046340 Report a problem | ||
| 6/29/2026 | Listed for sale | $275,000-21.4%$144/sqft |
Source: HAR #8046340 Report a problem | ||
| 7/30/2024 | Listing removed | -- |
Source: HAR #17917902 Report a problem | ||
| 7/10/2024 | Pending sale | $349,967$183/sqft |
Source: HAR #17917902 Report a problem | ||
| 7/2/2024 | Price change | $349,967-6.7%$183/sqft |
Source: HAR #17917902 Report a problem | ||
| 4/1/2024 | Price change | $374,967-4.3%$196/sqft |
Source: HAR #58834353 Report a problem | ||
| 2/14/2024 | Listed for sale | $391,640$205/sqft |
Source: HAR #58834353 Report a problem | ||
Public tax history
Tax history is unavailable.
Monthly payment
Est. payment
Payment breakdown
Explore the cost of this home by adjusting the details. Changes won't be saved.Climate risks
Neighborhood: 77493
Nearby schools
GreatSchools rating
- 8/10ROBERTSON ELGrades: PK-5Distance: 2.7 mi
- 6/10Haskett Junior High SchoolGrades: 6-8Distance: 3 mi
- 7/10Freeman High SchoolGrades: 9-10Distance: 4.6 mi
Schools provided by the listing agent
- Elementary: Cross Elementary
- Middle: Haskett Junior High School
- High: Freeman High School
Source: HAR. This data may not be complete. We recommend contacting the local school district to confirm school assignments for this home.
- $327,300-- bd-- ba2.4k sqft2951 Golden Dust Dr, Katy, TX 77493Off Market
- $--4 bd2 ba2.4k sqft2916 Golden Dust Dr, Katy, TX 77450Sold
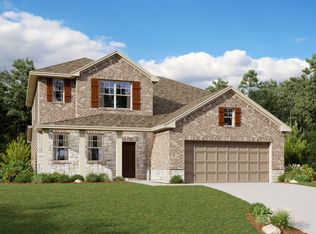
- $443,7005 bd5 ba2.9k sqft2912 Cliff Ridge Ln, Katy, TX 77493Off Market
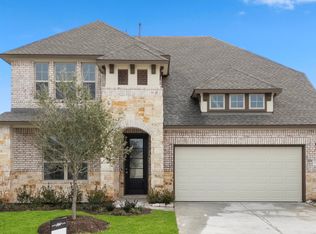
- $418,500-- bd-- ba2.6k sqft2908 Cliff Ridge Ln, Katy, TX 77493Off Market
- $453,500-- bd-- ba2.9k sqft2959 Golden Dust Dr, Katy, TX 77493Off Market
- $362,2004 bd4 ba2.4k sqft2916 Cliff Ridge Ln, Katy, TX 77493Off Market
- $2,6503 bd3 ba2.1k sqft2968 Golden Dust Dr, Katy, TX 77493For Rent
- $379,800-- bd-- ba2.4k sqft2904 Cliff Ridge Ln, Katy, TX 77493Off Market
A local agent can set up tours, give advice and negotiate with sellers.
A local lender can help you make sure your offer is ready when you are.
Similar homes
- $339,5003 bd2 ba2.1k sqft2920 Eden Lake Ln, Katy, TX 77493For Sale
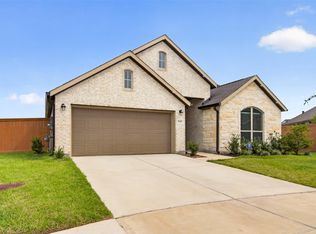 MLS ID #36279809, Ahmad Adam, Adam Group Realty, LLC. HAR
 - $305,0003 bd2 ba1.6k sqft233 Bonita Beach Dr, Katy, TX 77493For Sale
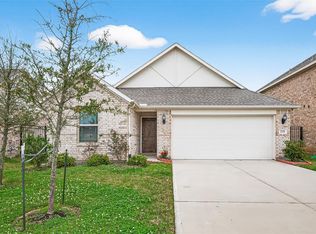 MLS ID #54077242, Xiaolu Keown, Realm Real Estate Professionals - Katy. HAR
 - $295,0003 bd3 ba1.9k sqft2873 Shimmer Edge Dr, Katy, TX 77493For Sale
 MLS ID #23616514, Shannon Araya, Keller Williams Premier Realty. HAR
 - $364,9994 bd3 ba2.1k sqft2952 Golden Dust Dr, Katy, TX 77493For Sale
 MLS ID #43469981, Chris Glapa, Keller Williams Signature. HAR
 - $329,0003 bd2 ba1.7k sqft1325 Tan Gable Ln, Katy, TX 77493For SaleMLS ID #10537512, Michelle Miao, Great Wall Realty LLC. HAR
- $315,0003 bd2 ba1.9k sqft7406 Hillside Arbor Dr, Katy, TX 77493For SaleMLS ID #30260370, Tammy Rea, CB&A, Realtors. HAR
- $275,0003 bd2 ba1.4k sqft5110 Dove Hill Ln, Katy, TX 77449For SaleMLS ID #31996759, Saad Wadiwala, Third Coast Realty LLC. HAR
- $317,5003 bd2 ba1.8k sqft4211 Pale Fox Ln, Katy, TX 77493For SaleMLS ID #31916700, Christina Boston, Boston Real Estate Group LLC. HAR
- $399,0004 bd3 ba2.4k sqft2223 Tonkawa Trl, Katy, TX 77493For SaleMLS ID #26872407, Anisa Hoxha, Keller Williams Memorial. HAR
- $329,0003 bd3 ba2k sqft5255 Tall Tower St, Katy, TX 77493For SaleMLS ID #54292501, Marjorie Lucero, RE/MAX Grand. HAR
- $390,0003 bd2 ba2.3k sqft6922 Goldstrum Way, Katy, TX 77493For SaleMLS ID #90068508, Angela Kraushaar, Coldwell Banker Realty - Katy. HAR
- $329,9003 bd3 ba1.9k sqft23211 Penstemon Trl, Katy, TX 77493For SaleMLS ID #8850608, Joauna Tuck, Illustrious Realty, LLC. HAR
- $327,0003 bd2 ba1.8k sqft27222 Woodridge Glen Dr, Katy, TX 77493For SaleMLS ID #23379560, Veronica Cereceda de Sanchez, Texas Fast Realty LLC. HAR
- $400,0003 bd3 ba2.2k sqft2918 Muhley St, Katy, TX 77493For SaleMLS ID #31002550, Jamie McMartin, Compass RE Texas, LLC - West Houston. HAR
- $259,9003 bd2 ba1.3k sqft313 Stone Placa Trl, Brookshire, TX 77423New ConstructionHAR
- $315,0005 bd3 ba2.1k sqft4685 Cleo Day Dr, Katy, TX 77493For SaleMLS ID #51694976, Jimmy Franklin, eXp Realty LLC. HAR
- $350,0004 bd3 ba2.2k sqft24630 Puccini Pl, Katy, TX 77493For SaleMLS ID #39568030, Rose Gibson, Better Homes and Gardens Real Estate Gary Greene - Cypress. HAR
- $289,0003 bd2 ba1.3k sqft21730 Heather Elm Dr, Cypress, TX 77433For SaleMLS ID #20538483, Andrea Santiago, Step Real Estate. HAR
- $325,0004 bd2 ba1.6k sqft5730 Fresh View Ct, Katy, TX 77493For SaleMLS ID #60476819, Gabriela Penaloza Lopez, Levitate Real Estate. HAR
- $299,9904 bd2 ba1.8k sqft29422 Paytons Park Ct, Katy, TX 77494For SaleMLS ID #46195913, Lisett Labarca, HomeSmart. HAR
