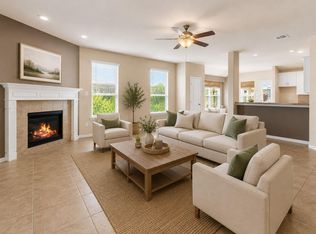

WOW! PRICED TO SELL Won't Last Long in the Market and you Don't Want to miss out on this Well maintained 3-bedroom, 2-bath Home with a dedicated Home Office/Study/ Possible 4th Bedroom, home in the heart of TOMBALLS Cherry Pines Community. Bright living spaces, ample kitchen storage, and a versatile study/media room offer flexible living options. The primary suite boasts a walk-in closet and ensuite bath. Well-sized secondary bedrooms provide space for family or guests. House comes with the Ceiling fans throughout the house, water softener, Water purification System (Reverse Osmosis Technology), Latest on Demand hot water heater and all the Appliances are included, the fully fenced backyard backs up to a greenbelt for added privacy and a peaceful atmosphere. Close to Highways, Shopping, Dining and much more to list. with 1853 sq ft of living space on a 6374 sq ft lot, this property is priced to sell Act fast before it's gone!
For sale
$355,000
12821 S Winding Pines Dr, Tomball, TX 77375
3beds
1,853sqft
:
Get pre-qualified$2,610/mo
Single Family Residence
Built in 2021
6,372 Square Feet Lot
$346,900 Zestimate®
$192/sqft
$73/mo HOA
What's special
Water softenerBright living spacesAmple kitchen storageWell-sized secondary bedrooms
- 1 day |
- 38 |
- 1 |
Zillow last checked:
Listing updated:
Listed by:
Mohammad Ali TREC #0822764 631-965-5486,
REALM Real Estate Professionals - North Houston
Source: HAR,MLS#: 36209344
Facts & features
Interior
Bedrooms & bathrooms
- Bedrooms: 3
- Bathrooms: 2
- Full bathrooms: 2
Rooms
- Room types: Utility Room
Primary bedroom
- Level: First
- Area: 232
- Dimensions: 14.5x16
Bedroom
- Level: First
- Area: 110
- Dimensions: 11x10
Bedroom
- Level: First
- Area: 122.1
- Dimensions: 11.1x11
Other
- Level: First
- Area: 147.5
- Dimensions: 12.5x11.8
Dining room
- Level: First
- Area: 178
- Dimensions: 17.8x10
Kitchen
- Level: First
- Area: 348
- Dimensions: 24x14.5
Living room
- Level: First
- Area: 217.5
- Dimensions: 15x14.5
Utility room
- Level: First
- Area: 51
- Dimensions: 8.5x6
Heating
- Electric
Cooling
- Electric
Appliances
- Included: ENERGY STAR Qualified Appliances, Water Heater, Disposal, Dryer, Refrigerator, Washer, Water Softener, Gas Oven, Microwave, Gas Cooktop, Gas Range, Dishwasher
- Laundry: Electric Dryer Hookup, Washer Hookup
Features
- All Bedrooms Down, Primary Bed - 1st Floor, Walk-In Closet(s)
- Flooring: Carpet, Tile
Interior area
- Total structure area: 1,853
- Total interior livable area: 1,853 sqft
Property
Parking
- Total spaces: 2
- Parking features: Attached, Double-Wide Driveway
- Attached garage spaces: 2
Features
- Stories: 1
- Patio & porch: Covered, Patio/Deck
- Exterior features: Sprinkler System
- Fencing: Full
Lot
- Size: 6,372 Square Feet
- Features: Cleared, Subdivided, 0 Up To 1/4 Acre
Details
- Parcel number: 1408420030005
Construction
Type & style
- Home type: SingleFamily
- Architectural style: Contemporary
- Property subtype: Single Family Residence
Materials
- Spray Foam Insulation, Brick
- Foundation: Slab
- Roof: Composition
Condition
- New construction: No
- Year built: 2021
Utilities & green energy
- Sewer: Public Sewer
- Water: Public
Community & HOA
Community
- Subdivision: Cherry Pines Sec 1
HOA
- Has HOA: Yes
- Amenities included: Playground, Pool
- HOA fee: $875 annually
Location
- Region: Tomball
Financial & listing details
- Price per square foot: $192/sqft
- Tax assessed value: $330,410
- Annual tax amount: $7,396
- Date on market: 8/5/2026
- Listing terms: Cash,Conventional,FHA,Investor,USDA Loan,VA Loan
- Road surface type: Concrete
Estimated market value
$346,900
$330,000 - $364,000
$2,452/mo
Price history
| Date | Event | Price |
|---|---|---|
| 8/5/2026 | Listed for sale | $355,000$192/sqft |
Source:  HAR #36209344 Report a problem HAR #36209344 Report a problem | ||
Public tax history
| Year | Property taxes | Tax assessment |
|---|---|---|
| 2025 | $1,342 +1.9% | $330,410 +0.7% |
| 2024 | $1,317 +6% | $328,166 -3.9% |
| 2023 | $1,243 +5.2% | $341,527 +7.6% |
| 2022 | $1,182 | $317,535 +2147.1% |
| 2021 | -- | $14,131 +24.5% |
| 2020 | $130 | $11,350 |
Find assessor info on the county website
Monthly payment
Est. payment
Payment breakdown
Explore the cost of this home by adjusting the details. Changes won't be saved.Climate risks
Neighborhood: 77375
Nearby schools
GreatSchools rating
- 8/10Tomball Intermediate SchoolGrades: 5-6Distance: 1.7 mi
- 6/10Tomball Junior High SchoolGrades: 7-8Distance: 3 mi
- 7/10Tomball High SchoolGrades: 9-12Distance: 2.9 mi
Schools provided by the listing agent
- Elementary: Grand Oaks Elementary School
- Middle: Tomball Junior High School
- High: Tomball High School
Source: HAR. This data may not be complete. We recommend contacting the local school district to confirm school assignments for this home.
- $388,9004 bd3 ba2.7k sqft12825 S Winding Pines Dr, Tomball, TX 77375Off Market
- $2,5504 bd3 ba2.1k sqft12817 S Winding Pines Dr, Tomball, TX 77375For Rent

- $353,9004 bd2 ba2.4k sqft12901 S Winding Pines Dr, Tomball, TX 77375Off Market
- $343,0003 bd2 ba1.7k sqft12813 S Winding Pines Dr, Tomball, TX 77375Pending

- $15,76047.64 acres2406 S Cherry St, Tomball, TX 77375Off Market
- $362,3003 bd2 ba2k sqft12905 S Winding Pines Dr, Tomball, TX 77375Off Market
- $316,9003 bd2 ba1.7k sqft12809 S Winding Pines Dr, Tomball, TX 77375Off Market
- $359,0004 bd3 ba2.3k sqft12820 S Winding Pines Dr, Tomball, TX 77375For Sale
A local agent can set up tours, give advice and negotiate with sellers.
Similar homes
- $359,0004 bd3 ba2.3k sqft12820 S Winding Pines Dr, Tomball, TX 77375For Sale
 MLS ID #93799914, Julie Chaddick, Better Homes and Gardens Real Estate Gary Greene - Lake Conroe North. HAR
 - $389,0003 bd3 ba2.6k sqft22206 Wenbury Dr, Tomball, TX 77375For Sale
 MLS ID #72714753, Jake Johnston, eXp Realty LLC. HAR
 - $365,0004 bd2 ba1.8k sqft17923 Durango Point Ct, Tomball, TX 77377For Sale
 MLS ID #26879859, Ruddy Parisher, Century 21 Parisher Properties. HAR
 - $365,0004 bd2 ba1.8k sqft19219 Palfrey Prairie Trl, Tomball, TX 77377For Sale
 MLS ID #83077553, Adrian Martinez, RE/MAX Cinco Ranch. HAR
 - $329,0003 bd2 ba1.7k sqft19418 Tobiano Park Dr, Tomball, TX 77377For SaleMLS ID #52633438, Rosalba Figueroa Flores, HomeSmart. HAR
- $309,9904 bd3 ba2.3k sqft25450 Barmby Dr, Tomball, TX 77375For SaleMLS ID #50259753, Shawn Shakir, Keller Williams Signature. HAR
- $350,0004 bd2 ba2.1k sqft9917 Tammy Ln, Magnolia, TX 77354For SaleMLS ID #5715396, Justin McClung, Keller Williams Realty The Woodlands. HAR
- $314,9003 bd2 ba1.5k sqft8610 Sweet Pasture Dr, Tomball, TX 77375For SaleMLS ID #43676290, Rose Scanlan, Walzel Properties - Spring. HAR
- $415,0003 bd3 ba2.6k sqft11711 Petal Falls Ln, Tomball, TX 77377For SaleMLS ID #97808775, Nancy Ferguson, CB&A, Realtors. HAR
- $349,0004 bd3 ba2.3k sqft16955 Wedgeside Park, Cypress, TX 77429For SaleMLS ID #23879647, Thao Nguyen, eXp Realty LLC. HAR
- $325,0003 bd4 ba2.1k sqft17811 Pamukkale Pl, Tomball, TX 77377For SaleMLS ID #52866284, Martha Schauer, Compass RE Texas, LLC - The Woodlands. HAR
- $305,0003 bd2 ba1.5k sqft19434 Pacers Gait Ln, Tomball, TX 77377For SaleMLS ID #96932416, Lucia Clark, Better Homes and Gardens Real Estate Gary Greene - Champions. HAR
- $396,0004 bd3 ba2.2k sqft20103 Percheron Park Ln, Tomball, TX 77377For SaleMLS ID #20196828, Adriana DeAraujo, All City Real Estate. HAR
- $330,0004 bd2 ba2.2k sqft2414 Hannover Valley Ct, Spring, TX 77388For SaleMLS ID #53585732, Penny Laney, Better Homes and Gardens Real Estate Gary Greene - Champions. HAR
- $440,0003 bd3 ba2.2k sqft7511 Laguna Lake Dr, Spring, TX 77379For SaleMLS ID #38027782, Lauren Ashley, Better Homes and Gardens Real Estate Gary Greene - The Woodlands. HAR
- $515,0005 bd3 ba2.4k sqft11106 Cunningham Fir Trl, Tomball, TX 77375For SaleMLS ID #53019694, Lance Loken, Keller Williams Platinum. HAR
- $379,0003 bd2 ba2k sqft23947 Bearberry Thicket Trl, Katy, TX 77493For SaleMLS ID #85021959, Javier Perez, Nextgen Real Estate Properties. HAR
- $389,0004 bd3 ba2.5k sqft7046 Sliding Rock Cir, Spring, TX 77379For SaleMLS ID #21686946, Mohammad Ali, REALM Real Estate Professionals - North Houston. HAR
- $375,0004 bd3 ba2.2k sqft5611 Claymore Meadow Ln, Spring, TX 77389For SaleMLS ID #90400640, Jasmin Lye, JLA Realty. HAR
- $337,0004 bd2 ba2k sqft25038 Lindsey Ln, Magnolia, TX 77354For SaleMLS ID #67351477, Jimmy Franklin, eXp Realty LLC. HAR
