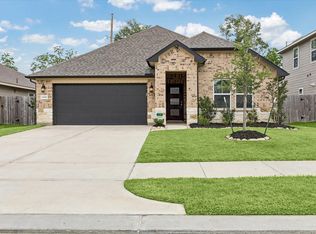
This meticulously maintained home features luxury vinyl plank flooring, crown molding, upgraded lighting, plumbing fixtures, and custom window treatments. The extended stained concrete patio overlooks the beautifully landscaped backyard with a charming fountain, plus a storage shed/workshop for added versatility. A whole-home generator provides year-round peace of mind. Thoughtfully updated inside and out, this exceptional home offers comfort, style, and convenience. Ideally located in the Tomball area just minutes from shopping, dining, entertainment, Hwy 249, and the Grand Parkway (99). No flooding ever. Schedule your private showing today to make this move-in ready home yours!
Pending
$343,000
12813 S Winding Pines Dr, Tomball, TX 77375
3beds
1,754sqft
:
Get pre-qualified$2,525/mo
Single Family Residence
Built in 2021
6,708 Square Feet Lot
$334,300 Zestimate®
$196/sqft
$73/mo HOA
What's special
Beautifully landscaped backyardCustom window treatmentsLuxury vinyl plank flooringCrown moldingCharming fountainUpgraded lighting
- 30 days |
- 100 |
- 4 |
Likely to sell faster than
Zillow last checked:
Listing updated:
Listed by:
Karolyn Harrison TREC #0636753 281-685-2769,
Century 21 Realty Partners
Source: HAR,MLS#: 65953551
Facts & features
Interior
Bedrooms & bathrooms
- Bedrooms: 3
- Bathrooms: 2
- Full bathrooms: 2
Primary bedroom
- Level: First
- Area: 224
- Dimensions: 16x14
Bedroom
- Level: First
- Area: 144
- Dimensions: 12x12
Bedroom
- Level: First
- Area: 132
- Dimensions: 12x11
Other
- Level: First
Dining room
- Level: First
Kitchen
- Level: First
Living room
- Level: First
Utility room
- Level: First
Heating
- Natural Gas
Cooling
- Ceiling Fan(s), Electric
Appliances
- Included: ENERGY STAR Qualified Appliances, Water Heater, Disposal, Dryer, Refrigerator, Washer, Gas Oven, Microwave, Gas Range, Dishwasher
- Laundry: Electric Dryer Hookup, Gas Dryer Hookup, Washer Hookup
Features
- Crown Molding, High Ceilings
- Flooring: Tile, Vinyl
- Windows: Window Coverings
Interior area
- Total structure area: 1,754
- Total interior livable area: 1,754 sqft
Video & virtual tour
Property
Parking
- Total spaces: 2
- Parking features: Attached
- Attached garage spaces: 2
Features
- Stories: 1
- Patio & porch: Covered, Patio/Deck
- Exterior features: Back Green Space, Sprinkler System
- Fencing: Back Yard
Lot
- Size: 6,708 Square Feet
- Features: Subdivided, 0 Up To 1/4 Acre
Details
- Additional structures: Shed(s)
- Parcel number: 1408420030003
Construction
Type & style
- Home type: SingleFamily
- Architectural style: Traditional
- Property subtype: Single Family Residence
Materials
- Brick, Cement Siding, Stone
- Foundation: Slab
- Roof: Composition
Condition
- New construction: No
- Year built: 2021
Utilities & green energy
- Sewer: Public Sewer
- Water: Public
Green energy
- Energy efficient items: Attic Vents
Community & HOA
Community
- Subdivision: Cherry Pines Sec
HOA
- Has HOA: Yes
- Amenities included: Park, Picnic Area, Playground, Pool
- HOA fee: $875 annually
Location
- Region: Tomball
Financial & listing details
- Price per square foot: $196/sqft
- Tax assessed value: $328,292
- Annual tax amount: $7,349
- Date on market: 7/9/2026
- Listing terms: Cash,Conventional,FHA,VA Loan
- Ownership: Full Ownership
- Road surface type: Concrete, Gutters
Estimated market value
$334,300
$318,000 - $351,000
$2,403/mo
Price history
| Date | Event | Price |
|---|---|---|
| 7/17/2026 | Pending sale | $343,000$196/sqft |
Source:  HAR #65953551 Report a problem HAR #65953551 Report a problem | ||
| 7/9/2026 | Listed for sale | $343,000$196/sqft |
Source: HAR #65953551 Report a problem | ||
| 6/22/2026 | Listing removed | $343,000$196/sqft |
Source: HAR #83085759 Report a problem | ||
| 5/29/2026 | Price change | $343,000-2%$196/sqft |
Source: HAR #83085759 Report a problem | ||
| 5/10/2026 | Listed for sale | $349,900$199/sqft |
Source: HAR #83085759 Report a problem | ||
Public tax history
| Year | Property taxes | Tax assessment |
|---|---|---|
| 2025 | $3,418 +3% | $328,292 +0.9% |
| 2024 | $3,320 +8.4% | $325,436 -3.3% |
| 2023 | $3,063 +7.8% | $336,508 +8.4% |
| 2022 | $2,842 | $310,536 +2097.6% |
| 2021 | -- | $14,131 +23.8% |
| 2020 | $131 | $11,411 |
Find assessor info on the county website
Monthly payment
Est. payment
Payment breakdown
Explore the cost of this home by adjusting the details. Changes won't be saved.Climate risks
Neighborhood: 77375
Nearby schools
GreatSchools rating
- 8/10Tomball Intermediate SchoolGrades: 5-6Distance: 1.7 mi
- 6/10Tomball Junior High SchoolGrades: 7-8Distance: 3 mi
- 7/10Tomball High SchoolGrades: 9-12Distance: 2.9 mi
Schools provided by the listing agent
- Elementary: Grand Oaks Elementary School
- Middle: Tomball Junior High School
- High: Tomball High School
Source: HAR. This data may not be complete. We recommend contacting the local school district to confirm school assignments for this home.
- $2,5504 bd3 ba2.1k sqft12817 S Winding Pines Dr, Tomball, TX 77375For Rent

- $316,9003 bd2 ba1.7k sqft12809 S Winding Pines Dr, Tomball, TX 77375Off Market
- $355,0003 bd2 ba1.8k sqft12821 S Winding Pines Dr, Tomball, TX 77375For Sale

- $344,8003 bd2 ba1.8k sqft12805 S Winding Pines Dr, Tomball, TX 77375Off Market
- $15,76047.64 acres2406 S Cherry St, Tomball, TX 77375Off Market
- $386,8004 bd3 ba2.7k sqft12825 S Winding Pines Dr, Tomball, TX 77375Off Market
- $326,8003 bd2 ba1.8k sqft12812 S Winding Pines Dr, Tomball, TX 77375Off Market
- $350,9004 bd2 ba2.7k sqft12816 S Winding Pines Dr, Tomball, TX 77375Off Market
A local agent can set up tours, give advice and negotiate with sellers.
Similar homes
- $365,0004 bd3 ba2k sqft12826 Royal Ann Way, Tomball, TX 77375For Sale
 MLS ID #5316366, Christy Buck, Infinity Real Estate Group. HAR
 - $359,0004 bd3 ba2.3k sqft12820 S Winding Pines Dr, Tomball, TX 77375For Sale
 MLS ID #93799914, Julie Chaddick, Better Homes and Gardens Real Estate Gary Greene - Lake Conroe North. HAR
 - $345,0004 bd3 ba2.3k sqft11307 Misty Willow Ln, Tomball, TX 77375For Sale
 MLS ID #85643352, Blythe Kirkwood, Real Broker, LLC. HAR
 - $299,0003 bd2 ba1.9k sqft23003 Silver Linden Ct, Tomball, TX 77375For Sale
 MLS ID #85996762, Jennifer Sims, Realty ONE Group Iconic. HAR
 - $365,0003 bd2 ba2k sqft18710 Condrey Ct, Tomball, TX 77377For SaleMLS ID #66908683, Charles Peterson IV, 5th Stream Realty. HAR
- $349,9003 bd2 ba2k sqft6407 Sparrows Glen Ln, Spring, TX 77379For SaleMLS ID #14051233, Shelley Burt, Strada. HAR
- $325,0004 bd3 ba2.5k sqft17826 Chartertree Ln, Tomball, TX 77377For SaleMLS ID #38292927, Sherry Morris, Coldwell Banker Realty - Heights. HAR
- $369,0003 bd4 ba2.6k sqft21707 Sarasota Spice St, Tomball, TX 77377For SaleMLS ID #59659557, Russell Daniels, CB&A, Realtors. HAR
- $250,0003 bd2 ba1.3k sqft19526 Stillhouse Dr, Tomball, TX 77375For SaleMLS ID #46872244, Evan Ballew, Top Guns Realty on Lake Conroe. HAR
- $312,0003 bd2 ba1.7k sqft21835 Sarasota Spice St, Tomball, TX 77377For SaleMLS ID #78898954, Karen Sumner, Keller Williams Realty Professionals. HAR
- $318,0003 bd2 ba1.5k sqft4480 Lone Alcove Dr, Spring, TX 77386For SaleMLS ID #30157392, Melissa Franklin, RE/MAX Integrity. HAR
- $440,0003 bd2 ba2k sqft24415 Morningside Terrace Ct, Tomball, TX 77375For SaleMLS ID #82237387, Honor Hilton, GregTXRealty - The Woodlands. HAR
- $309,9903 bd2 ba1.7k sqft508 Bonnerville Ln, Magnolia, TX 77354For SaleMLS ID #55671883, Jared Turner, Turner Mangum,LLC. HAR
- $409,9003 bd3 ba2.3k sqft16322 Hammerwood Ct, Tomball, TX 77377For SaleMLS ID #12810525, Lisa Diaz, Realty Of America, LLC. HAR
- $339,9004 bd2 ba2k sqft5411 Briarstone Ridge Ln, Spring, TX 77389For SaleMLS ID #55161848, Shelley Hidbrader, Ferris Realty. HAR
- $354,9004 bd2 ba2.3k sqft723 Far Pines Dr, Spring, TX 77373For SaleMLS ID #40762873, Kevin Johnson, Factor 8 Realty. HAR
- $339,9003 bd2 ba2.1k sqft15810 Heartwood Way, Cypress, TX 77433For SaleMLS ID #35248499, Patti Domingue, Heartland Real Estate Company. HAR
- $275,0003 bd2 ba1.9k sqft2435 Soledad Ridge Dr, Spring, TX 77373For SaleMLS ID #59106821, Michael Sproba, Synergy Real Estate Professionals. HAR
- $414,5004 bd3 ba2.3k sqft27214 Lombard Wood Dr, Magnolia, TX 77354For SaleMLS ID #55183567, Nicole Agnew, Real Broker, LLC. HAR
- $339,0003 bd2 ba1.7k sqft28052 Dove Chase Dr, Spring, TX 77386For SaleMLS ID #3634140, Michael Thorman, JLA Realty. HAR
