This is the backyard you've been waiting for! With more than $12,500 in recent updates, move right in to this beautifully updated 3-bedroom, 2-bath energy-efficient home on an oversized cul-de-sac lot in Pine Trace Village! With a private home office, open-concept floor plan and more updates than most homes in the neighborhood, this home shines with luxury vinyl flooring throughout, fresh Emerald paint, granite countertops, crown molding, and 2" faux wood blinds. The backyard is an entertainer's dream with a covered patio, expansive travertine outdoor living area, and a top-of-the-line Master Spas Michael Phelps Legend Series LSX 900 hot tub beneath a custom pergola. Additional upgrades include a TechShield roof, whole-house gutters, and an extensively designed sprinkler system. Walk to top-rated Mahaffey Elementary and the neighborhood park. Just minutes from shopping and dining in charming Tomball, with easy access to Grand Parkway (99) and Hwy 249 for a convenient commute.
For sale
$299,000
23003 Silver Linden Ct, Tomball, TX 77375
3beds
1,924sqft
:
Get pre-qualified$2,172/mo
Single Family Residence
Built in 2018
9,618 Square Feet Lot
$295,800 Zestimate®
$155/sqft
$35/mo HOA
What's special
Fresh emerald paintOpen-concept floor planLuxury vinyl flooring throughoutPrivate home officeCustom pergolaGranite countertopsCovered patio
- 5 days |
- 293 |
- 45 |
Likely to sell faster than
Zillow last checked:
Listing updated:
Listed by:
Jennifer Sims TREC #0726380 281-475-3667,
Realty ONE Group Iconic
Source: HAR,MLS#: 85996762
Facts & features
Interior
Bedrooms & bathrooms
- Bedrooms: 3
- Bathrooms: 2
- Full bathrooms: 2
Rooms
- Room types: Utility Room
Primary bedroom
- Level: First
- Area: 225
- Dimensions: 15 x 15
Bedroom
- Level: First
- Area: 132
- Dimensions: 12 x 11
Bedroom
- Level: First
- Area: 132
- Dimensions: 12 x 11
Other
- Level: First
- Area: 110
- Dimensions: 11 x 10
Dining room
- Level: First
- Area: 99
- Dimensions: 11 x 9
Kitchen
- Level: First
- Area: 156
- Dimensions: 13 x 12
Living room
- Level: First
- Area: 255
- Dimensions: 17 x 15
Primary bath
- Level: First
- Area: 102
- Dimensions: 12 x 8.5
Utility room
- Level: First
- Area: 33
- Dimensions: 6 x 5.5
Heating
- Electric
Cooling
- Ceiling Fan(s), Electric
Appliances
- Included: Disposal, Electric Oven, Microwave, Gas Range, Dishwasher
- Laundry: Electric Dryer Hookup, Gas Dryer Hookup, Washer Hookup
Features
- All Bedrooms Down, Split Plan, Walk-In Closet(s)
- Flooring: Carpet, Vinyl
Interior area
- Total structure area: 1,924
- Total interior livable area: 1,924 sqft
Property
Parking
- Total spaces: 2
- Parking features: Attached
- Attached garage spaces: 2
Features
- Stories: 1
- Patio & porch: Covered, Patio/Deck
- Exterior features: Sprinkler System
- Has spa: Yes
- Spa features: Spa/Hot Tub
- Fencing: Back Yard
Lot
- Size: 9,618 Square Feet
- Features: Subdivided, 0 Up To 1/4 Acre
Details
- Parcel number: 1360170030018
Construction
Type & style
- Home type: SingleFamily
- Architectural style: Traditional
- Property subtype: Single Family Residence
Materials
- Brick, Cement Siding, Stone
- Foundation: Slab
- Roof: Composition,Energy Star/Reflective Roof
Condition
- New construction: No
- Year built: 2018
Utilities & green energy
- Water: Water District
Green energy
- Energy efficient items: Attic Vents
Community & HOA
Community
- Subdivision: Pine Trace Village Sec 5
HOA
- Has HOA: Yes
- HOA fee: $415 annually
Location
- Region: Tomball
Financial & listing details
- Price per square foot: $155/sqft
- Tax assessed value: $316,347
- Annual tax amount: $8,752
- Date on market: 8/7/2026
- Listing terms: Cash,Conventional,FHA,VA Loan
- Exclusions: Ring Doorbell, 3 Exterior Ring Cameras
Estimated market value
$295,800
$281,000 - $311,000
$2,475/mo
Price history
| Date | Event | Price |
|---|---|---|
| 8/7/2026 | Listed for sale | $299,000+7.9%$155/sqft |
Source:  HAR #85996762 Report a problem HAR #85996762 Report a problem | ||
| 11/11/2021 | Listing removed | -- |
Source: HAR #36170531 Report a problem | ||
| 10/20/2021 | Pending sale | $277,000$144/sqft |
Source: HAR #36170531 Report a problem | ||
| 10/15/2021 | Listed for sale | $277,000$144/sqft |
Source: HAR #36170531 Report a problem | ||
Public tax history
| Year | Property taxes | Tax assessment |
|---|---|---|
| 2025 | $4,126 -5.7% | $316,347 +1.9% |
| 2024 | $4,375 +0.5% | $310,567 -5.7% |
| 2023 | $4,355 -13.1% | $329,286 +13.5% |
| 2022 | $5,012 | $290,177 +27.3% |
| 2021 | -- | $227,923 +1.5% |
| 2020 | $4,296 +164.2% | $224,543 +2% |
| 2019 | $1,626 +51.5% | $220,063 +671.1% |
| 2018 | $1,073 | $28,537 |
| 2017 | $1,073 +0.2% | $28,537 |
| 2016 | $1,072 | $28,537 |
| 2015 | -- | -- |
Find assessor info on the county website
Monthly payment
Est. payment
Payment breakdown
Explore the cost of this home by adjusting the details. Changes won't be saved.Climate risks
Neighborhood: Pine Trace Village
Nearby schools
GreatSchools rating
- 10/10Mahaffey Elementary SchoolGrades: PK-5Distance: 0.1 mi
- 8/10Hofius Intermediate SchoolGrades: 6-8Distance: 2 mi
- 7/10Klein Oak High SchoolGrades: 9-12Distance: 3.3 mi
Schools provided by the listing agent
- Elementary: Mahaffey Elementary School
- Middle: Hofius Intermediate School
- High: Klein Oak High School
Source: HAR. This data may not be complete. We recommend contacting the local school district to confirm school assignments for this home.
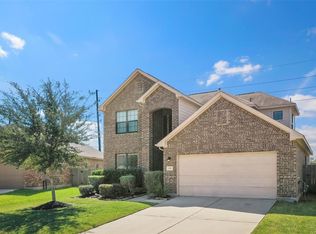
- $--3 bd2 ba2.2k sqft23007 Silver Linden Ct, Tomball, TX 77375Sold
- $1613,223 sqftPumpkin Ash Ln, Tomball, TX 77375Off Market
- $312,2003 bd2 ba1.7k sqft10235 Red Tamarack Ln, Tomball, TX 77375Off Market
- $322,7003 bd2 ba1.7k sqft23011R Silver Linden Ct, Tomball, TX 77375Off Market
- $293,0003 bd2 ba1.7k sqft23011 Silver Linden Ct, Tomball, TX 77375Off Market
- $289,6003 bd2 ba1.7k sqft10231 Red Tamarack Ln, Tomball, TX 77375Off Market
- $311,6003 bd3 ba1.7k sqft23018 Opal Fire Ct, Tomball, TX 77375Off Market
- $307,6003 bd2 ba2k sqft23015 Silver Linden Ct, Tomball, TX 77375Off Market
A local agent can set up tours, give advice and negotiate with sellers.
Similar homes
- $302,0004 bd2 ba1.8k sqft24226 Pine Canyon Fls, Tomball, TX 77375Off Market
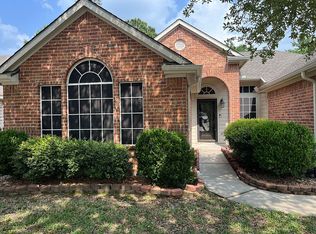
- $345,0004 bd3 ba2.3k sqft11307 Misty Willow Ln, Tomball, TX 77375For Sale
 MLS ID #85643352, Blythe Kirkwood, Real Broker, LLC. HAR
 - $399,9004 bd3 ba2.8k sqft9003 Kinnel Ln, Tomball, TX 77375For Sale
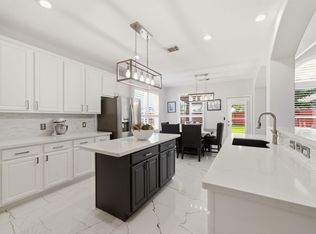 MLS ID #14889193, Stephanie Cribbs, Cribbs Real Estate Group LLC. HAR
 - $329,0003 bd2 ba1.8k sqft17831 Bella Ava Dr, Tomball, TX 77377For Sale
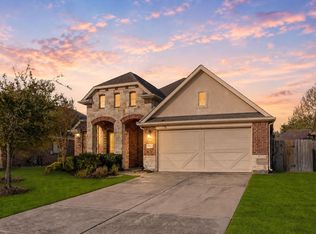 MLS ID #60365815, Claudia Huato, Nextgen Real Estate Properties. HAR
 - $359,0004 bd3 ba2.3k sqft12820 S Winding Pines Dr, Tomball, TX 77375For SaleMLS ID #93799914, Julie Chaddick, Better Homes and Gardens Real Estate Gary Greene - Lake Conroe North. HAR
- $329,0003 bd2 ba1.7k sqft28052 Dove Chase Dr, Spring, TX 77386For SaleMLS ID #19562948, Michael Thorman, JLA Realty. HAR
- $329,0004 bd3 ba2k sqft2607 Holly Walk Ln, Spring, TX 77388For SaleMLS ID #83117471, Marie Davis, Realty ONE Group Iconic. HAR
- $314,9903 bd2 ba2.2k sqft7102 Hollow Field Ln, Cypress, TX 77433For SaleMLS ID #19565298, Gabriel Suarez, SERHANT.. HAR
- $350,0004 bd3 ba2.6k sqft8122 Hardy Elm St, Spring, TX 77379For SaleMLS ID #39985624, Sommer Hausman, Better Homes and Gardens Real Estate Gary Greene - The Woodlands. HAR
- $349,9993 bd2 ba2k sqft18710 Condrey Ct, Tomball, TX 77377For SaleMLS ID #66908683, Charles Peterson IV, 5th Stream Realty. HAR
- $440,0003 bd2 ba2k sqft24415 Morningside Terrace Ct, Tomball, TX 77375For SaleMLS ID #82237387, Honor Hilton, GregTXRealty - The Woodlands. HAR
- $275,0003 bd2 ba1.6k sqft22627 Rosy Heights Trl, Tomball, TX 77377For SaleMLS ID #19328540, Desarae Aina, Orchard Brokerage. HAR
- $288,0003 bd2 ba2.1k sqft23211 Goldensong Ct, Spring, TX 77373For SaleMLS ID #55809651, Lori Austin, Better Homes and Gardens Real Estate Gary Greene - Sugar Land. HAR
- $317,0003 bd2 ba1.7k sqft986 Golden Willow Ln, Conroe, TX 77304For SaleMLS ID #46920837, Wanda Pearson, Keller Williams Realty Southwest. HAR
- $289,0004 bd3 ba2k sqft6407 Wilshire Rdg, Houston, TX 77040For SaleMLS ID #10974265, Joe LeCureux, Elite Texas Properties. HAR
- $347,5003 bd2 ba2.1k sqft21323 Pebble Pine Trl, Cypress, TX 77433For SaleMLS ID #69977760, Kimberly Rensimer, Martha Turner Sotheby's International Realty. HAR
- $430,0004 bd3 ba2.2k sqft13118 Wood Leaf Park, Tomball, TX 77375For SaleMLS ID #37286935, Hai Huynh, Keller Williams Signature. HAR
- $319,0003 bd3 ba1.9k sqft175 W Kentwick Pl, Conroe, TX 77384For SaleMLS ID #86023965, Michelle Garza- Beason, RE/MAX Partners. HAR
- $327,5003 bd2 ba1.9k sqft28007 Elijah Hills Ln, Spring, TX 77386For SaleMLS ID #64178176, Rachel Lambright, CB&A, Realtors. HAR
- $345,0004 bd3 ba2.2k sqft2534 Hidden Park Ln, Conroe, TX 77385For SaleMLS ID #7400621, Sondra Petermann-Williams, eXp Realty LLC. HAR
