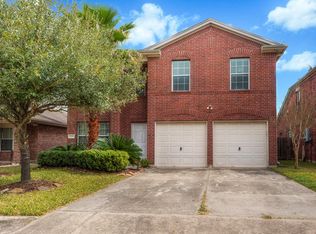
Welcome to this well-maintained 4-bedroom, 2 full and 2 half bath home in the gated community of Cypresswood Lakes, ideally located with private access between Ginger Elementary School and Spring High School. The first-floor primary suite features a newly installed bathroom door and upgraded sinks. Upstairs offers three bedrooms, a full bath, game room, and like-new carpet.
Recent updates include luxury vinyl plank flooring, quartz countertops, subway backsplash, stainless appliances, fresh paint, roof (2022), AC condenser and furnace (2022, furnace recently updated), water heater (2020), and improved attic insulation. Non-smoking home. Additional features include an Ecobee system, transferable security cameras, electric garage doors, and a fully operational sprinkler system.
Community amenities include a lake, pool, pickleball courts, playground, and park, with easy access to major highways and George Bush Intercontinental Airport.
For sale
Price increase: $11K (7/22)
$299,995
20314 Cypresswood, Spring, TX 77373
4beds
2,240sqft
Single Family Residence
Built in 2004
5,113 Square Feet Lot
$297,700 Zestimate®
$134/sqft
$67/mo HOA
What's special
- 66 days
- 108
- 9
Zillow last checked:
Listing updated:
Listed by:
Milton Cortez TREC #0603539 832-213-7654,
City Insight Houston
Source: HAR,MLS#: 13340332
Facts & features
Interior
Bedrooms & bathrooms
- Bedrooms: 4
- Bathrooms: 3
- Full bathrooms: 2
- 1/2 bathrooms: 1
Rooms
- Room types: Utility Room
Primary bedroom
- Level: First
- Area: 224
- Dimensions: 14 x 16
Bedroom
- Level: Second
- Area: 143
- Dimensions: 13 x 11
Bedroom
- Level: Second
- Area: 110
- Dimensions: 10 x 11
Bedroom
- Level: Second
- Area: 132
- Dimensions: 12 x 11
Other
- Level: First
- Area: 143
- Dimensions: 11 x 13
Breakfast
- Level: First
- Area: 77
- Dimensions: 7 x 11
Family room
- Level: First
- Area: 132
- Dimensions: 11 x 12
Game room
- Level: Second
- Area: 156
- Dimensions: 12 x 13
Kitchen
- Level: First
- Area: 168
- Dimensions: 12 x 14
Heating
- Natural Gas
Cooling
- Ceiling Fan(s), Electric
Appliances
- Included: Disposal, Gas Oven, Microwave, Gas Range, Dishwasher
- Laundry: Electric Dryer Hookup, Gas Dryer Hookup, Washer Hookup
Features
- High Ceilings, Prewired for Alarm System, Primary Bed - 1st Floor
- Flooring: Carpet, Tile, Vinyl
- Number of fireplaces: 1
- Fireplace features: Gas
Interior area
- Total structure area: 2,240
- Total interior livable area: 2,240 sqft
Property
Parking
- Total spaces: 2
- Parking features: Attached
- Attached garage spaces: 2
Features
- Stories: 2
- Exterior features: Sprinkler System
- Has spa: Yes
- Fencing: Back Yard
Lot
- Size: 5,113 Square Feet
- Features: Subdivided, 0 Up To 1/4 Acre
Details
- Parcel number: 1229040020006
Construction
Type & style
- Home type: SingleFamily
- Architectural style: Traditional
- Property subtype: Single Family Residence
Materials
- Brick, Cement Siding
- Foundation: Slab
- Roof: Composition
Condition
- New construction: No
- Year built: 2004
Utilities & green energy
- Water: Water District
Community & HOA
Community
- Security: Prewired for Alarm System
- Subdivision: Cypresswood Lake Sec 03
HOA
- Has HOA: Yes
- HOA fee: $800 annually
Location
- Region: Spring
Financial & listing details
- Price per square foot: $134/sqft
- Tax assessed value: $225,486
- Annual tax amount: $7,097
- Date on market: 7/22/2026
- Listing terms: Cash,Conventional,FHA,VA Loan
Estimated market value
$297,700
$283,000 - $313,000
$2,194/mo
Price history
| Date | Event | Price |
|---|---|---|
| 7/22/2026 | Price change | $299,995+3.8%$134/sqft |
Source:  HAR #13340332 Report a problem HAR #13340332 Report a problem | ||
| 7/9/2026 | Price change | $289,000-6.8%$129/sqft |
Source: HAR #44610728 Report a problem | ||
| 6/26/2026 | Price change | $309,990-1.6%$138/sqft |
Source: HAR #44610728 Report a problem | ||
| 6/17/2026 | Price change | $314,990-3.1%$141/sqft |
Source: HAR #23088324 Report a problem | ||
| 6/4/2026 | Price change | $324,990-1.2%$145/sqft |
Source: HAR #23088324 Report a problem | ||
| 5/22/2026 | Price change | $329,000-1.8%$147/sqft |
Source: HAR #23088324 Report a problem | ||
| 5/7/2026 | Price change | $334,9950%$150/sqft |
Source: HAR #23088324 Report a problem | ||
| 4/29/2026 | Listed for sale | $335,000+8.8%$150/sqft |
Source: HAR #65918789 Report a problem | ||
| 3/16/2024 | Listing removed | -- |
Source: HAR #5634854 Report a problem | ||
| 2/13/2024 | Pending sale | $308,000$138/sqft |
Source: HAR #5634854 Report a problem | ||
| 11/1/2023 | Price change | $308,000-3.6%$138/sqft |
Source: HAR #5634854 Report a problem | ||
| 10/25/2023 | Price change | $319,500+18.3%$143/sqft |
Source: HAR #27776641 Report a problem | ||
| 10/6/2023 | Price change | $270,000-16.9%$121/sqft |
Source: HAR #63807309 Report a problem | ||
| 9/1/2023 | Listed for sale | $325,000+38.3%$145/sqft |
Source: HAR #27776641 Report a problem | ||
| 1/7/2022 | Listing removed | -- |
Source: HAR #4146232 Report a problem | ||
| 10/18/2021 | Listed for sale | $235,000+46.9%$105/sqft |
Source: HAR #4146232 Report a problem | ||
| 1/20/2018 | Listing removed | $160,000$71/sqft |
Source: RE/MAX THE WOODLANDS & SPRING #96767000 Report a problem | ||
| 12/12/2017 | Pending sale | $160,000$71/sqft |
Source: RE/MAX The Woodlands & Spring #96767000 Report a problem | ||
| 12/3/2017 | Listed for sale | $160,000+26.1%$71/sqft |
Source: RE/MAX The Woodlands & Spring #96767000 Report a problem | ||
| 2/18/2014 | Sold | -- |
Source: Agent Provided Report a problem | ||
| 1/25/2014 | Listed for sale | $126,900$57/sqft |
Source: RE/MAX Northwest, REALTORS #1627866 Report a problem | ||
Public tax history
| Year | Property taxes | Tax assessment |
|---|---|---|
| 2025 | $1,654 -0.7% | $225,486 -8.4% |
| 2024 | $1,666 +8.8% | $246,193 -4% |
| 2023 | $1,531 +9.2% | $256,564 +17.6% |
| 2022 | $1,402 | $218,164 +23.5% |
| 2021 | -- | $176,632 +11% |
| 2020 | $1,279 -1.6% | $159,117 |
| 2019 | $1,299 -61.9% | $159,117 +7.9% |
| 2018 | $3,408 | $147,427 |
| 2017 | $3,408 +12.6% | $147,427 +11.4% |
| 2016 | $3,027 -11.6% | $132,284 |
| 2015 | $3,425 | $132,284 +9.3% |
| 2014 | $3,425 | $121,057 +13% |
| 2013 | -- | $107,147 |
| 2012 | -- | $107,147 |
| 2011 | -- | $107,147 -3.1% |
| 2010 | -- | $110,566 -1.1% |
| 2009 | -- | $111,809 -6% |
| 2007 | -- | $118,983 |
| 2006 | -- | $118,983 |
| 2005 | -- | -- |
| 2004 | -- | $118,600 +606% |
| 2003 | -- | $16,800 |
Find assessor info on the county website
Monthly payment
Est. payment
Payment breakdown
Explore the cost of this home by adjusting the details. Changes won't be saved.Climate risks
Neighborhood: Cypresswood Lake
Nearby schools
Schools provided by the listing agent
- Elementary: Ginger Mcnabb Elementary School
- Middle: Springwoods Village Middle School
- High: Spring High School
Source: HAR. This data may not be complete. We recommend contacting the local school district to confirm school assignments for this home.
Similar homes
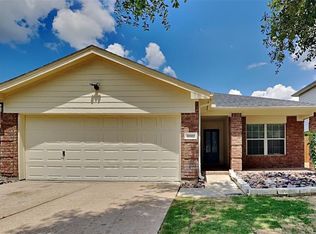
- $264,0004 bd2 ba1.8k sqft24206 Kingbriar Dr, Spring, TX 77373For Sale
 MLS ID #36710035, Genevieve Rowland, Keller Williams Memorial. HAR
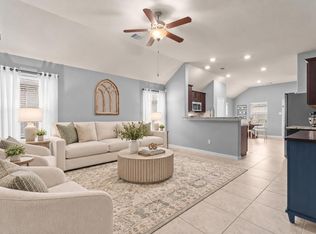
 - $299,0003 bd2 ba1.5k sqft4480 Lone Alcove Dr, Spring, TX 77386For Sale
 MLS ID #70477098, Melissa Franklin, RE/MAX Integrity. HAR
 - $229,9503 bd2 ba1.4k sqft4930 Purple Wisteria Ln, Spring, TX 77373For Sale
 MLS ID #95517660, Hailey Bray, Keller Williams Memorial. HAR
 - $249,9003 bd2 ba1.3k sqft3610 Cross Green Ln, Spring, TX 77373For Sale
 MLS ID #81687712, Terri LeBlanc-Nichols, Texas United Realty. HAR
