Located on a premium cul-de-sac,this 4/2/2 home has lots of upgrades!The foyer with high ceilings welcomes guests,opens to the dining area & leads into the living room.Large windows,luxury vinyl plank flooring & neutral finishes create a bright,updated feel.The dining area overlooks the cul-de-sac & opens to the kitchen with freshly painted cabinetry,stainless steel appliances,gas range,granite countertops & a convenient breakfast bar with upgraded lighting & views of the private backyard.The split floor plan has three secondary bedrooms with generous closet space.The primary suite has upgraded lighting and a richly stained red oak custom walk-in closet with built-in shelving,multiple hanging areas & six drawers great for organization.The primary bath has double sinks,upgraded mirrors & lighting,plus a custom walk-in shower with a rainfall shower head & jetted body sprays. The oversized backyard has double gates on one side & storage shed for lawn equipment,tools & seasonal storage.
For sale
$295,000
11806 Piney Way Ln, Tomball, TX 77375
4beds
1,748sqft
:
Get pre-qualified$2,166/mo
Single Family Residence
Built in 2004
9,317 Square Feet Lot
$290,400 Zestimate®
$169/sqft
$38/mo HOA
What's special
Oversized backyardSplit floor planFreshly painted cabinetryStainless steel appliancesLuxury vinyl plank flooringLarge windowsGranite countertops
- 27 days |
- 270 |
- 35 |
Zillow last checked:
Listing updated:
Listed by:
Jillian Pratho TREC #0561969 832-928-6560,
Walzel Properties - Corporate Office
Source: HAR,MLS#: 58594723
Facts & features
Interior
Bedrooms & bathrooms
- Bedrooms: 4
- Bathrooms: 2
- Full bathrooms: 2
Rooms
- Room types: Family Room, Utility Room
Primary bathroom
- Features: Primary Bath: Double Sinks, Primary Bath: Shower Only, Secondary Bath(s): Tub/Shower Combo
Kitchen
- Features: Breakfast Bar, Kitchen open to Family Room, Pantry
Heating
- Natural Gas
Cooling
- Ceiling Fan(s), Electric
Appliances
- Included: Disposal, Electric Oven, Microwave, Gas Cooktop, Dishwasher
- Laundry: Electric Dryer Hookup, Washer Hookup
Features
- Formal Entry/Foyer, All Bedrooms Down, Primary Bed - 1st Floor, Split Plan, Walk-In Closet(s)
- Flooring: Carpet, Tile, Vinyl
- Windows: Window Coverings
- Has fireplace: No
Interior area
- Total structure area: 1,748
- Total interior livable area: 1,748 sqft
Property
Parking
- Total spaces: 2
- Parking features: Attached, Double-Wide Driveway
- Attached garage spaces: 2
Features
- Stories: 1
- Patio & porch: Covered, Patio/Deck, Porch
- Fencing: Back Yard
Lot
- Size: 9,317 Square Feet
- Features: Cul-De-Sac, Subdivided, 0 Up To 1/4 Acre
Details
- Additional structures: Shed(s)
- Parcel number: 1241640030002
Construction
Type & style
- Home type: SingleFamily
- Architectural style: Ranch,Traditional
- Property subtype: Single Family Residence
Materials
- Brick
- Foundation: Slab
- Roof: Composition
Condition
- New construction: No
- Year built: 2004
Utilities & green energy
- Water: Water District
Green energy
- Energy efficient items: Thermostat
Community & HOA
Community
- Features: Subdivision Tennis Court
- Subdivision: Pinecrest Forest
HOA
- Has HOA: Yes
- Amenities included: Park, Picnic Area, Playground, Pool, Tennis Court(s)
- HOA fee: $450 annually
Location
- Region: Tomball
Financial & listing details
- Price per square foot: $169/sqft
- Tax assessed value: $264,000
- Annual tax amount: $6,270
- Date on market: 7/7/2026
- Listing terms: Cash,Conventional,FHA,VA Loan
- Ownership: Full Ownership
Estimated market value
$290,400
$276,000 - $305,000
$2,246/mo
Price history
| Date | Event | Price |
|---|---|---|
| 7/7/2026 | Listed for sale | $295,000+1.4%$169/sqft |
Source:  HAR #58594723 Report a problem HAR #58594723 Report a problem | ||
| 1/18/2023 | Listing removed | -- |
Source: HAR #35230617 Report a problem | ||
| 12/16/2022 | Pending sale | $291,000$166/sqft |
Source: HAR #35230617 Report a problem | ||
| 12/8/2022 | Price change | $291,000-0.3%$166/sqft |
Source: HAR #35230617 Report a problem | ||
| 10/6/2022 | Price change | $292,000-1.4%$167/sqft |
Source: HAR #35230617 Report a problem | ||
| 9/15/2022 | Price change | $296,000-1.7%$169/sqft |
Source: HAR #35230617 Report a problem | ||
| 9/1/2022 | Listed for sale | $301,000$172/sqft |
Source: HAR #35230617 Report a problem | ||
| 2/20/2021 | Listing removed | -- |
Source:  Auction.com 2 Report a problem Auction.com 2 Report a problem | ||
| 2/13/2021 | Listed for sale | -- |
Source: Auction.com Report a problem | ||
| 12/29/2020 | Listing removed | -- |
Source: Auction.com Report a problem | ||
| 12/18/2020 | Listed for sale | -- |
Source: Auction.com Report a problem | ||
| 3/4/2020 | Listing removed | -- |
Source: Auction.com Report a problem | ||
| 2/14/2020 | Listed for sale | -- |
Source: Auction.com Report a problem | ||
Public tax history
| Year | Property taxes | Tax assessment |
|---|---|---|
| 2025 | $3,060 -11.1% | $264,000 -0.4% |
| 2024 | $3,442 -4.2% | $264,957 -5.2% |
| 2023 | $3,593 +5.5% | $279,464 +13.2% |
| 2022 | $3,406 | $246,801 +27.8% |
| 2021 | -- | $193,085 +5.6% |
| 2020 | $3,329 +185.1% | $182,824 +4.1% |
| 2019 | $1,168 -71.3% | $175,556 +12% |
| 2018 | $4,072 | $156,747 |
| 2017 | $4,072 +0.8% | $156,747 |
| 2016 | $4,042 +13% | $156,747 +10% |
| 2015 | $3,577 | $142,541 +11.1% |
| 2014 | $3,577 | $128,267 +10.5% |
| 2013 | -- | $116,079 |
| 2012 | -- | $116,079 -5.7% |
| 2011 | -- | $123,150 |
| 2010 | -- | $123,150 |
| 2009 | -- | $123,150 |
| 2007 | -- | $123,150 +3.4% |
| 2006 | -- | $119,147 |
| 2005 | -- | $119,147 |
Find assessor info on the county website
Monthly payment
Est. payment
Payment breakdown
Explore the cost of this home by adjusting the details. Changes won't be saved.Climate risks
Neighborhood: Pinecrest Forest
Nearby schools
GreatSchools rating
- 7/10Kohrville Elementary SchoolGrades: PK-5Distance: 0.4 mi
- 7/10Ulrich Intermediate SchoolGrades: 6-8Distance: 2.4 mi
- 7/10Klein Cain High SchoolGrades: 9-12Distance: 2.5 mi
Schools provided by the listing agent
- Elementary: Kohrville Elementary School
- Middle: Ulrich Intermediate School
- High: Klein Cain High School
Source: HAR. This data may not be complete. We recommend contacting the local school district to confirm school assignments for this home.
- $296,5004 bd3 ba2.2k sqft11810 Piney Way Ln, Tomball, TX 77375Off Market

- $280,3003 bd3 ba2.2k sqft11802 Piney Way Ln, Tomball, TX 77375Off Market
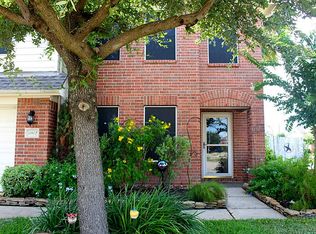
- $297,2004 bd2 ba2.2k sqft11907 Lucky Meadow Dr, Tomball, TX 77375Off Market
- $284,0004 bd2 ba1.9k sqft11911 Lucky Meadow Dr, Tomball, TX 77375Off Market
- $295,6004 bd2 ba2.1k sqft11915 Lucky Meadow Dr, Tomball, TX 77375Off Market
- $--3 bd2 ba1.8k sqft11903 Lucky Meadow Dr, Tomball, TX 77375Sold
- $279,7003 bd3 ba2.2k sqft11811 Piney Way Ln, Tomball, TX 77375Off Market
- $273,3003 bd2 ba1.8k sqft11919 Lucky Meadow Dr, Tomball, TX 77375Off Market
A local agent can set up tours, give advice and negotiate with sellers.
Similar homes
- $298,0003 bd3 ba2.6k sqft11243 Wild Goose Dr, Tomball, TX 77375For Sale
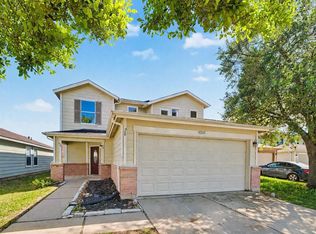 MLS ID #97128045, Chunyuan Ye, World Wide Realty,LLC. HAR
 - $259,9994 bd3 ba1.9k sqft11722 Sandy Stream Dr, Tomball, TX 77375For Sale
 MLS ID #78529632, Eric Espinal, HomeSmart. HAR
 - $265,0003 bd2 ba1.4k sqft19031 Ashford Square St, Tomball, TX 77375For Sale
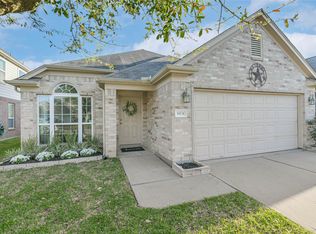 MLS ID #28814594, Frances Cecil, Walzel Properties - Corporate Office. HAR
 - $260,0003 bd2 ba1.4k sqft19022 Ayston Dr, Tomball, TX 77375For Sale
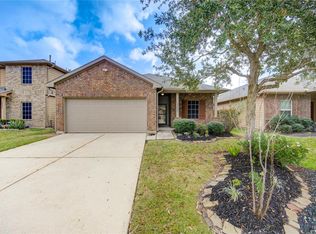 MLS ID #49571405, Ernest Escobedo, LPT Realty, LLC. HAR
 - $319,9904 bd2 ba1.9k sqft23307 W Pine Ivy Ln, Tomball, TX 77375For SaleMLS ID #15050114, Jenny Dinh, B & W Realty Group LLC. HAR
- $295,0003 bd2 ba1.9k sqft15951 W Bellefontaine Way, Tomball, TX 77377For SaleMLS ID #55654469, Richard Falgout, Berkshire Hathaway HomeServices Premier Properties. HAR
- $335,0004 bd3 ba2.4k sqft15211 River Park Dr, Houston, TX 77070For SaleMLS ID #97424969, Courtney Henry, Martha Turner Sotheby's International Realty. HAR
- $299,9004 bd3 ba2.4k sqft21526 Falvel Lake Dr, Spring, TX 77388For SaleMLS ID #12084128, Sandra Ferguson, Precision Realty & Mgmt.. HAR
- $286,0004 bd2 ba1.8k sqft12618 Spring Music Dr, Houston, TX 77065For SaleMLS ID #41248882, Mark Ngo, RE/MAX Results - Alliance Team. HAR
- $295,0004 bd2 ba2.4k sqft2922 Lemmingham Dr, Spring, TX 77388For SaleMLS ID #76193020, Sandra Ferguson, Precision Realty & Mgmt.. HAR
- $273,0003 bd2 ba1.6k sqft17314 Chapel Pine St, Spring, TX 77379For SaleMLS ID #84605784, Helena Jowers, Coldwell Banker Realty - Greater Northwest. HAR
- $299,9003 bd2 ba1.9k sqft12326 Campos Dr, Houston, TX 77065For SaleMLS ID #84180832, Melissa Rowell, Texas Signature Realty. HAR
- $279,9994 bd2 ba2.2k sqft9614 Ballin David Dr, Spring, TX 77379For SaleMLS ID #25852403, Juliann Dalton, RE/MAX Universal. HAR
- $265,0003 bd3 ba1.5k sqft1651 Grable Cove Ln, Spring, TX 77379For SaleMLS ID #20956169, Nicky Gomez, CB&A, Realtors. HAR
- $254,9994 bd7 ba2.3k sqft4522 Owens Creek Ln, Spring, TX 77388For SaleMLS ID #98054166, Nailah Anderson, Walzel Properties - Corporate Office. HAR
- $294,0003 bd2 ba1.9k sqft19718 Teller Blvd, Spring, TX 77388For SaleMLS ID #36893768, Loretta Hinson, LPT Realty, LLC. HAR
- $400,0003 bd3 ba2.1k sqft702 Clayton St, Tomball, TX 77375For SaleMLS ID #27362953, Donna Labbe, RE/MAX GO. HAR
- $310,0004 bd3 ba2.4k sqft16119 Barngate Ct, Cypress, TX 77429For SaleMLS ID #62576110, Jian Tang, Texas Signature Realty. HAR
- $272,9903 bd2 ba1.8k sqft24019 Kingbriar Dr, Spring, TX 77373For SaleMLS ID #19597095, Javier Marin, Keller Williams Realty Southwest. HAR
- $275,0003 bd3 ba2.3k sqft20922 Harvest Terrace Ln, Spring, TX 77379For SaleMLS ID #58415973, Kerry Ann Carrington, Coldwell Banker Realty - Katy. HAR
