Beautiful One-Story Home!
With 3 spacious bedrooms, 2 full bathrooms, and an open-concept layout living room open to the kitchen, dining area—perfect for everyday living and entertaining. Enjoy a clean, spacious backyard ideal for family gatherings, BBQs, and outdoor fun.
Prime Location easy access to Hwy 249 and Grand Parkway 99, in the highly desirable Tomball ISD with shopping, restaurants, entertainment, and grocery stores just minutes away. UPDATED FEATURES INCLUDE, Kitchen appliances 2024, INSTALLED WATER HEATER 2026, Roof 2024, freshly UPDATED AC 2025!
Schedule your showing today!
For sale
Price cut: $4K (8/12)
$270,000
11219 Northam Dr, Tomball, TX 77375
3beds
1,416sqft
Single Family Residence
Built in 2005
5,418 Square Feet Lot
$267,400 Zestimate®
$191/sqft
$35/mo HOA
What's special
- 64 days |
- 167 |
- 7 |
Zillow last checked:
Listing updated:
Listed by:
Indira Chavarro Bean TREC #0755397 713-492-4069,
Apple Street Realty
Source: HAR,MLS#: 69029273
Facts & features
Interior
Bedrooms & bathrooms
- Bedrooms: 3
- Bathrooms: 2
- Full bathrooms: 2
Rooms
- Room types: Utility Room
Primary bedroom
- Level: First
- Area: 192
- Dimensions: 12 X 16
Bedroom
- Level: First
- Area: 110
- Dimensions: 11 X 10
Bedroom
- Level: First
- Area: 110
- Dimensions: 11 X 10
Dining room
- Level: First
Kitchen
- Level: First
- Area: 135
- Dimensions: 15 X 9
Living room
- Level: First
- Area: 225
- Dimensions: 15 X 15
Utility room
- Level: First
Heating
- Electric
Cooling
- Ceiling Fan(s), Electric
Appliances
- Included: Disposal, Convection Oven, Microwave, Gas Range, Dishwasher
- Laundry: Electric Dryer Hookup, Gas Dryer Hookup
Features
- All Bedrooms Down, Primary Bed - 1st Floor, Sitting Area, Walk-In Closet(s)
- Flooring: Tile
- Number of fireplaces: 1
- Fireplace features: Gas Log
Interior area
- Total structure area: 1,416
- Total interior livable area: 1,416 sqft
Property
Parking
- Total spaces: 2
- Parking features: Attached
- Attached garage spaces: 2
Features
- Stories: 1
- Fencing: Back Yard
Lot
- Size: 5,418 Square Feet
- Features: Back Yard, Cleared, 0 Up To 1/4 Acre
Details
- Parcel number: 1261470050007
Construction
Type & style
- Home type: SingleFamily
- Architectural style: Traditional
- Property subtype: Single Family Residence
Materials
- Brick
- Foundation: Slab
- Roof: Composition
Condition
- New construction: No
- Year built: 2005
Utilities & green energy
- Sewer: Public Sewer
- Water: Public
Community & HOA
Community
- Subdivision: Ashford Place
HOA
- Has HOA: Yes
- Amenities included: Playground
- HOA fee: $425 annually
Location
- Region: Tomball
Financial & listing details
- Price per square foot: $191/sqft
- Tax assessed value: $243,116
- Annual tax amount: $4,460
- Date on market: 6/12/2026
- Listing terms: Cash,Conventional,FHA,USDA Loan,VA Loan
- Ownership: Full Ownership
- Road surface type: Concrete
Estimated market value
$267,400
$254,000 - $281,000
$1,937/mo
Price history
| Date | Event | Price |
|---|---|---|
| 8/12/2026 | Price change | $270,000-1.5%$191/sqft |
Source:  HAR #69029273 Report a problem HAR #69029273 Report a problem | ||
| 6/14/2026 | Listed for sale | $274,000$194/sqft |
Source: HAR #69029273 Report a problem | ||
| 3/19/2024 | Sold | -- |
Source: Agent Provided Report a problem | ||
| 2/16/2024 | Pending sale | $274,000$194/sqft |
Source: HAR #79714199 Report a problem | ||
| 2/14/2024 | Price change | $274,000-1.4%$194/sqft |
Source: HAR #79714199 Report a problem | ||
| 2/10/2024 | Listed for sale | $278,000+79.4%$196/sqft |
Source: HAR #79714199 Report a problem | ||
| 9/20/2016 | Listing removed | $155,000$109/sqft |
Source: Key 2 Texas Realty #8471757 Report a problem | ||
| 8/14/2016 | Pending sale | $155,000$109/sqft |
Source: Key 2 Texas Realty #8471757 Report a problem | ||
| 8/8/2016 | Listed for sale | $155,000$109/sqft |
Source: Key 2 Texas Realty #8471757 Report a problem | ||
| 6/17/2016 | Pending sale | $155,000$109/sqft |
Source: Key 2 Texas Realty #8471757 Report a problem | ||
| 6/16/2016 | Listed for sale | $155,000$109/sqft |
Source: Key 2 Texas Realty #8471757 Report a problem | ||
| 6/14/2016 | Pending sale | $155,000$109/sqft |
Source: Key 2 Texas Realty #8471757 Report a problem | ||
| 6/7/2016 | Listed for sale | $155,000+26.1%$109/sqft |
Source: Key 2 Texas Realty #8471757 Report a problem | ||
| 10/5/2012 | Sold | -- |
Source: Agent Provided Report a problem | ||
| 8/22/2012 | Pending sale | $122,900$87/sqft |
Source: CENTURY 21 Hardee-Team Realty #47399450 Report a problem | ||
| 8/5/2012 | Listed for sale | $122,900$87/sqft |
Source: Century 21 Hardee-Team Realty #47399450 Report a problem | ||
Public tax history
| Year | Property taxes | Tax assessment |
|---|---|---|
| 2025 | $4,461 +55.2% | $243,116 -5.8% |
| 2024 | $2,874 +20.1% | $258,112 -1.1% |
| 2023 | $2,393 -20.6% | $260,860 +9.9% |
| 2022 | $3,014 | $237,321 +36.6% |
| 2021 | -- | $173,698 +6.5% |
| 2020 | $2,934 +176.2% | $163,135 -3.8% |
| 2019 | $1,062 -71.1% | $169,499 +18.8% |
| 2018 | $3,673 | $142,646 |
| 2017 | $3,673 -13.7% | $142,646 |
| 2016 | $4,255 +1.9% | $142,646 +4.8% |
| 2015 | $4,174 | $136,051 +0.9% |
| 2014 | $4,174 | $134,811 +43.9% |
| 2013 | -- | $93,652 +4.8% |
| 2012 | -- | $89,340 |
| 2011 | -- | $89,340 +13% |
| 2010 | -- | $79,070 -14.7% |
| 2009 | -- | $92,698 -17% |
| 2007 | -- | $111,698 +10.7% |
| 2006 | -- | $100,860 |
Find assessor info on the county website
Monthly payment
Est. payment
Payment breakdown
Explore the cost of this home by adjusting the details. Changes won't be saved.Climate risks
Neighborhood: Ashford Grove
Nearby schools
GreatSchools rating
- 8/10Blackshear Elementary SchoolGrades: PK-5Distance: 0.2 mi
- 7/10Ulrich Intermediate SchoolGrades: 6-8Distance: 1.6 mi
- 7/10Klein Cain High SchoolGrades: 9-12Distance: 1.7 mi
Schools provided by the listing agent
- Elementary: Blackshear Elementary School (Klein)
- Middle: Ulrich Intermediate School
- High: Klein Cain High School
Source: HAR. This data may not be complete. We recommend contacting the local school district to confirm school assignments for this home.
- $213,3003 bd2 ba1.3k sqft11223 Northam Dr, Tomball, TX 77375Off Market

- $229,7003 bd2 ba1.1k sqft11215 Northam Dr, Tomball, TX 77375Off Market

- $270,4004 bd2 ba2.1k sqft11211 Northam Dr, Tomball, TX 77375Off Market

- $212,4003 bd2 ba1.2k sqft11303 Northam Dr, Tomball, TX 77375Off Market

- $217,4003 bd2 ba1.2k sqft11314 Northam Dr #0, Tomball, TX 77375Off Market
- $287,4004 bd2 ba2.4k sqft11307 Northam Dr, Tomball, TX 77375Off Market
- $233,9003 bd2 ba1.3k sqft11207 Northam Dr, Tomball, TX 77375Off Market
- $288,1004 bd2 ba2.4k sqft11214 Northam Dr, Tomball, TX 77375Off Market
A local agent can set up tours, give advice and negotiate with sellers.
Similar homes
- $259,9993 bd3 ba2k sqft11746 Pinemeade Ln, Tomball, TX 77375For Sale
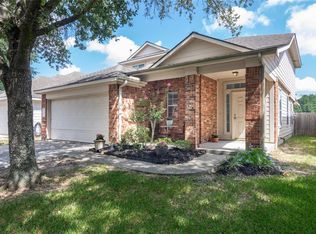 MLS ID #44768767, Brandi Brantner, CB&A, Realtors. HAR
 - $285,0003 bd2 ba1.4k sqft906 Juniper Ct, Tomball, TX 77375For Sale
 MLS ID #47930033, Roy Brashier, HomeSmart. HAR
 - $214,0003 bd3 ba1.4k sqft19442 Bold River Rd, Tomball, TX 77375For Sale
 MLS ID #20693031, Rebecca Mueller, Rebecca Mueller. HAR
 - $265,0004 bd2 ba1.6k sqft12007 Northpointe Meadows Dr, Tomball, TX 77377For Sale
 MLS ID #26368466, Manuel Barrera, Renters Warehouse Texas, LLC. HAR
 - $210,0003 bd2 ba1.3k sqft19515 Horden Creek Dr, Tomball, TX 77375For SaleMLS ID #65165172, Callie Smith, CB&A, Realtors. HAR
- $270,0003 bd2 ba1.7k sqft10310 Mills Pass Dr, Houston, TX 77070For SaleMLS ID #27496351, Osiel Barbosa Rodriguez, Keller Williams Realty Metropolitan. HAR
- $294,0004 bd2 ba2k sqft23050 Ari Creek Way, Tomball, TX 77375For SaleMLS ID #3424063, Evan Ballew, Top Guns Realty on Lake Conroe. HAR
- $249,9004 bd2 ba1.6k sqft5226 Clarkston Ln, Spring, TX 77379For SaleMLS ID #15168254, Eva Wolf, Orchard Brokerage. HAR
- $255,0003 bd3 ba1.7k sqft1608 Grable Cove Ln, Spring, TX 77379For SaleMLS ID #23758502, Sandra Vega, Champions NextGen Real Estate. HAR
- $314,5003 bd2 ba1.6k sqft19015 Pinewood Point Ln, Tomball, TX 77377For SaleMLS ID #19631074, Brooke Anop, Texastar Properties. HAR
- $270,0003 bd2 ba1.8k sqft21314 Bella Flora Ct, Spring, TX 77379For SaleMLS ID #61569447, Kevin Johnson, Factor 8 Realty. HAR
- $250,0003 bd2 ba1.5k sqft9206 Kirkleigh St, Spring, TX 77379For SaleMLS ID #98905407, Helena Jowers, Coldwell Banker Realty - Greater Northwest. HAR
- $269,0003 bd2 ba1.6k sqft21411 Gable Meadows Ln, Spring, TX 77379For SaleMLS ID #8712850, Rachel Solbach-Witt, Camelot Realty Group. HAR
- $269,9903 bd3 ba1.7k sqft13531 Villas Palmas Dr, Houston, TX 77070For SaleMLS ID #86819662, Justin Dickey, CB&A, Realtors. HAR
- $247,0003 bd2 ba1.9k sqft6815 River Mill Dr, Spring, TX 77379For SaleMLS ID #36137121, Natalia Martinez-Flores, CB&A, Realtors. HAR
- $319,9904 bd2 ba1.9k sqft23307 W Pine Ivy Ln, Tomball, TX 77375For SaleMLS ID #15050114, Jenny Dinh, B & W Realty Group LLC. HAR
- $259,0003 bd2 ba1.8k sqft20122 Goss Hollow Ln, Katy, TX 77449For SaleMLS ID #98961971, Jamie McMartin, Compass RE Texas, LLC - West Houston. HAR
- $274,9003 bd2 ba1.7k sqft21807 Meadowhill Dr, Spring, TX 77388For SaleMLS ID #28050532, Zandra Cegielski, ADT Realty Brokers. HAR
- $289,0003 bd2 ba1.6k sqft23202 Joy Ridge Dr, Spring, TX 77373For SaleMLS ID #37115461, Tabata Cooke, Executive Texas Realty. HAR
- $334,9003 bd2 ba2k sqft8702 Alicia Dr, Tomball, TX 77375For SaleMLS ID #68787973, Ramina Edelen, Rocket Realtors. HAR
