
Charming two-story in the Canyon Lakes at Stonegate Community! This fantastic home features 4 beds, 2.5 baths, home office, upstairs game room, no carpet, 2026 HVAC system, 2025 roof, water softener, fresh paint throughout, and more! Off the welcoming entry is the bright home office with front yard views. Beautiful kitchen offers granite countertops, new stove and dishwasher, a center island with breakfast bar seating, and a breakfast nook. Spacious living room has soaring ceilings, a cozy fireplace, and access to the backyard. Downstairs half bath is conveniently located off the main living spaces. Downstairs primary bedroom overlooks the backyard and has a private en suite with dual sinks, a soaking tub, a glass-standing shower, and a walk-in closet. Upstairs offers a large game room and large secondary bedrooms with walk-in closets. Step outside to the backyard with a covered patio and green space. Washer, dryer, and refrigerator are included. Walking distance to the community park.
For sale
$295,000
16602 Grenada Falls Dr, Houston, TX 77095
4beds
2,285sqft
:
Get pre-qualified$2,498/mo
Single Family Residence
Built in 2005
5,323 Square Feet Lot
$290,400 Zestimate®
$129/sqft
$108/mo HOA
What's special
Cozy fireplaceBright home officeNew stove and dishwasherGranite countertopsSoaking tubSoaring ceilingsBeautiful kitchen
- 28 days |
- 527 |
- 52 |
Likely to sell faster than
Zillow last checked:
Listing updated:
Listed by:
Michele Harmon TREC #0618000 713-818-1330,
RE/MAX Universal
Source: HAR,MLS#: 70517031
Facts & features
Interior
Bedrooms & bathrooms
- Bedrooms: 4
- Bathrooms: 3
- Full bathrooms: 2
- 1/2 bathrooms: 1
Rooms
- Room types: Utility Room
Primary bathroom
- Features: Half Bath, Primary Bath: Double Sinks, Primary Bath: Separate Shower, Primary Bath: Soaking Tub, Secondary Bath(s): Double Sinks, Secondary Bath(s): Tub/Shower Combo
Kitchen
- Features: Breakfast Bar, Kitchen Island, Kitchen open to Family Room, Pantry
Heating
- Natural Gas
Cooling
- Gas
Appliances
- Included: ENERGY STAR Qualified Appliances, Disposal, Dryer, Washer, Water Softener, Gas Oven, Trash Compactor, Microwave, Gas Range, Dishwasher
- Laundry: Electric Dryer Hookup, Gas Dryer Hookup, Washer Hookup
Features
- High Ceilings, Prewired for Alarm System, 3 Bedrooms Up, En-Suite Bath, Primary Bed - 1st Floor, Walk-In Closet(s)
- Flooring: Laminate, Tile, Wood
- Doors: Insulated Doors
- Number of fireplaces: 1
- Fireplace features: Gas Log
Interior area
- Total structure area: 2,285
- Total interior livable area: 2,285 sqft
Video & virtual tour
Property
Parking
- Total spaces: 2
- Parking features: Attached, Garage Door Opener
- Attached garage spaces: 2
Features
- Stories: 2
- Patio & porch: Covered, Patio/Deck
- Exterior features: Back Green Space
- Has spa: Yes
- Spa features: Private
- Fencing: Back Yard,Full
Lot
- Size: 5,323 Square Feet
- Features: Back Yard, Near Golf Course, 0 Up To 1/4 Acre
Details
- Parcel number: 1261420040024
Construction
Type & style
- Home type: SingleFamily
- Architectural style: Traditional
- Property subtype: Single Family Residence
Materials
- Blown-In Insulation, Brick, Wood Siding
- Foundation: Slab
- Roof: Composition
Condition
- New construction: No
- Year built: 2005
Utilities & green energy
- Sewer: Public Sewer
- Water: Public
Green energy
- Energy efficient items: Thermostat, Lighting, HVAC, Other Energy Features
Community & HOA
Community
- Security: Prewired for Alarm System
- Subdivision: Canyon Lakes At Stonegate
HOA
- Has HOA: Yes
- Amenities included: Basketball Court, Clubhouse, Dog Park, Fitness Center, Golf Course, Jogging Path, Park, Picnic Area, Playground, Pool, Splash Pad, Tennis Court(s)
- HOA fee: $1,290 annually
Location
- Region: Houston
Financial & listing details
- Price per square foot: $129/sqft
- Tax assessed value: $297,378
- Annual tax amount: $6,574
- Date on market: 7/3/2026
- Listing terms: Cash,Conventional,FHA,VA Loan
- Road surface type: Concrete
Estimated market value
$290,400
$276,000 - $305,000
$2,270/mo
Price history
| Date | Event | Price |
|---|---|---|
| 7/3/2026 | Listed for sale | $295,000-3.3%$129/sqft |
Source:  HAR #70517031 Report a problem HAR #70517031 Report a problem | ||
| 6/1/2026 | Listing removed | $305,000$133/sqft |
Source: HAR #11268329 Report a problem | ||
| 4/10/2026 | Price change | $305,000-4.1%$133/sqft |
Source: HAR #11268329 Report a problem | ||
| 3/5/2026 | Price change | $318,000+67.5%$139/sqft |
Source: HAR #11268329 Report a problem | ||
| 1/20/2026 | Listing removed | $2,100$1/sqft |
Source:  HAR #11079658 Report a problem HAR #11079658 Report a problem | ||
| 1/5/2026 | Listed for rent | $2,100$1/sqft |
Source: HAR #11079658 Report a problem | ||
| 1/5/2026 | Listing removed | $2,100$1/sqft |
Source: HAR #32681353 Report a problem | ||
| 11/5/2025 | Listed for rent | $2,100$1/sqft |
Source: HAR #32681353 Report a problem | ||
| 10/13/2023 | Listing removed | -- |
Source: HAR #44590485 Report a problem | ||
| 9/15/2023 | Listed for rent | $2,100-12.5%$1/sqft |
Source: HAR #44590485 Report a problem | ||
| 9/11/2023 | Listing removed | -- |
Source: Zillow Rentals Report a problem | ||
| 7/26/2023 | Listed for rent | $2,400-14.3%$1/sqft |
Source: Zillow Rentals Report a problem | ||
| 2/28/2023 | Listing removed | -- |
Source: Zillow Rentals Report a problem | ||
| 1/3/2023 | Listed for rent | $2,800$1/sqft |
Source: Zillow Rentals Report a problem | ||
| 6/11/2015 | Listing removed | $189,900$83/sqft |
Source: Champions Real Estate Group #67783262 Report a problem | ||
| 5/30/2015 | Pending sale | $189,900$83/sqft |
Source: Champions Real Estate Group #67783262 Report a problem | ||
| 5/24/2015 | Price change | $189,900-3.1%$83/sqft |
Source: Champions Real Estate Group #67783262 Report a problem | ||
| 5/8/2015 | Price change | $195,900-4.4%$86/sqft |
Source: Champions Real Estate Group #67783262 Report a problem | ||
| 4/29/2015 | Listed for sale | $205,000$90/sqft |
Source: Champions Real Estate Group #67783262 Report a problem | ||
Public tax history
| Year | Property taxes | Tax assessment |
|---|---|---|
| 2025 | $2,252 -1.4% | $297,378 -1.6% |
| 2024 | $2,285 | $302,087 -13.3% |
| 2023 | -- | $348,621 +25.1% |
| 2022 | $1,421 | $278,749 +20.3% |
| 2021 | -- | $231,766 +14.7% |
| 2020 | $1,303 -0.2% | $202,021 +1.4% |
| 2019 | $1,306 -68.2% | $199,311 +2.4% |
| 2018 | $4,109 | $194,689 |
| 2017 | $4,109 +5.7% | $194,689 +4.1% |
| 2016 | $3,887 +15.5% | $187,045 +6.9% |
| 2015 | $3,365 | $175,021 +14% |
| 2014 | $3,365 | $153,508 +12.8% |
| 2013 | -- | $136,088 +7.2% |
| 2012 | -- | $126,913 |
| 2011 | -- | $126,913 |
| 2010 | -- | $126,913 -8.8% |
| 2009 | -- | $139,202 -12.1% |
| 2007 | -- | $158,356 |
Find assessor info on the county website
Monthly payment
Est. payment
Payment breakdown
Explore the cost of this home by adjusting the details. Changes won't be saved.Climate risks
Neighborhood: 77095
Nearby schools
GreatSchools rating
- 9/10Birkes Elementary SchoolGrades: PK-5Distance: 0.7 mi
- 8/10Aragon Middle SchoolGrades: 6-8Distance: 0.6 mi
- 8/10Cypress Ranch High SchoolGrades: 9-12Distance: 3.9 mi
Schools provided by the listing agent
- Elementary: Birkes Elementary School
- Middle: Aragon Middle School
- High: Langham Creek High School
Source: HAR. This data may not be complete. We recommend contacting the local school district to confirm school assignments for this home.
- $308,8004 bd3 ba2.5k sqft16606 Grenada Falls Dr, Houston, TX 77095Off Market

- $267,6003 bd2 ba1.7k sqft16534 Grenada Falls Dr, Houston, TX 77095Off Market

- $297,8004 bd3 ba2.5k sqft16530 Grenada Falls Dr, Houston, TX 77095Off Market
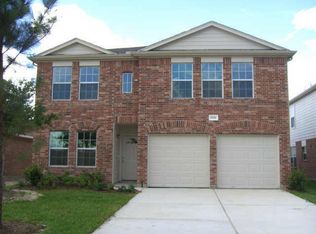
- $304,3004 bd2 ba1.8k sqft16610 Grenada Falls Dr, Houston, TX 77095Off Market

- $274,3003 bd2 ba1.7k sqft16603 Aberdeen Green Dr, Houston, TX 77095Off Market
- $333,7004 bd2 ba3k sqft16607 Aberdeen Green Dr, Houston, TX 77095Off Market
- $283,7003 bd2 ba1.4k sqft16527 Aberdeen Green Dr, Houston, TX 77095Off Market
- $342,3004 bd2 ba3.2k sqft16526 Grenada Falls Dr, Houston, TX 77095Off Market
A local agent can set up tours, give advice and negotiate with sellers.
Similar homes
- $320,0004 bd3 ba2.3k sqft16539 Whitaker Creek Dr, Houston, TX 77095For Sale
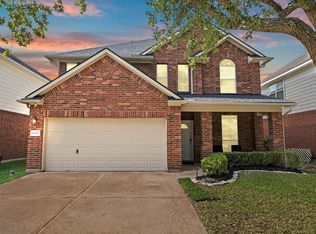 MLS ID #88188775, Nathan LaLonde, eXp Realty LLC. HAR
 - $300,0003 bd2 ba2k sqft17222 Crown Meadow Ct, Houston, TX 77095For Sale
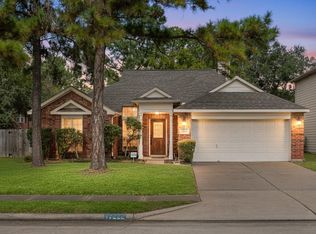 MLS ID #26874895, Nicole Freer, Corcoran Genesis. HAR
 - $387,0004 bd4 ba2.9k sqft9422 Shelbourne Meadows Dr, Houston, TX 77095For Sale
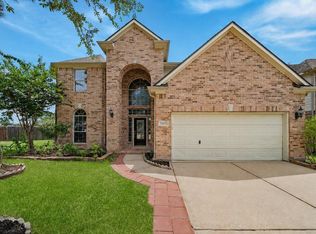 MLS ID #55698933, Tai Dinh, Keller Williams Signature. HAR
 - $324,9904 bd3 ba2.4k sqft18010 Quiet Stream Ct, Houston, TX 77095For Sale
 MLS ID #56512593, Tina Vu, Walzel Properties - Corporate Office. HAR
 - $330,0004 bd3 ba2k sqft17027 Gleneviss Dr, Houston, TX 77084For SaleMLS ID #70336876, Tashara Shepherd, Real Broker, LLC. HAR
- $375,0004 bd3 ba2.3k sqft15703 Maple Manor Dr, Houston, TX 77095For SaleMLS ID #17858931, Clint Nabors, Blair Realty Group. HAR
- $324,9004 bd3 ba2.5k sqft18106 Linden Forest Ln, Katy, TX 77449For SaleMLS ID #13878634, Jade Ngoc Truong, V-Pro Realtors. HAR
- $275,0004 bd2 ba2.2k sqft4805 Whispering Falls Dr, Houston, TX 77084For SaleMLS ID #51179355, Morad Fiki, Future Real Estate. HAR
- $294,9005 bd3 ba2.6k sqft19422 Harvest Stream Way, Houston, TX 77084For SaleMLS ID #91215242, Tarl Anderson, Tarl Anderson Properties. HAR
- $335,0003 bd2 ba2.2k sqft20806 Wagon Bridge Ln, Cypress, TX 77433For SaleMLS ID #91544437, Valeria Briceno, Forge Collective. HAR
- $310,0004 bd4 ba2.3k sqft19522 Harvest Stream Way, Houston, TX 77084For SaleMLS ID #34794433, Yisel Ockey, LPT Realty, LLC. HAR
- $340,0004 bd3 ba2.8k sqft9915 Gold Cup Way, Houston, TX 77065For SaleMLS ID #92926021, Drue DaSilva, Keller Williams Memorial. HAR
- $299,9003 bd2 ba2.1k sqft17014 Morning Dusk Dr, Richmond, TX 77407For SaleMLS ID #96796385, Thao Nguyen, eXp Realty LLC. HAR
- $310,0003 bd3 ba2.2k sqft23411 W Pine Ivy Ln, Tomball, TX 77375For SaleMLS ID #36717812, Nicole Freer, Corcoran Genesis. HAR
- $299,9994 bd3 ba2.7k sqft3807 Brook Garden Ln, Katy, TX 77449For SaleMLS ID #80042961, Dieu Nguyen, LPT Realty, LLC. HAR
- $349,0004 bd3 ba2.3k sqft16955 Wedgeside Park, Cypress, TX 77429For SaleMLS ID #23879647, Thao Nguyen, eXp Realty LLC. HAR
- $307,0004 bd2 ba1.9k sqft14302 Cypress Valley Dr, Cypress, TX 77429For SaleMLS ID #60743991, Jeni Gonzalez, Century 21 Realty Partners. HAR
- $289,0005 bd2 ba2.1k sqft23730 Modena Gardens Dr, Katy, TX 77493For SaleMLS ID #25318551, Ashley Gebora, Blair Realty Group. HAR
- $334,5004 bd3 ba2.4k sqft11711 Park Creek Dr, Houston, TX 77070For SaleMLS ID #26735185, Robert Kory, CENTURY 21 Western Realty, Inc. HAR
- $365,0003 bd3 ba2.5k sqft12546 Castlestone Dr, Houston, TX 77065For SaleMLS ID #92178586, Dan Klawer, Keller Williams Signature. HAR
