Skip main navigation
Sold
  • Price Unknown

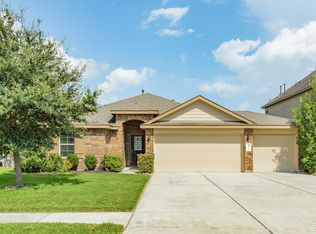
    10403 Sill Prairie Drive, Rosharon, TX 77583

    4beds
    3,142sqft
    Single Family Residence
    Built in 2019
    7,501 Square Feet Lot
    $422,000 Zestimate®
    $--/sqft
    $2,898 Estimated rent

    Home value

    $422,000

    $401,000 - $443,000

    $2,898/mo

    Zestimate® history
    Loading
    Loading...

    Owner options

    List your home for rent

    $2,898/mo

    Rent Zestimate®

    Find your next renter with Zillow Rental Manager. Plus, with online applications, you can quickly screen prospective tenants – for free.

    Learn more

    $2,898/mo

    Rent Zestimate®

    Refinance and save

    $700/mo

    Est. payment

    Refinancing to a lower rate could help reduce your monthly payments and save thousands over the life of the loan.

    See today's rates

    $700/mo

    Est. payment

    Explore your selling options

    Work with a Zillow partner agent

    Leverage their expertise and Zillow's premium Showcase listings to get your home seen by more buyers.

    Get started

    List with your own agent

    Get your home in front of millions of buyers by listing it on Zillow.

    Learn how to do it

    Sell it yourself

    Take full control of how buyers see your home on Zillow by listing For Sale by Owner (FSBO).

    List your home

    What's special

    Welcome to your dream home! This stunning two-story Westin built residence boasts a spacious and inviting family room that seamlessly flows into the gourmet kitchen and cozy breakfast area, perfect for entertaining and family gatherings. The home is adorned with unique architectural features, including a striking rotunda, elegant art niches, and sophisticated tray ceilings. Stylish pendant lights add a warm ambiance, highlighting the exquisite design details throughout the space. Spacious primary bedroom and bathroom that offers dual sinks, large soaking tub and walk-in shower as well as a walk-in closet. Incredible space on second floor with game room and media room, allowing other members of the family to enjoy their space. Enjoy breathtaking lake views from the comfort of your beautifully appointed home, where every detail has been thoughtfully crafted to create a harmonious blend of comfort and style. This is the ideal sanctuary for those seeking luxury & tranquility.

    Zillow last checked:

    Listing updated:

    Listed by:

    Paul Crandall,

    eXp Realty LLC

    Bought with:

    Lisa Evetts, 0810616

    eXp Realty LLC

    Source: eXp Realty,MLS#: 41343630

    Facts & features

    Interior

    Bedrooms & bathrooms
    • Bedrooms: 4
    • Bathrooms: 4
    • Full bathrooms: 3
    • 1/2 bathrooms: 1
    Heating
    • Natural Gas
    Cooling
    • Ceiling Fan(s), Electric
    Appliances
    • Included: Disposal, Water Softener, Freestanding Oven, Gas Oven, Oven, Microwave, Gas Cooktop, Dishwasher
    • Laundry: Washer Hookup
    Features
    • Formal Entry/Foyer, High Ceilings, En-Suite Bath, Primary Bed - 1st Floor, Walk-In Closet(s)
    • Flooring: Carpet, Tile, Wood
    • Number of fireplaces: 1
    • Fireplace features: Gas, Gas Log
    Interior area
    • Total structure area: 3,142
    • Total interior livable area: 3,142 sqft

    Property

    Parking
    • Total spaces: 3
    • Parking features: Automatic Gate, Attached, Oversized, Double-Wide Driveway
    • Attached garage spaces: 3
    Features
    • Stories: 2
    • Patio & porch: Covered, Patio/Deck
    • Fencing: Back Yard
    • Has view: Yes
    • View description: Lake, Water View
    • Has water view: Yes
    • Water view: Lake, Water View
    Lot
    • Size: 7,501 Square Feet
    • Features: Back Yard, Subdivided, 0 Up To 1/4 Acre
    Details
    • Parcel number: 75782007016

    Construction

    Type & style
    • Home type: SingleFamily
    • Architectural style: Traditional
    • Property subtype: Single Family Residence
    Materials
    • Brick, Stone
    • Foundation: Slab
    • Roof: Composition
    Condition
    • New construction: No
    • Year built: 2019
    Details
    • Builder name: Westin Homes

    Utilities & green energy

    Green energy
    • Energy efficient items: Thermostat

    Community & HOA

    Community
    • Subdivision: Sierra Vista Sec 2
    HOA
    • Has HOA: Yes
    • HOA fee: $700 annually
    Location
    • Region: Iowa Colony

    Financial & listing details

    • Tax assessed value: $467,150
    • Annual tax amount: $14,209
    • Date on market: 11/24/2025
    • Ownership: Full Ownership
    • Road surface type: Concrete

    Price history

    DateEventPrice
    7/24/2024Sold--
    Source: eXp Realty #139279945 Report a problem
    6/18/2024Pending sale$445,000$142/sqft
    Source: HAR #41343630 Report a problem
    6/7/2024Listed for sale$445,000-7.1%$142/sqft
    Source: HAR #41343630 Report a problem
    4/1/2023Listing removed--
    Source: HAR #52942680 Report a problem
    1/23/2023Pending sale$479,000$152/sqft
    Source: HAR #52942680 Report a problem
    1/3/2023Listed for sale$479,000$152/sqft
    Source: HAR #52942680 Report a problem

    Public tax history

    YearProperty taxesTax assessment
    2025$6,407 -6.7%$467,150 -2.1%
    2024$6,864 +3.3%$477,150 +7.5%
    2023$6,642 -13.5%$443,852 +10%
    2022$7,677 +2.5%$403,502 +10%
    2021$7,487 $366,820 +43.9%
    2020-- $255,000 +415.2%
    2019$850 $49,500
    2018-- $49,500
    Find assessor info on the county website

    Neighborhood: 77583

    Nearby schools

    GreatSchools rating
    Schools provided by the listing agent
    • Elementary: Nichols Mock Elementary
    • Middle: Caffey Junior High School
    • High: Iowa Colony High School

    Source: eXp Realty. This data may not be complete. We recommend contacting the local school district to confirm school assignments for this home.

    Get a cash offer in 3 minutes
    Find out how much your home could sell for in as little as 3 minutes with a no-obligation cash offer.
    Estimated market value
    $422,000
    Get a cash offer in 3 minutes
    Find out how much your home could sell for in as little as 3 minutes with a no-obligation cash offer.
    Estimated market value
    $422,000