BEAUTIFUL BRICK ELEVATION upon arrival to this STUNNING 1 Story Home with 4 Bedrooms & 3 Full Bathrooms situated in the highly-desired community of Parks Edge! Formal Foyer inside with access to the Welcoming Entryway and Sophisticated Study. Luxurious Living Room with tile flooring, high ceilings and oversized windows providing tons of natural lighting. Spacious Dining Area to entertain guests. Gourmet Kitchen with island, Breakfast Bar for additional seating and an abundance of storage and cabinet space. Primary Suite with upgraded flooring and Spa Like Bathroom to retreat to after a long day. Private Secondary Ensuite, great for multigenerational living. Spacious Secondary Bedrooms & Bathrooms! Oversized utility room to ensure laundry is a breeze. Covered Patio out back with Greenspace w/ NO back neighbors & Luscious Landscaping! Walking distance to Resort-Style Pool, Recreation Center, and Playground! Near shopping, dining and more! **Seller May Contribute to Buyer Expenses**
Sold
Price Unknown
1206 Bellingham Park Drive, Missouri City, TX 77459
4beds
2,734sqft
Single Family Residence
Built in 2020
7,801 Square Feet Lot
$401,900 Zestimate®
$--/sqft
$2,888 Estimated rent
Home value
$401,900
$382,000 - $422,000
$2,888/mo
Zestimate® history
Owner options
List your home for rent
$2,888/mo
Rent Zestimate®
Find your next renter with Zillow Rental Manager. Plus, with online applications, you can quickly screen prospective tenants – for free.
$2,888/mo
Rent Zestimate®
Refinance and save
$900/mo
Est. payment
Refinancing to a lower rate could help reduce your monthly payments and save thousands over the life of the loan.
$900/mo
Est. payment
Explore your selling options
Work with a Zillow partner agent
Leverage their expertise and Zillow's premium Showcase listings to get your home seen by more buyers.
Get startedList with your own agent
Get your home in front of millions of buyers by listing it on Zillow.
Learn how to do itSell it yourself
Take full control of how buyers see your home on Zillow by listing For Sale by Owner (FSBO).
List your homeWhat's special
Zillow last checked:
Listing updated:
Listed by:
Sonit Seth,
eXp Realty, LLC,
Kunal Seth,
eXp Realty, LLC
Bought with:
Keller Williams Realty Northeast
Source: eXp Realty,MLS#: 10132815
Facts & features
Interior
Bedrooms & bathrooms
- Bedrooms: 4
- Bathrooms: 3
- Full bathrooms: 3
Heating
- Natural Gas
Cooling
- Electric
Appliances
- Included: Disposal, Convection Oven, Microwave, Gas Range, Dishwasher
- Laundry: Gas Dryer Hookup, Washer Hookup
Features
- High Ceilings, All Bedrooms Down, Countertops(Granite)
- Flooring: Carpet, Tile
- Windows: Window Coverings
Interior area
- Total structure area: 2,734
- Total interior livable area: 2,734 sqft
Property
Parking
- Total spaces: 2
- Parking features: Attached, Garage Door Opener, Double-Wide Driveway
- Attached garage spaces: 2
Features
- Stories: 1
- Patio & porch: Covered, Patio/Deck
- Fencing: Back Yard
Lot
- Size: 7,801 Square Feet
- Features: Subdivided, 0 Up To 1/4 Acre
Details
- Parcel number: 5741030040190907
Construction
Type & style
- Home type: SingleFamily
- Architectural style: Traditional
- Property subtype: Single Family Residence
Materials
- Brick
- Foundation: Slab
- Roof: Composition
Condition
- New construction: No
- Year built: 2020
Community & HOA
Community
- Subdivision: Parks Edge
HOA
- Has HOA: Yes
- HOA fee: $900 annually
Location
- Region: Missouri City
Financial & listing details
- Tax assessed value: $400,522
- Annual tax amount: $10,987
- Date on market: 11/24/2025
- Road surface type: Concrete
Price history
| Date | Event | Price |
|---|---|---|
| 10/10/2024 | Sold | -- |
Source: eXp Realty #148424164 Report a problem | ||
| 9/13/2024 | Pending sale | $429,900$157/sqft |
Source:  HAR #10132815 Report a problem HAR #10132815 Report a problem | ||
| 8/30/2024 | Listed for sale | $429,900$157/sqft |
Source: HAR #10132815 Report a problem | ||
Public tax history
| Year | Property taxes | Tax assessment |
|---|---|---|
| 2025 | $7,147 +2.5% | $400,522 -1.4% |
| 2024 | $6,975 -14.4% | $406,041 +4.3% |
| 2023 | $8,144 -2% | $389,441 +5.7% |
| 2022 | $8,308 +18.8% | $368,410 +23.3% |
| 2021 | $6,992 +974.8% | $298,800 +998.5% |
| 2020 | $651 -2.8% | $27,200 |
| 2019 | $669 +382.2% | $27,200 +392.8% |
| 2018 | $139 | $5,520 |
Find assessor info on the county website
Neighborhood: 77459
Nearby homes
- $382,8004 bd2 ba2.7k sqft1202 Bellingham Park Dr, Missouri City, TX 77459Off Market
- $323,1004 bd2 ba2.1k sqft1214 Bellingham Park Dr, Missouri City, TX 77459Off Market
- $---- bd-- ba-- sqft1211 Bellingham Park Dr, Missouri City, TX 77459Off Market
- $405,0005 bd4 ba3.4k sqft1207 Bellingham Park Dr, Missouri City, TX 77459For Sale
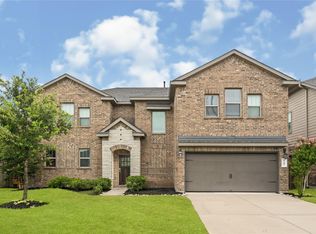
- $--5 bd4 ba3.2k sqft1211 Bellingham Park Dr, Missouri City, TX 77459Sold
- $424,8004 bd3 ba3.4k sqft1218 Bellingham Park Dr, Missouri City, TX 77459Off Market
- $421,1004 bd3 ba3.1k sqft1203 Bellingham Park Dr, Missouri City, TX 77459Off Market
- $332,8004 bd2 ba2.1k sqft1215 Bellingham Park Dr, Missouri City, TX 77459Off Market
Nearby schools
GreatSchools rating
- 6/10Palmer Elementary SchoolGrades: PK-5Distance: 1.9 mi
- 3/10Lake Olympia Middle SchoolGrades: 6-8Distance: 2.3 mi
- 3/10Hightower High SchoolGrades: 9-12Distance: 2.2 mi
Schools provided by the listing agent
- Elementary: Palmer Elementary School (Fort Bend)
- Middle: Lake Olympia Middle School
- High: Hightower High School
Source: eXp Realty. This data may not be complete. We recommend contacting the local school district to confirm school assignments for this home.
Get a cash offer in 3 minutes
Find out how much your home could sell for in as little as 3 minutes with a no-obligation cash offer.
Estimated market value
$401,900
Get a cash offer in 3 minutes
Find out how much your home could sell for in as little as 3 minutes with a no-obligation cash offer.
Estimated market value
$401,900
- Texas
- Fort Bend County
- Missouri City
- 77459
- 1206 Bellingham Park Drive
