This inviting two-story home is just a few blocks away from the neighborhood park and swimming pool! Upon entry, downstairs you'll find a formal living and dining room which provides a large and open gathering space, while the spacious family room is open to the kitchen and breakfast area which all have lots of natural light. Upstairs, a versatile game room creates the perfect space for entertainment or relaxation. The primary suite and secondary bedrooms upstairs offer plenty of room for all. Outside, a large backyard provides ample space for outdoor enjoyment and play. Ideally located near major roadways, this home offers easy access to shopping, dining, and commuting routes. Zoned to highly regarded Katy ISD schools and within walking distance to community amenities, including parks, a pool, and clubhouse, it combines comfort, convenience, and a great location.
For sale
Price cut: $6K (7/18)
$319,000
23739 Welch House Ln, Katy, TX 77493
4beds
2,496sqft
:
Get pre-qualified$2,330/mo
Single Family Residence
Built in 1999
6,298 Square Feet Lot
$312,700 Zestimate®
$128/sqft
$50/mo HOA
What's special
Lots of natural lightVersatile game room
- 56 days |
- 752 |
- 90 |
Zillow last checked:
Listing updated:
Listed by:
Erica Stietenroth TREC #0653287 979-574-4909,
Real Broker, LLC
Source: HAR,MLS#: 47927169
Facts & features
Interior
Bedrooms & bathrooms
- Bedrooms: 4
- Bathrooms: 3
- Full bathrooms: 2
- 1/2 bathrooms: 1
Rooms
- Room types: Family Room, Utility Room
Primary bathroom
- Features: Half Bath, Primary Bath: Double Sinks, Primary Bath: Jetted Tub, Primary Bath: Separate Shower, Secondary Bath(s): Tub/Shower Combo
Kitchen
- Features: Kitchen Island, Kitchen open to Family Room, Pantry, Under Cabinet Lighting
Heating
- Natural Gas, Zoned
Cooling
- Ceiling Fan(s), Electric, Zoned
Appliances
- Included: Disposal, Freestanding Oven, Gas Oven, Microwave, Gas Range, Dishwasher
- Laundry: Electric Dryer Hookup, Gas Dryer Hookup, Washer Hookup
Features
- Formal Entry/Foyer, Prewired for Alarm System, All Bedrooms Up, En-Suite Bath, Primary Bed - 2nd Floor, Walk-In Closet(s)
- Flooring: Laminate, Tile
- Windows: Window Coverings
- Number of fireplaces: 1
- Fireplace features: Gas, Gas Log
Interior area
- Total structure area: 2,496
- Total interior livable area: 2,496 sqft
Video & virtual tour
Property
Parking
- Total spaces: 2
- Parking features: Attached, Garage Door Opener, Double-Wide Driveway
- Attached garage spaces: 2
Features
- Stories: 2
- Patio & porch: Patio/Deck
- Exterior features: Side Yard, Sprinkler System
- Has spa: Yes
- Fencing: Back Yard
Lot
- Size: 6,298 Square Feet
- Features: Back Yard, Subdivided, 0 Up To 1/4 Acre
Details
- Additional structures: Shed(s)
- Parcel number: 1159260060013
Construction
Type & style
- Home type: SingleFamily
- Architectural style: Traditional
- Property subtype: Single Family Residence
Materials
- Batts Insulation, Blown-In Insulation, Brick, Cement Siding
- Foundation: Slab
- Roof: Composition
Condition
- New construction: No
- Year built: 1999
Utilities & green energy
- Sewer: Public Sewer
- Water: Water District
Green energy
- Energy efficient items: Thermostat, HVAC, Exposure/Shade
Community & HOA
Community
- Security: Prewired for Alarm System
- Subdivision: Williamsburg Parish
HOA
- Has HOA: Yes
- Amenities included: Basketball Court, Clubhouse, Jogging Path, Park, Party Room, Picnic Area, Playground, Pool, Splash Pad, Sport Court, Trail(s)
- HOA fee: $600 annually
Location
- Region: Katy
Financial & listing details
- Price per square foot: $128/sqft
- Tax assessed value: $330,000
- Annual tax amount: $7,544
- Date on market: 6/5/2026
- Listing terms: Cash,Conventional,FHA,VA Loan
- Exclusions: See Offer Instructions And Exclusions
- Ownership: Full Ownership
- Road surface type: Concrete, Curbs, Gutters
Estimated market value
$312,700
$297,000 - $328,000
$2,746/mo
Price history
| Date | Event | Price |
|---|---|---|
| 7/18/2026 | Price change | $319,000-1.8%$128/sqft |
Source:  HAR #47927169 Report a problem HAR #47927169 Report a problem | ||
| 6/5/2026 | Listed for sale | $325,000$130/sqft |
Source: HAR #47927169 Report a problem | ||
Public tax history
| Year | Property taxes | Tax assessment |
|---|---|---|
| 2025 | $4,113 -32.8% | $330,000 -1.5% |
| 2024 | $6,117 -5.1% | $335,119 -8.8% |
| 2023 | $6,444 +21.6% | $367,292 +33.6% |
| 2022 | $5,300 | $275,000 +27.7% |
| 2021 | -- | $215,416 +5.1% |
| 2020 | $1,998 +0.9% | $205,008 +8.6% |
| 2019 | $1,980 -39.8% | $188,712 +1.7% |
| 2018 | $3,290 | $185,618 |
| 2017 | $3,290 -21.5% | $185,618 +10.5% |
| 2016 | $4,190 +240.6% | $168,000 -5.1% |
| 2015 | $1,230 | $177,090 +22.1% |
| 2014 | $1,230 | $145,060 +8.8% |
| 2013 | -- | $133,378 +13.9% |
| 2012 | -- | $117,113 -7.4% |
| 2011 | -- | $126,521 |
| 2010 | -- | $126,521 -1.4% |
| 2009 | -- | $128,328 -8.9% |
| 2008 | -- | $140,827 |
| 2007 | -- | $140,827 +5.3% |
| 2006 | -- | $133,700 +4.5% |
| 2005 | -- | $128,000 |
| 2004 | -- | $128,000 |
| 2003 | -- | $128,000 |
| 2002 | -- | $128,000 +4.8% |
| 2001 | -- | $122,100 +10% |
| 2000 | -- | $111,000 |
Find assessor info on the county website
Monthly payment
Est. payment
Payment breakdown
Explore the cost of this home by adjusting the details. Changes won't be saved.Climate risks
Neighborhood: Williamsburg
Nearby schools
GreatSchools rating
- 6/10Diane Winborn Elementary SchoolGrades: PK-5Distance: 1.3 mi
- 6/10Haskett Junior High SchoolGrades: 6-8Distance: 2.7 mi
- 5/10Paetow High SchoolGrades: 9-12Distance: 2.5 mi
Schools provided by the listing agent
- Elementary: Winborn Elementary School
- Middle: Haskett Junior High School
- High: Paetow High School
Source: HAR. This data may not be complete. We recommend contacting the local school district to confirm school assignments for this home.
- $271,6003 bd2 ba1.8k sqft23743 Welch House Ln, Katy, TX 77493Off Market
- $339,0004 bd2 ba2.4k sqft23735 Welch House Ln, Katy, TX 77493Off Market
- $307,5004 bd2 ba2.4k sqft23807 Welch House Ln, Katy, TX 77493Off Market
- $281,1003 bd2 ba1.8k sqft23734 Norton House Ln, Katy, TX 77493Off Market
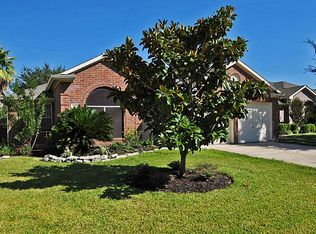
- $274,9003 bd2 ba1.8k sqft23731 Welch House Ln, Katy, TX 77493Off Market
- $319,0004 bd2 ba2.3k sqft23738 Norton House Ln, Katy, TX 77493Off Market
- $296,6003 bd2 ba2.1k sqft23730 Norton House Ln, Katy, TX 77493Off Market
- $281,3003 bd2 ba1.8k sqft23738 Welch House Ln, Katy, TX 77493Off Market
A local agent can set up tours, give advice and negotiate with sellers.
Similar homes
- $320,0004 bd3 ba2k sqft24539 Tribeca Ln, Katy, TX 77493For Sale
 MLS ID #80202620, Pamela Whatley, Southwest Properties. HAR
 - $335,0003 bd3 ba2.8k sqft2711 Sugar Harbor Ln, Katy, TX 77493For Sale
 MLS ID #2842856, Benny Lopez, Keller Williams Signature. HAR
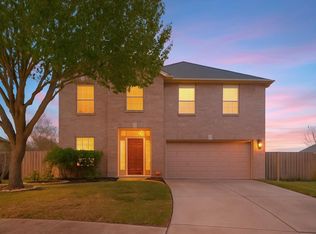
 - $345,0003 bd3 ba2.1k sqft6202 Lake Chase Ct, Katy, TX 77493For Sale
 MLS ID #28456924, Michael Knowles, Real Broker, LLC. HAR
 - $254,8003 bd2 ba1.5k sqft24131 Noble Darcy Ln, Katy, TX 77493For Sale
 MLS ID #25972189, Tammy Tran, Texas Realty. HAR
 - $349,9004 bd3 ba2.7k sqft21519 N Boundary Peak Way, Katy, TX 77449For SaleMLS ID #80712722, Rory Higgins, Castle Team. HAR
- $289,0004 bd3 ba1.7k sqft5218 Stone Castle Tower St, Katy, TX 77493For SaleMLS ID #43882081, Liza Casillas, Coldwell Banker Realty - Katy. HAR
- $329,5003 bd3 ba2.4k sqft3302 Lindenfield Dr, Katy, TX 77449For SaleMLS ID #9818685, Tuyet Nguyen, T & T Real Estate Company. HAR
- $260,0003 bd2 ba1.3k sqft5335 Linda Ln, Katy, TX 77493For SaleMLS ID #19062312, Shana Polasek, Upside Real Estate. HAR
- $310,0004 bd3 ba2.3k sqft20807 Carsen Spring Ct, Katy, TX 77449For SaleMLS ID #65514495, Paul Kamau, HomePoint Realty Group. HAR
- $365,0003 bd3 ba2.4k sqft2819 Empire Oaks Ln, Katy, TX 77494For SaleMLS ID #69304293, Amanda Walsh, Keller Williams Memorial. HAR
- $387,5004 bd3 ba2.1k sqft3238 Banksfield Ct, Katy, TX 77494For SaleMLS ID #89745619, Robin Van Zant, Douglas Elliman Real Estate. HAR
- $290,0004 bd3 ba2.3k sqft3538 Clipper Winds Way, Houston, TX 77084For SaleMLS ID #9621242, Adela Begic, Keller Williams Realty The Woodlands. HAR
- $344,0004 bd3 ba2.5k sqft7506 Rockaway Point Ln, Richmond, TX 77407For SaleMLS ID #38619271, Claudia Fathivand, Compass RE Texas, LLC - Houston. HAR
- $270,0004 bd3 ba2.4k sqft19823 Billineys Park Dr, Katy, TX 77449For SaleMLS ID #86199203, Mary Taormina, Redfin Corporation. HAR
- $275,0004 bd3 ba2.2k sqft7714 Thicket Trace Ct, Cypress, TX 77433For SaleMLS ID #38702435, Kris Colquette, Keller Williams Signature. HAR
- $298,0004 bd2 ba1.8k sqft3515 Windham Way, Katy, TX 77494For SaleMLS ID #5047931, Olga Lozano, Nan & Company Properties - Corporate Office (Heights). HAR
- $320,0004 bd3 ba2.3k sqft16539 Whitaker Creek Dr, Houston, TX 77095For SaleMLS ID #88188775, Nathan LaLonde, eXp Realty LLC. HAR
- $339,0004 bd2 ba2.3k sqft16218 Saxon Hollow Ln, Houston, TX 77084For SaleMLS ID #58782128, Verron Jackson, Redfin Corporation. HAR
- $335,0004 bd3 ba2.3k sqft16818 Basewood Ct, Sugar Land, TX 77498For SaleMLS ID #90034644, Verron Jackson, Redfin Corporation. HAR
- $285,0003 bd3 ba2k sqft5007 Lamppost Hill Ct, Katy, TX 77449For SaleMLS ID #70068352, Sara Almohamad, NB Elite Realty. HAR
