This stunning 3 bed/3 bath home is located in the Champions area and is truly a one of a kind home. This was the builder's personal home and no expenses were spared to showcase unique woodwork and detailed craftmanship throughout with a beautiful wood paneled study from floor to ceiling. The nicely appointed living area has beautiful custom built ins surrounding the gas fireplace that flows nicely into the elegant formal dining area with built in china/buffet cabinet with lighted features. Also flowing from the living room is a beautiful sunroom with a solid glass wall with access to the covered back patio. This is a perfect layout with the primary suite downstairs and two bedrooms with a full bathroom upstairs. Study could be a 2nd bedroom down as it has a full bath adjacent. Come see this wonderfully maintained home today. Furnishings not included but are negotiable.
For sale
$430,000
5030 Huntwick Parc Ct, Houston, TX 77069
3beds
3,067sqft
Single Family Residence
Built in 1998
5,484 Square Feet Lot
$417,200 Zestimate®
$140/sqft
$183/mo HOA
What's special
Gas fireplaceUnique woodworkPrimary suite downstairsElegant formal dining area
- 33 days
- 125
- 7
Zillow last checked:
Listing updated:
Listed by:
Denise Barcelona TREC #0458280 713-855-3315,
Integrity Texas Properties
Source: HAR,MLS#: 83599548
Facts & features
Interior
Bedrooms & bathrooms
- Bedrooms: 3
- Bathrooms: 3
- Full bathrooms: 3
Rooms
- Room types: Utility Room
Primary bedroom
- Level: First
- Area: 336
- Dimensions: 14 x 24
Bedroom
- Level: Second
- Area: 143
- Dimensions: 11 x 13
Bedroom
- Level: Second
- Area: 154
- Dimensions: 11 x 14
Other
- Level: First
- Area: 169
- Dimensions: 13 x 13
Other
- Level: First
- Area: 50
- Dimensions: 5 x 10
Other
- Level: Second
- Area: 50
- Dimensions: 5 x 10
Breakfast
- Level: First
- Area: 224
- Dimensions: 14 x 16
Dining room
- Level: First
- Area: 231
- Dimensions: 11 x 21
Other
- Level: Second
- Area: 154
- Dimensions: 11 x 14
Kitchen
- Level: First
- Area: 182
- Dimensions: 13 x 14
Living room
- Level: First
- Area: 450
- Dimensions: 18 x 25
Primary bath
- Level: First
- Area: 156
- Dimensions: 12 x 13
Sunroom
- Level: First
- Area: 182
- Dimensions: 13 x 14
Utility room
- Level: First
- Area: 108
- Dimensions: 9 x 12
Heating
- Natural Gas, Zoned
Cooling
- Ceiling Fan(s), Electric, Zoned
Appliances
- Included: ENERGY STAR Qualified Appliances, Disposal, Dryer, Washer, Convection Oven, Double Oven, Electric Oven, Gas Cooktop, Dishwasher
- Laundry: Gas Dryer Hookup, Washer Hookup
Features
- Crown Molding, Formal Entry/Foyer, High Ceilings, Vaulted Ceiling, Wired for Sound, 2 Bedrooms Up, En-Suite Bath, Primary Bed - 1st Floor, Walk-In Closet(s)
- Flooring: Carpet, Laminate, Marble, Tile
- Windows: Insulated/Low-E windows, Window Coverings
- Number of fireplaces: 1
- Fireplace features: Gas Log
Interior area
- Total structure area: 3,067
- Total interior livable area: 3,067 sqft
Property
Parking
- Total spaces: 2
- Parking features: Electric Gate, Attached, Oversized, Garage Door Opener
- Attached garage spaces: 2
Features
- Stories: 2
- Patio & porch: Covered, Patio/Deck, Porch
- Exterior features: Side Yard, Sprinkler System
- Has spa: Yes
- Fencing: Full
Lot
- Size: 5,484 Square Feet
- Features: Patio Lot, 0 Up To 1/4 Acre
Details
- Parcel number: 1173590010004
Construction
Type & style
- Home type: SingleFamily
- Architectural style: Traditional
- Property subtype: Single Family Residence
Materials
- Blown-In Insulation, Brick
- Foundation: Slab
- Roof: Composition
Condition
- New construction: No
- Year built: 1998
Details
- Builder name: Denro Construction
Utilities & green energy
- Water: Water District
Green energy
- Energy efficient items: Thermostat, Exposure/Shade
Community & HOA
Community
- Subdivision: Huntwick Parc
HOA
- Has HOA: Yes
- HOA fee: $2,200 annually
Location
- Region: Houston
Financial & listing details
- Price per square foot: $140/sqft
- Tax assessed value: $363,247
- Annual tax amount: $7,654
- Date on market: 9/9/2026
- Listing terms: Cash,Conventional,FHA
- Road surface type: Concrete, Curbs
Estimated market value
$417,200
$396,000 - $438,000
$2,833/mo
Price history
| Date | Event | Price |
|---|---|---|
| 9/9/2026 | Listed for sale | $430,000$140/sqft |
Source:  HAR #83599548 Report a problem HAR #83599548 Report a problem | ||
Public tax history
| Year | Property taxes | Tax assessment |
|---|---|---|
| 2025 | $554 -48.1% | $363,247 -2.8% |
| 2024 | $1,067 | $373,836 -2.7% |
| 2023 | -- | $384,238 +43.5% |
| 2022 | $2,575 | $267,740 |
| 2021 | -- | $267,740 +3.7% |
| 2020 | $2,598 +248% | $258,190 -1.4% |
| 2019 | $746 -78.4% | $261,858 |
| 2018 | $3,458 | $261,858 |
| 2017 | $3,458 +0.1% | $261,858 |
| 2016 | $3,453 +8.6% | $261,858 |
| 2015 | $3,178 | $261,858 +8.6% |
| 2014 | $3,178 | $241,069 |
| 2013 | -- | $241,069 +18.3% |
| 2012 | -- | $203,707 -10.5% |
| 2011 | -- | $227,705 |
| 2010 | -- | $227,705 -4.5% |
| 2009 | -- | $238,426 +1.8% |
| 2007 | -- | $234,164 -0.4% |
| 2006 | -- | $235,000 |
| 2005 | -- | $235,000 |
| 2004 | -- | $235,000 |
| 2003 | -- | $235,000 +4.4% |
| 2002 | -- | $225,000 +10% |
| 2001 | -- | $204,600 +10% |
| 2000 | -- | $186,000 |
Find assessor info on the county website
Monthly payment
Est. payment
Payment breakdown
Explore the cost of this home by adjusting the details. Changes won't be saved.Climate risks
Neighborhood: 77069
Nearby schools
Schools provided by the listing agent
- Elementary: Greenwood Forest Elementary School
- Middle: Wunderlich Intermediate School
- High: Klein High School
Source: HAR. This data may not be complete. We recommend contacting the local school district to confirm school assignments for this home.


Similar homes
- $435,0004 bd4 ba3.7k sqft5103 Westerham Pl, Houston, TX 77069For Sale
 MLS ID #71977611, Pamela Post, Origin Realty Group. HAR
 - $430,0004 bd3 ba3.2k sqft5323 Mindy Park Ct, Houston, TX 77069For Sale
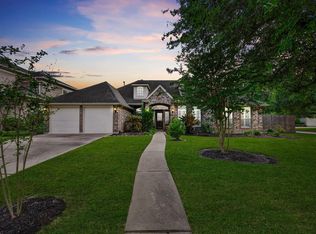 MLS ID #26863698, Ryan Jockers, Better Homes and Gardens Real Estate Gary Greene - Champions. HAR
 - $370,0003 bd3 ba3.2k sqft5038 Huntwick Parc Ct, Houston, TX 77069For Sale
 MLS ID #96036796, Michelle Murray, CB&A, Realtors. HAR
 - $450,0004 bd4 ba3.3k sqft15111 Rose Cottage Dr, Houston, TX 77069Active
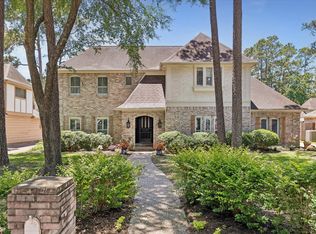
 MLS ID #3799673, Lisa Lyon, REALTY CAPITAL CITY. Unlock MLS
