Traditional exterior opens to an HGTV interior. The original floor plan has been opened up and adorned with modern touches. 2 bedrooms down w/2 FULL baths down. Spacious rooms throughout. Dining with built in cabinets and gorgeous modern lighting, flows effortlessly into the spacious kitchen. Kitchen with granite counters and warm farmhouse touches. Primary bedroom is nestled to the back of the home & you'll be pleasantly surprised by the updated vanity and closet that provides LOTS of storage! 2nd bedroom down is also, a great office space. Upstairs you'll find a HUGE gameroom that is the hub for 4 more bedrooms/2 full baths. Framing this home, you'll find pretty landscaping both front and back. And Fairfield community? You're close to extensive shopping/restaurants and so much to do with all the amenities of living in a Master Planned Community.
For sale
Price cut: $15K (8/11)
$450,000
15610 Township Glen Ln, Cypress, TX 77433
6beds
3,520sqft
Single Family Residence
Built in 1993
8,163 Square Feet Lot
$440,700 Zestimate®
$128/sqft
$-- HOA
What's special
Gorgeous modern lightingWarm farmhouse touchesTraditional exteriorUpdated vanitySpacious rooms throughoutKitchen with granite countersHuge gameroom
- 14 days |
- 389 |
- 32 |
Likely to sell faster than
Zillow last checked:
Listing updated:
Listed by:
Cathy Crawford TREC #0485554 832-512-7229,
TAS Realty Group
Source: HAR,MLS#: 33161249
Facts & features
Interior
Bedrooms & bathrooms
- Bedrooms: 6
- Bathrooms: 4
- Full bathrooms: 4
Primary bedroom
- Level: First
- Area: 238
- Dimensions: 14X17
Bedroom
- Level: Second
- Area: 156
- Dimensions: 12X13
Bedroom
- Level: Second
- Area: 144
- Dimensions: 12X12
Bedroom
- Level: Second
- Area: 156
- Dimensions: 12X13
Bedroom
- Level: Second
- Area: 154
- Dimensions: 11X14
Bedroom
- Level: First
- Area: 144
- Dimensions: 12X12
Breakfast
- Level: First
- Area: 112
- Dimensions: 14X8
Dining room
- Level: First
- Area: 132
- Dimensions: 11X12
Kitchen
- Level: First
- Area: 196
- Dimensions: 14X14
Living room
- Level: First
- Area: 320
- Dimensions: 16X20
Heating
- Natural Gas
Cooling
- Ceiling Fan(s), Electric
Appliances
- Included: Disposal, Freestanding Oven, Gas Oven, Free-Standing Range, Gas Range, Dishwasher
- Laundry: Electric Dryer Hookup, Gas Dryer Hookup, Washer Hookup
Features
- Formal Entry/Foyer, High Ceilings, 2 Bedrooms Down, Primary Bed - 1st Floor, Split Plan
- Flooring: Carpet, Concrete, Laminate, Tile
- Windows: Window Coverings
- Number of fireplaces: 1
- Fireplace features: Gas
Interior area
- Total structure area: 3,520
- Total interior livable area: 3,520 sqft
Property
Parking
- Total spaces: 2
- Parking features: Detached, Driveway
- Garage spaces: 2
Accessibility
- Accessibility features: Accessible Full Bath
Features
- Stories: 2
- Patio & porch: Covered, Patio/Deck
- Fencing: Back Yard
Lot
- Size: 8,163 Square Feet
- Features: Subdivided, 0 Up To 1/4 Acre
Details
- Parcel number: 1168050010003
Construction
Type & style
- Home type: SingleFamily
- Architectural style: Contemporary
- Property subtype: Single Family Residence
Materials
- Brick, Wood Siding
- Foundation: Slab
- Roof: Composition
Condition
- New construction: No
- Year built: 1993
Utilities & green energy
- Water: Water District
Community & HOA
Community
- Subdivision: Fairfield Chappell Ridge Sec 0
HOA
- Has HOA: Yes
- Amenities included: Clubhouse, Park, Playground, Pool, Trail(s)
- HOA fee: $1,100 bi-annually
Location
- Region: Cypress
Financial & listing details
- Price per square foot: $128/sqft
- Tax assessed value: $433,128
- Annual tax amount: $9,893
- Date on market: 8/2/2026
- Listing terms: Cash,Conventional,FHA,VA Loan
- Ownership: Full Ownership
- Road surface type: Concrete
Estimated market value
$440,700
$419,000 - $463,000
$3,535/mo
Price history
| Date | Event | Price |
|---|---|---|
| 8/11/2026 | Price change | $450,000-3.2%$128/sqft |
Source:  HAR #33161249 Report a problem HAR #33161249 Report a problem | ||
| 7/26/2026 | Price change | $465,000-4.7%$132/sqft |
Source: HAR #17398567 Report a problem | ||
| 6/15/2026 | Price change | $488,000-2.4%$139/sqft |
Source: HAR #17398567 Report a problem | ||
| 4/23/2026 | Price change | $500,000+5.5%$142/sqft |
Source: HAR #23375448 Report a problem | ||
| 9/6/2025 | Price change | $474,000-3.2%$135/sqft |
Source: HAR #84379262 Report a problem | ||
| 8/13/2025 | Price change | $489,900-1.8%$139/sqft |
Source: HAR #84379262 Report a problem | ||
| 6/14/2025 | Price change | $499,000-2.2%$142/sqft |
Source: HAR #71102944 Report a problem | ||
| 5/23/2025 | Price change | $510,000-3.6%$145/sqft |
Source: HAR #71102944 Report a problem | ||
| 4/6/2025 | Listed for sale | $529,000+146%$150/sqft |
Source: HAR #71102944 Report a problem | ||
| 5/11/2011 | Sold | -- |
Source: Agent Provided Report a problem | ||
| 2/28/2011 | Price change | $215,000-6.1%$61/sqft |
Source: BHGRE Anderson Properties #47499180 Report a problem | ||
| 11/19/2010 | Listed for sale | $229,000-4.4%$65/sqft |
Source: BHGRE Anderson Properties #47499180 Report a problem | ||
| 6/8/2010 | Listing removed | $239,500$68/sqft |
Source: RE/MAX Preferred Homes #42973014 Report a problem | ||
| 4/24/2010 | Price change | $239,500-1.6%$68/sqft |
Source: RE/MAX Preferred Homes #42973014 Report a problem | ||
| 4/3/2010 | Listed for sale | $243,500$69/sqft |
Source: RE/MAX Preferred Homes #42973014 Report a problem | ||
Public tax history
| Year | Property taxes | Tax assessment |
|---|---|---|
| 2025 | $538 -13.2% | $433,128 -3.6% |
| 2024 | $619 -74.2% | $449,534 -3.7% |
| 2023 | $2,397 +7.5% | $466,910 +12.5% |
| 2022 | $2,229 | $415,000 +19.3% |
| 2021 | -- | $347,970 +5% |
| 2020 | $2,132 +8.3% | $331,244 +10.4% |
| 2019 | $1,969 -77% | $300,000 +1.7% |
| 2018 | $8,542 | $295,000 |
| 2017 | $8,542 -1% | $295,000 |
| 2016 | $8,633 +12.3% | $295,000 +5.4% |
| 2015 | $7,686 | $279,863 +2.6% |
| 2014 | $7,686 | $272,735 +23.1% |
| 2013 | -- | $221,613 +13.9% |
| 2012 | -- | $194,600 |
| 2011 | -- | $194,600 -1.1% |
| 2010 | -- | $196,840 -4.8% |
| 2009 | -- | $206,695 -12.3% |
| 2007 | -- | $235,654 +13.3% |
| 2006 | -- | $207,900 |
| 2005 | -- | $207,900 |
| 2004 | -- | $207,900 |
| 2003 | -- | $207,900 +1.3% |
| 2002 | -- | $205,300 +6.6% |
| 2001 | -- | $192,500 +10% |
| 2000 | -- | $175,000 |
Find assessor info on the county website
Monthly payment
Est. payment
Payment breakdown
Explore the cost of this home by adjusting the details. Changes won't be saved.Climate risks
Neighborhood: Fairfield
Nearby schools
GreatSchools rating
- 9/10Ault Elementary SchoolGrades: PK-5Distance: 0.4 mi
- 10/10Salyards MiddleGrades: 6-8Distance: 1.1 mi
- 9/10Bridgeland High SchoolGrades: 9-12Distance: 5 mi
Schools provided by the listing agent
- Elementary: Ault Elementary School
- Middle: Salyards Middle School
- High: Bridgeland High School
Source: HAR. This data may not be complete. We recommend contacting the local school district to confirm school assignments for this home.
- $395,2004 bd2 ba2.7k sqft15606 Township Glen Ln, Cypress, TX 77433Off Market
- $393,4004 bd3 ba2.8k sqft15614 Township Glen Ln, Cypress, TX 77433Off Market

- $450,8005 bd3 ba3.4k sqft15602 Township Glen Ln, Cypress, TX 77433Off Market
- $--4 bd3 ba3.4k sqft15618 Township Glen Ln, Cypress, TX 77433Sold
- $387,4004 bd2 ba2.7k sqft15611 Township Glen Ln, Cypress, TX 77433Off Market
- $414,7004 bd2 ba2.8k sqft15607 Township Glen Ln, Cypress, TX 77433Off Market
- $408,1004 bd3 ba3.2k sqft15615 Township Glen Ln, Cypress, TX 77433Off Market
- $421,5004 bd2 ba3.4k sqft15603 Township Glen Ln, Cypress, TX 77433Off Market
A local agent can set up tours, give advice and negotiate with sellers.
A local lender can help you make sure your offer is ready when you are.
Similar homes
- $400,0004 bd4 ba2.8k sqft20743 Chappell Knoll Dr, Cypress, TX 77433For Sale
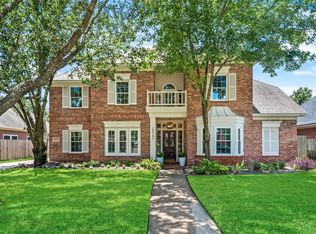 MLS ID #32440613, Heidi Bridwell, RE/MAX Compass. HAR
 - $419,9004 bd3 ba3k sqft15007 Redbud Leaf Ln, Cypress, TX 77433For Sale
 MLS ID #17946401, Lenore Bush, RE/MAX Bluebonnet Properties. HAR
 - $520,0004 bd3 ba3.2k sqft15322 Bent Twig Way, Cypress, TX 77433For Sale
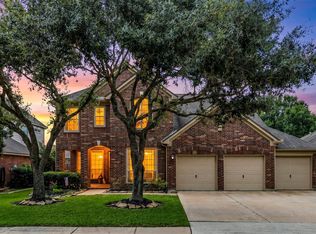 MLS ID #10695289, Nicole Meador, Clearview Real Estate, LLC. HAR
 - $399,9005 bd3 ba3.3k sqft12911 Cluster Pine Dr, Cypress, TX 77429For Sale
 MLS ID #65156456, Jaime Fallon, Premier Haus Realty, LLC. HAR
 - $450,0004 bd4 ba3k sqft11906 Sandler Bnd, Cypress, TX 77429For SaleMLS ID #50557603, Dan Boutwell, Boutwell Properties LLC. HAR
- $439,0003 bd3 ba2.7k sqft13607 Indigo Spires Dr, Cypress, TX 77429For SaleMLS ID #20477566, Johanna Abad, Tommy Ruland Properties, Inc. HAR
- $399,9994 bd3 ba3k sqft12803 Chriswood Dr, Cypress, TX 77429For SaleMLS ID #16101023, Tiffany Bean, Compass RE Texas, LLC - Houston. HAR
- $525,0004 bd3 ba2.8k sqft13730 Lawrence Trace Ct, Cypress, TX 77429For SaleMLS ID #3227011, Lori Craft, Origin Realty Group. HAR
- $465,0005 bd4 ba3k sqft13343 Balmore Cir, Houston, TX 77069For SaleMLS ID #34934839, Kassieleigh Scott, Locke and Key Homes. HAR
- $369,0005 bd3 ba2.6k sqft16114 Dusty Path Ln, Cypress, TX 77429For SaleMLS ID #60661913, Norma Andersson, RE/MAX Compass. HAR
- $460,0004 bd4 ba3.2k sqft17306 Eagle Ledge Dr, Tomball, TX 77377For SaleMLS ID #42403152, Jimmy Franklin, eXp Realty LLC. HAR
- $445,0004 bd4 ba3.2k sqft11815 Regency Forest Dr, Cypress, TX 77429For SaleMLS ID #6729261, Andrea Dunn, Keller Williams Realty Professionals. HAR
- $450,0003 bd2 ba2.6k sqft13115 Chavile, Cypress, TX 77429For SaleMLS ID #14760548, Logan Poorman, Corcoran Genesis. HAR
- $488,9006 bd4 ba3.2k sqft2410 Falcon Knoll Ln, Katy, TX 77494For SaleMLS ID #79573769, Thomas Elmore, eXp Realty LLC. HAR
- $469,0005 bd4 ba3.1k sqft227 Cheddington Dr, Katy, TX 77450For SaleMLS ID #2264720, Cindy Price, The Sears Group. HAR
- $450,0004 bd3 ba2.8k sqft16806 Sandypine Cir, Spring, TX 77379For SaleMLS ID #76052571, Michael Greiner, My Castle Realty. HAR
- $449,9005 bd4 ba3.4k sqft24214 Pine Canyon Fls, Tomball, TX 77375For SaleMLS ID #49460304, Brooke Anop, Texastar Properties. HAR
- $399,0003 bd2 ba2.5k sqft11219 Timbercreek Falls Dr, Houston, TX 77095For SaleMLS ID #25576934, Grace Felefli, HomeSmart. HAR
- $465,0004 bd3 ba3.2k sqft10522 Badger Canyon Dr, Houston, TX 77095For SaleMLS ID #21888515, Niedra Vela, eXp Realty LLC. HAR
- $515,0004 bd2 ba2.4k sqft13739 Sherburn Manor Dr, Cypress, TX 77429For SaleMLS ID #21862183, Jimmy Franklin, eXp Realty LLC. HAR
