Welcome to 10522 Badger Canyon! Beautiful new laminate wood flooring throughout downstairs including formal living room and spacious open-concept living room with fireplace and pool views. Updated kitchen includes new quartz counters, on-trend painted cabinets, new SS appliances, and even a space for a coffee bar! Downstairs office could be a 5th bedroom w/ a half bath close by. Upstairs, a spacious game room has a balcony with pool views & no back neighbors. Retreat to the primary bedroom with an updated en-suite with dual sinks, jetted tub, and frameless glass shower. Three more bedrooms upstairs share an updated bath with dual sinks and amazing new shower! Don't miss the backyard oasis with an in-ground pool with stone water feature and large covered patio. Per seller, updates include AC unit, carpet upstairs, bathrooms, wood stairs, garage AC, patio flagstone, sprinkler control system, balcony roof and flooring, pool heater, patio fence and new roof.
For sale
$475,000
10522 Badger Canyon Dr, Houston, TX 77095
4beds
3,216sqft
:
Get pre-qualified$3,890/mo
Single Family Residence
Built in 2002
7,501 Square Feet Lot
$-- Zestimate®
$148/sqft
$108/mo HOA
What's special
- 48 days |
- 243 |
- 24 |
Zillow last checked:
Listing updated:
Listed by:
Niedra Vela TREC #0671856 832-576-0499,
eXp Realty LLC
Source: HAR,MLS#: 21888515
Facts & features
Interior
Bedrooms & bathrooms
- Bedrooms: 4
- Bathrooms: 3
- Full bathrooms: 2
- 1/2 bathrooms: 1
Rooms
- Room types: Utility Room
Primary bathroom
- Features: Primary Bath: Double Sinks, Primary Bath: Jetted Tub, Primary Bath: Separate Shower
Kitchen
- Features: Breakfast Bar, Pantry, Soft Closing Cabinets, Soft Closing Drawers
Heating
- Natural Gas
Cooling
- Attic Fan, Ceiling Fan(s), Electric
Appliances
- Included: Disposal, Gas Oven, Microwave, Gas Range, Dishwasher
- Laundry: Electric Dryer Hookup, Gas Dryer Hookup
Features
- All Bedrooms Up, Sitting Area, Walk-In Closet(s)
- Flooring: Carpet, Vinyl
- Windows: Insulated/Low-E windows
- Number of fireplaces: 1
- Fireplace features: Gas
Interior area
- Total structure area: 3,216
- Total interior livable area: 3,216 sqft
Property
Parking
- Total spaces: 2
- Parking features: Attached
- Attached garage spaces: 2
Features
- Stories: 2
- Exterior features: Sprinkler System
- Has private pool: Yes
- Pool features: Gunite, Heated, In Ground
- Has spa: Yes
- Fencing: Back Yard
Lot
- Size: 7,501 Square Feet
- Features: Near Golf Course, Subdivided, 0 Up To 1/4 Acre
Details
- Parcel number: 1223920010010
Construction
Type & style
- Home type: SingleFamily
- Architectural style: Traditional
- Property subtype: Single Family Residence
Materials
- Brick
- Foundation: Slab
- Roof: Composition
Condition
- New construction: No
- Year built: 2002
Details
- Builder name: Pulte
Utilities & green energy
- Sewer: Public Sewer
- Water: Public, Water District
Green energy
- Energy efficient items: Thermostat, HVAC
Community & HOA
Community
- Features: Subdivision Tennis Court
- Subdivision: Canyon Lakes At Stonegate
HOA
- Has HOA: Yes
- Amenities included: Basketball Court, Clubhouse, Controlled Access, Fitness Center, Golf Course, Park, Picnic Area, Playground, Pool, Splash Pad, Sport Court, Tennis Court(s), Trail(s)
- HOA fee: $1,300 annually
Location
- Region: Houston
Financial & listing details
- Price per square foot: $148/sqft
- Tax assessed value: $423,179
- Annual tax amount: $9,355
- Date on market: 6/8/2026
- Road surface type: Asphalt
Estimated market value
Not available
Estimated sales range
Not available
$3,503/mo
Price history
| Date | Event | Price |
|---|---|---|
| 6/19/2026 | Listed for sale | $475,000+1.3%$148/sqft |
Source:  HAR #21888515 Report a problem HAR #21888515 Report a problem | ||
| 8/28/2024 | Listing removed | -- |
Source: HAR #2813243 Report a problem | ||
| 8/21/2024 | Pending sale | $469,000$146/sqft |
Source: HAR #2813243 Report a problem | ||
| 8/21/2024 | Listed for sale | $469,000$146/sqft |
Source: HAR #2813243 Report a problem | ||
| 8/12/2024 | Listing removed | -- |
Source: HAR #2813243 Report a problem | ||
| 7/31/2024 | Price change | $469,000-2.3%$146/sqft |
Source: HAR #2813243 Report a problem | ||
| 7/26/2024 | Listed for sale | $480,000-1.8%$149/sqft |
Source: HAR #2813243 Report a problem | ||
| 3/15/2023 | Listing removed | -- |
Source: HAR #15072220 Report a problem | ||
| 1/13/2023 | Price change | $489,000-2%$152/sqft |
Source: HAR #15072220 Report a problem | ||
| 11/28/2022 | Listed for sale | $499,000+78.9%$155/sqft |
Source: HAR #15072220 Report a problem | ||
| 10/20/2017 | Sold | -- |
Source: Agent Provided Report a problem | ||
| 9/14/2017 | Pending sale | $279,000$87/sqft |
Source: My Castle Realty #89051482 Report a problem | ||
| 8/11/2017 | Price change | $279,000-3.5%$87/sqft |
Source: My Castle Realty #89051482 Report a problem | ||
| 7/26/2017 | Price change | $289,000-3.6%$90/sqft |
Source: My Castle Realty #89051482 Report a problem | ||
| 6/9/2017 | Price change | $299,900-4.8%$93/sqft |
Source: My Castle Realty #89051482 Report a problem | ||
| 6/2/2017 | Price change | $315,000-4.3%$98/sqft |
Source: My Castle Realty #89051482 Report a problem | ||
| 5/4/2017 | Listed for sale | $329,000+3.1%$102/sqft |
Source: FreedomSoft LLLP Report a problem | ||
| 11/29/2016 | Listing removed | $319,000$99/sqft |
Source: Owner Report a problem | ||
| 10/15/2016 | Price change | $319,000+28.1%$99/sqft |
Source: Owner Report a problem | ||
| 5/27/2016 | Price change | $249,000-11%$77/sqft |
Source: Owner Report a problem | ||
| 4/30/2016 | Price change | $279,900-6.4%$87/sqft |
Source: Prime Realty Group #72560655 Report a problem | ||
| 4/20/2016 | Price change | $299,000+30.6%$93/sqft |
Source: Prime Realty Group #72560655 Report a problem | ||
| 3/30/2016 | Price change | $229,000+76.2%$71/sqft |
Source: Prime Realty Group #72560655 Report a problem | ||
| 2/26/2016 | Price change | $130,000$40/sqft |
Source: Auction.com Report a problem | ||
| 2/18/2016 | Listed for sale | -- |
Source: Auction.com Report a problem | ||
| 3/12/2015 | Sold | -- |
Source: Public Record Report a problem | ||
Public tax history
| Year | Property taxes | Tax assessment |
|---|---|---|
| 2025 | $2,690 -15.4% | $423,179 +0.6% |
| 2024 | $3,180 +3.7% | $420,525 -5.8% |
| 2023 | $3,066 +7.7% | $446,312 +8.7% |
| 2022 | $2,847 | $410,717 +40.2% |
| 2021 | -- | $293,020 +8.3% |
| 2020 | $1,918 +0.5% | $270,621 +2.1% |
| 2019 | $1,908 -72.3% | $265,007 +4.3% |
| 2018 | $6,901 | $254,120 |
| 2017 | $6,901 0% | $254,120 |
| 2016 | $6,903 +44.2% | $254,120 +1.6% |
| 2015 | $4,787 | $250,201 +15% |
| 2014 | $4,787 | $217,497 +14.4% |
| 2013 | -- | $190,046 |
| 2012 | -- | $190,046 |
| 2011 | -- | $190,046 |
| 2010 | -- | $190,046 -10.3% |
| 2009 | -- | $211,866 +7.9% |
| 2007 | -- | $196,383 +3.1% |
| 2006 | -- | $190,400 |
| 2005 | -- | $190,400 |
| 2004 | -- | $190,400 |
| 2003 | -- | $190,400 |
Find assessor info on the county website
Monthly payment
Est. payment
Payment breakdown
Explore the cost of this home by adjusting the details. Changes won't be saved.Climate risks
Neighborhood: 77095
Nearby schools
GreatSchools rating
- 10/10Woodard Elementary SchoolGrades: PK-5Distance: 1.3 mi
- 8/10Aragon Middle SchoolGrades: 6-8Distance: 1.5 mi
- 8/10Cypress Ranch High SchoolGrades: 9-12Distance: 2.9 mi
Schools provided by the listing agent
- Elementary: Woodard Elementary School
- Middle: Aragon Middle School
- High: Langham Creek High School
Source: HAR. This data may not be complete. We recommend contacting the local school district to confirm school assignments for this home.
- $339,7004 bd2 ba2.3k sqft10518 Badger Canyon Dr, Houston, TX 77095Off Market
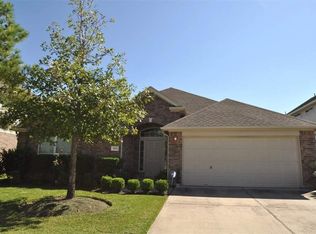
- $307,5004 bd2 ba2.4k sqft10526 Badger Canyon Dr, Houston, TX 77095Off Market
- $406,2005 bd4 ba3.5k sqft10514 Badger Canyon Dr, Houston, TX 77095Off Market
- $364,7004 bd2 ba3k sqft10530 Badger Canyon Dr, Houston, TX 77095Off Market
- $304,0003 bd2 ba2.1k sqft10523 Badger Canyon Dr, Houston, TX 77095Off Market
- $349,6004 bd2 ba2.4k sqft10527 Badger Canyon Dr, Houston, TX 77095Off Market
- $325,5003 bd2 ba2.3k sqft10519 Badger Canyon Dr, Houston, TX 77095Off Market
- $347,2003 bd2 ba2.4k sqft10510 Badger Canyon Dr, Houston, TX 77095Off Market
A local agent can set up tours, give advice and negotiate with sellers.
Similar homes
- $399,0004 bd4 ba2.8k sqft17319 Deep Prairie Dr, Houston, TX 77095For Sale
 MLS ID #11535109, Tony Phu, 5th Stream Realty. HAR
 - $525,0006 bd4 ba3.7k sqft16415 Canyon Chase Dr, Houston, TX 77095For Sale
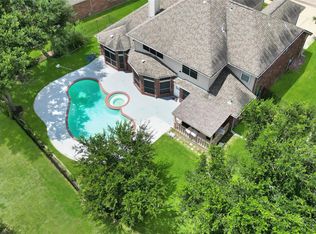 MLS ID #86633542, Shane Light, eXp Realty LLC. HAR
 - $409,0003 bd2 ba2.5k sqft11219 Timbercreek Falls Dr, Houston, TX 77095For Sale
 MLS ID #27771407, Grace Felefli, HomeSmart. HAR
 - $350,0004 bd3 ba2.5k sqft9611 Oxford Grove Dr, Houston, TX 77095For Sale
 MLS ID #14065230, Patrina White, Sucre' Realty. HAR
 - $470,0004 bd4 ba2.6k sqft16143 Lower Pecos St, Cypress, TX 77433For SaleMLS ID #15746379, Kara DiCarlo, Compass RE Texas, LLC - West Houston. HAR
- $425,0005 bd3 ba3.1k sqft6110 Fulton Meadows Ln, Houston, TX 77092For SaleMLS ID #43531213, Veronica Miller, KSP. HAR
- $495,0003 bd4 ba2.4k sqft15207 Queens Watchdog Ct, Cypress, TX 77433For SaleMLS ID #43887540, Clint Nabors, Blair Realty Group. HAR
- $375,9994 bd3 ba2.8k sqft14019 Juniper Bend Ln, Cypress, TX 77429For SaleMLS ID #10037339, L Gregory Dorsey, Keller Williams Realty Professionals. HAR
- $525,0004 bd4 ba2.8k sqft19115 Falkenstein Castle Way, Cypress, TX 77433For SaleMLS ID #33075488, Jaime Valdivieso, Keller Williams Realty Metropolitan. HAR
- $520,0006 bd5 ba3.2k sqft20022 New Sunrise Trl, Cypress, TX 77433For SaleMLS ID #35710580, Joe Hart, Keller Williams Realty The Woodlands. HAR
- $405,0004 bd3 ba2.7k sqft19906 Dayton Ridge Ln, Cypress, TX 77433For SaleMLS ID #71513199, Wenjie Wang, Sunet Group. HAR
- $456,0005 bd4 ba3.4k sqft24214 Pine Canyon Fls, Tomball, TX 77375For SaleMLS ID #49460304, Brooke Anop, Texastar Properties. HAR
- $540,0004 bd4 ba3k sqft16923 Apple River Dr, Cypress, TX 77433For SaleMLS ID #15961647, Michelle N. Briggs, Strada. HAR
- $449,9904 bd4 ba3.7k sqft4411 Bridgestone Maple Dr, Spring, TX 77388For SaleMLS ID #73503855, Scott Laird, Keller Williams Realty The Woodlands. HAR
- $505,0004 bd3 ba2.8k sqft1206 Melford Dr, Houston, TX 77077For SaleMLS ID #38546291, Lacey Cannon, Lacey Cannon Properties. HAR
- $485,0004 bd3 ba2.4k sqft5810 Centennial Glen Dr, Katy, TX 77450For SaleMLS ID #14089164, Jimmy Franklin, eXp Realty LLC. HAR
- $415,0003 bd2 ba2.2k sqft18334 N Elizabeth Shore Loop, Cypress, TX 77433For SaleMLS ID #26309437, Gretchen Barrilleaux, Coldwell Banker Realty - Memorial Office. HAR
- $410,0004 bd3 ba2.4k sqft21114 Turtle Glen Ln, Cypress, TX 77433For SaleMLS ID #19384076, Vi Tran, 5th Stream Realty. HAR
- $485,0004 bd3 ba2.8k sqft25622 Foster Bridge Ln, Katy, TX 77494For SaleMLS ID #65156694, Alyson Felt, Traditions Real Estate. HAR
- $355,0004 bd3 ba2.5k sqft5207 Becker Hills Ln, Katy, TX 77449For SaleMLS ID #28198187, Isata Conteh, Great Western Realty. HAR
