This 4-bedroom, 2.5-bathroom home with a POOL sits on a quiet CUL-DE-SAC along one of Fairfield's many beautiful walking trails. The private outdoor space steals the show, featuring an approx. 20,000-gallon pool with a 3-year-old variable-speed pump (helping keep electricity costs low). The detached garage features its own SUBPANEL and a 240V OUTLET to support a Level 2 EV CHARGER, welder, large air compressor, or other high-power equipment.
Inside, enjoy low-maintenance living with a 2020 roof, updated energy-efficient windows (back replaced in 2017; front and sides in 2022), a 3-year-old water heater, and a 2-year-old two-stage whole-house water filtration system.
This well-constructed David Weekley home also features a dream laundry room, a front flex room (office/formal dining/TV room), primary bedroom downstairs, and a built-in desk area upstairs. The refrigerator in the laundry room stays with the home.
Big-ticket updates are already done—schedule your tour today!
For sale
$450,000
15430 Freestone Peach Ln, Cypress, TX 77433
4beds
2,696sqft
Single Family Residence
Built in 1989
10,746 Square Feet Lot
$439,500 Zestimate®
$167/sqft
$79/mo HOA
What's special
Detached garagePrivate outdoor spacePrimary bedroom downstairsQuiet cul-de-sacUpdated energy-efficient windowsDream laundry roomBuilt-in desk area upstairs
- 9 days
- 559
- 41
Likely to sell faster than
Zillow last checked:
Listing updated:
Listed by:
Jamie Diodato TREC #0766422 713-887-5791,
Blair Realty Group
Source: HAR,MLS#: 67572782
Facts & features
Interior
Bedrooms & bathrooms
- Bedrooms: 4
- Bathrooms: 3
- Full bathrooms: 2
- 1/2 bathrooms: 1
Rooms
- Room types: Family Room, Utility Room
Primary bedroom
- Level: First
- Area: 234
- Dimensions: 18x13
Bedroom
- Level: Second
- Area: 143
- Dimensions: 13x11
Bedroom
- Level: Second
- Area: 140
- Dimensions: 14x10
Bedroom
- Level: Second
- Area: 154
- Dimensions: 14x11
Breakfast
- Level: First
- Area: 54
- Dimensions: 6x9
Dining room
- Level: First
- Area: 132
- Dimensions: 11x12
Game room
- Level: Second
- Area: 99
- Dimensions: 11x9
Kitchen
- Level: First
- Area: 144
- Dimensions: 16x9
Living room
- Level: First
- Area: 85
- Dimensions: 17x5
Heating
- Natural Gas
Cooling
- Ceiling Fan(s), Electric
Appliances
- Included: Disposal, Refrigerator, Oven, Microwave, Gas Cooktop, Dishwasher
Features
- High Ceilings, 3 Bedrooms Up, Primary Bed - 1st Floor, Walk-In Closet(s)
- Flooring: Carpet, Engineered Hardwood, Tile
- Number of fireplaces: 1
- Fireplace features: Gas Log
Interior area
- Total structure area: 2,696
- Total interior livable area: 2,696 sqft
Property
Parking
- Total spaces: 2
- Parking features: Detached, Double-Wide Driveway
- Garage spaces: 2
Features
- Stories: 2
- Patio & porch: Patio/Deck
- Has private pool: Yes
- Pool features: In Ground
- Has spa: Yes
- Spa features: Spa/Hot Tub
- Fencing: Back Yard
Lot
- Size: 10,746 Square Feet
- Features: Back Yard, Subdivided, 0 Up To 1/4 Acre
Details
- Parcel number: 1168040040010
Construction
Type & style
- Home type: SingleFamily
- Architectural style: Traditional
- Property subtype: Single Family Residence
Materials
- Brick
- Foundation: Slab
- Roof: Composition
Condition
- New construction: No
- Year built: 1989
Details
- Builder name: David Weekley
Utilities & green energy
- Water: Water District
Community & HOA
Community
- Subdivision: Fairfield Garden Grove
HOA
- Has HOA: Yes
- Amenities included: Basketball Court, Clubhouse, Dog Park, Fitness Center, Paid Patrol, Park, Party Room, Picnic Area, Playground, Pond, Pool, Splash Pad, Sport Court, Tennis Court(s), Trail(s)
- HOA fee: $950 annually
Location
- Region: Cypress
Financial & listing details
- Price per square foot: $167/sqft
- Tax assessed value: $409,277
- Annual tax amount: $9,058
- Date on market: 8/27/2026
- Listing terms: Cash,Conventional,FHA,VA Loan
- Exclusions: Tv In Living Room, All Curtains, Washer And Dryer
- Ownership: Full Ownership
- Road surface type: Concrete, Curbs
Estimated market value
$439,500
$418,000 - $461,000
$3,572/mo
Price history
| Date | Event | Price |
|---|---|---|
| 8/27/2026 | Listed for sale | $450,000+5.9%$167/sqft |
Source:  HAR #67572782 Report a problem HAR #67572782 Report a problem | ||
| 7/5/2024 | Sold | -- |
Source: Agent Provided Report a problem | ||
| 7/12/2022 | Listing removed | -- |
Source: HAR #46296848 Report a problem | ||
| 6/7/2022 | Pending sale | $424,900$158/sqft |
Source: HAR #46296848 Report a problem | ||
| 6/3/2022 | Listed for sale | $424,900$158/sqft |
Source: HAR #46296848 Report a problem | ||
| 5/31/2022 | Pending sale | $424,900$158/sqft |
Source: HAR #46296848 Report a problem | ||
| 5/26/2022 | Listed for sale | $424,900+145.6%$158/sqft |
Source: HAR #46296848 Report a problem | ||
| 5/9/2008 | Listing removed | $173,000$64/sqft |
Source: Coldwell Banker** Report a problem | ||
| 2/29/2008 | Listed for sale | $173,000$64/sqft |
Source: Coldwell Banker** Report a problem | ||
Public tax history
| Year | Property taxes | Tax assessment |
|---|---|---|
| 2025 | $2,520 +12.4% | $409,277 +13.5% |
| 2024 | $2,242 -21.5% | $360,497 -13.3% |
| 2023 | $2,858 +71% | $415,908 +36.7% |
| 2022 | $1,671 | $304,215 +14.6% |
| 2021 | -- | $265,555 +11.9% |
| 2020 | $1,532 +3.4% | $237,308 +5.1% |
| 2019 | $1,481 -71.7% | $225,876 |
| 2018 | $5,232 | $225,876 |
| 2017 | $5,232 +6.3% | $225,876 +7.2% |
| 2016 | $4,922 +11.7% | $210,790 +5.7% |
| 2015 | $4,405 | $199,480 +8.3% |
| 2014 | $4,405 | $184,258 +13.7% |
| 2013 | -- | $162,016 |
| 2012 | -- | $162,016 +2.2% |
| 2011 | -- | $158,521 |
| 2010 | -- | $158,521 |
| 2009 | -- | $158,521 |
| 2008 | -- | $158,521 +0.8% |
| 2007 | -- | $157,303 +3.5% |
| 2006 | -- | $151,981 +1.3% |
| 2005 | -- | $150,000 |
| 2004 | -- | $150,000 +1.2% |
| 2003 | -- | $148,200 |
| 2002 | -- | $148,200 |
| 2001 | -- | $148,200 +5.7% |
| 2000 | -- | $140,200 |
Find assessor info on the county website
Monthly payment
Est. payment
Payment breakdown
Explore the cost of this home by adjusting the details. Changes won't be saved.Climate risks
Neighborhood: Fairfield
Nearby schools
Schools provided by the listing agent
- Elementary: Ault Elementary School
- Middle: Salyards Middle School
- High: Bridgeland High School
Source: HAR. This data may not be complete. We recommend contacting the local school district to confirm school assignments for this home.
- $333,6004 bd3 ba2.4k sqft15426 Freestone Peach Ln, Cypress, TX 77433Off Market
- $455,1004 bd3 ba3.4k sqft15502 Juniper Hollow Way, Cypress, TX 77433Off Market
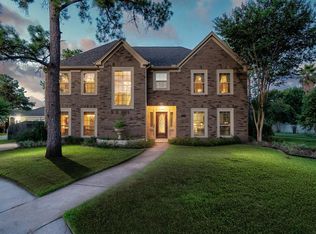
- $356,0004 bd2 ba2.5k sqft15435 Woodland Orchard Ln, Cypress, TX 77433Off Market
- $509,1005 bd2 ba3.3k sqft15503 Twisting Springs Dr, Cypress, TX 77433Off Market
Similar homes
- $435,0006 bd4 ba3.5k sqft15610 Township Glen Ln, Cypress, TX 77433For Sale
 MLS ID #33161249, Cathy Crawford, TAS Realty Group. HAR
 - $425,0003 bd3 ba2.5k sqft21738 E Carolina Green Dr, Cypress, TX 77433For Sale
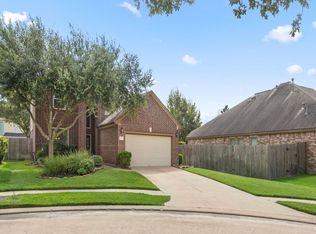 MLS ID #40338037, Douglas Plant, Blair Realty Group. HAR
 - $415,0003 bd2 ba2.2k sqft18334 N Elizabeth Shore Loop, Cypress, TX 77433For Sale
 MLS ID #26309437, Gretchen Barrilleaux, Coldwell Banker Realty - Memorial Office. HAR
 - $484,9904 bd4 ba3k sqft13711 Layton Hills Dr, Cypress, TX 77429For Sale
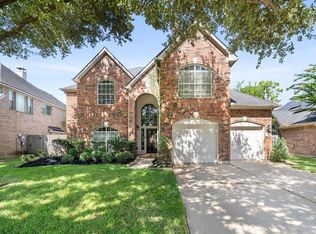 MLS ID #16787608, Mark Dimas, Realty Of America, LLC. HAR
