Beautifully maintained home featuring 3 bedrooms, a home office/gym, and a formal dining room. The spacious living room showcases vaulted ceilings, a wet bar, and abundant natural light. Step outside to your own backyard retreat featuring a gorgeous pool and spa, along with a covered patio perfect for relaxing or hosting guests. The detached garage and long driveway provide plenty of parking and added flexibility. Enjoy great curb appeal along with the peace of mind of a roof approximately 4 years old. Conveniently located with easy access to Hwy 290 and Grand Parkway 99, putting Houston Premium Outlets, grocery stores, dining, and entertainment just minutes away. Residents can also enjoy the neighborhood's many amenities such as the Fairfield Athletic Club, fishing lakes, pools, and more. Schedule your private tour today!
Pending
$355,000
15403 Freestone Peach Ln, Cypress, TX 77433
3beds
2,006sqft
Single Family Residence
Built in 1989
9,034 Square Feet Lot
$345,800 Zestimate®
$177/sqft
$59/mo HOA
What's special
Detached garageBackyard retreatFormal dining roomAbundant natural lightCovered patioWet barGreat curb appeal
- 56 days
- 650
- 90
Zillow last checked:
Listing updated:
Listed by:
Ashley Gebora TREC #0705086 281-435-1068,
Blair Realty Group,
Kelly Tran TREC #0816755 832-447-0642,
Blair Realty Group
Source: HAR,MLS#: 19598739
Facts & features
Interior
Bedrooms & bathrooms
- Bedrooms: 3
- Bathrooms: 2
- Full bathrooms: 2
Primary bedroom
- Level: First
- Area: 208
- Dimensions: 13x16
Bedroom
- Level: First
- Area: 121
- Dimensions: 11x11
Bedroom
- Level: First
- Area: 121
- Dimensions: 11x11
Living room
- Level: First
- Area: 304
- Dimensions: 19x16
Heating
- Natural Gas
Cooling
- Ceiling Fan(s), Electric
Appliances
- Included: Disposal, Gas Oven, Microwave, Gas Range, Dishwasher
- Laundry: Washer Hookup
Features
- Crown Molding, Wet Bar, All Bedrooms Down, En-Suite Bath, Primary Bed - 1st Floor, Walk-In Closet(s)
- Flooring: Carpet, Tile
- Number of fireplaces: 1
- Fireplace features: Gas Log
Interior area
- Total structure area: 2,006
- Total interior livable area: 2,006 sqft
Property
Parking
- Total spaces: 2
- Parking features: Detached
- Garage spaces: 2
Features
- Stories: 1
- Patio & porch: Covered
- Has private pool: Yes
- Pool features: In Ground
- Fencing: Back Yard
Lot
- Size: 9,034 Square Feet
- Features: Corner Lot, Subdivided, 0 Up To 1/4 Acre
Details
- Parcel number: 1168040050001
Construction
Type & style
- Home type: SingleFamily
- Architectural style: Traditional
- Property subtype: Single Family Residence
Materials
- Brick
- Foundation: Slab
- Roof: Composition
Condition
- New construction: No
- Year built: 1989
Utilities & green energy
- Sewer: Public Sewer
- Water: Water District
Green energy
- Energy efficient items: Attic Vents
Community & HOA
Community
- Subdivision: Fairfield Garden Grove Sec 01
HOA
- Has HOA: Yes
- HOA fee: $710 annually
Location
- Region: Cypress
Financial & listing details
- Price per square foot: $177/sqft
- Tax assessed value: $339,577
- Annual tax amount: $7,610
- Date on market: 9/15/2026
- Listing terms: Cash,Conventional,FHA,USDA Loan,VA Loan
- Exclusions: Curtains
Estimated market value
$345,800
$329,000 - $363,000
$2,971/mo
Price history
| Date | Event | Price |
|---|---|---|
| 11/9/2026 | Pending sale | $355,000$177/sqft |
Source:  HAR #19598739 Report a problem | ||
| 9/15/2026 | Listed for sale | $355,000+148.3%$177/sqft |
Source: HAR #19598739 Report a problem | ||
| 11/23/2011 | Sold | -- |
Source: Agent Provided Report a problem | ||
| 10/15/2011 | Pending sale | $142,990$71/sqft |
Source: Prudential Gary Greene, Realtors #88575994 Report a problem | ||
| 9/27/2011 | Price change | $142,990-1.3%$71/sqft |
Source: Prudential Gary Greene, Realtors #88575994 Report a problem | ||
| 8/20/2011 | Listed for sale | $144,900$72/sqft |
Source: Prudential Gary Greene, Realtors #88575994 Report a problem | ||
Public tax history
| Year | Property taxes | Tax assessment |
|---|---|---|
| 2025 | $2,122 +12.4% | $339,577 +11.9% |
| 2024 | $1,888 | $303,520 -5.4% |
| 2023 | -- | $320,768 +18.7% |
| 2022 | $1,468 | $270,240 +14.4% |
| 2021 | -- | $236,130 +13.2% |
| 2020 | $1,346 +2.8% | $208,632 +4.5% |
| 2019 | $1,309 -72.2% | $199,709 -2.6% |
| 2018 | $4,716 | $205,043 |
| 2017 | $4,716 +6.1% | $205,043 +6.9% |
| 2016 | $4,445 +12.7% | $191,744 +5.5% |
| 2015 | $3,942 | $181,765 +7.6% |
| 2014 | $3,942 | $168,936 +15.9% |
| 2013 | -- | $145,822 |
| 2012 | -- | $145,822 +4.6% |
| 2011 | -- | $139,400 -1.6% |
| 2010 | -- | $141,600 -0.7% |
| 2009 | -- | $142,587 |
| 2008 | -- | $142,587 +0.8% |
| 2007 | -- | $141,499 +3.4% |
| 2006 | -- | $136,811 +5.6% |
| 2005 | -- | $129,500 |
| 2004 | -- | $129,500 +1% |
| 2003 | -- | $128,200 |
| 2002 | -- | $128,200 |
| 2001 | -- | $128,200 +7.2% |
| 2000 | -- | $119,600 |
Find assessor info on the county website
Monthly payment
Est. payment
Payment breakdown
Explore the cost of this home by adjusting the details. Changes won't be saved.Climate risks
Neighborhood: Fairfield
Nearby schools
Schools provided by the listing agent
- Elementary: Ault Elementary School
- Middle: Salyards Middle School
- High: Bridgeland High School
Source: HAR. This data may not be complete. We recommend contacting the local school district to confirm school assignments for this home.
Similar homes
- $405,0004 bd3 ba2.6k sqft15430 Freestone Peach Ln, Cypress, TX 77433For Sale
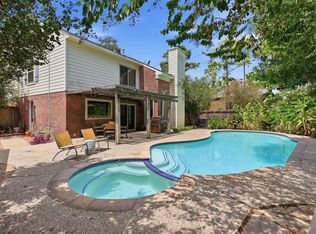 MLS ID #67572782, Jamie Diodato, Blair Realty Group. HAR
- $360,0004 bd3 ba2.7k sqft19906 Dayton Ridge Ln, Cypress, TX 77433For Sale
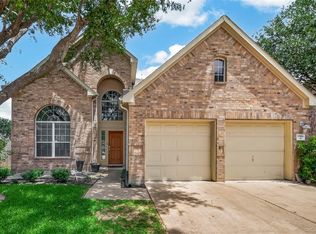 MLS ID #24092309, Wenjie Wang, Sunet Group. HAR
- $299,9903 bd2 ba1.8k sqft20530 Mauve Orchid Way, Cypress, TX 77433For Sale
 MLS ID #85756674, Jared Turner, Turner Mangum,LLC. HAR
- $349,9003 bd2 ba2k sqft19447 Alton Springs Dr, Cypress, TX 77433For Sale
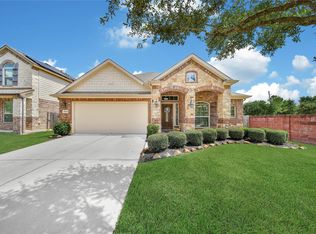 MLS ID #31419249, Kristi Kolmetz, Oaks Realty. HAR
