Five acres, a 40x50 workshop, and room for horses, all in Montgomery ISD. This one-story brick home in Wood Creek sits beneath mature pines where you can see the stars at night and hear the crickets sing. Wood-beamed ceilings and a brick wood-burning fireplace anchor the den, which opens to an island kitchen with granite counters, white cabinetry, and a breakfast bar. Need space to spread out? The 20x19 game room is ready for game nights, movie marathons, or a home office, while formal living and dining add even more flexibility. Outside is where this property earns its keep: a 40x50 workshop with roll-up door, a pond, an additional barn/stable, a well, and a circle driveway. The annual HOA fee is just $50. Bring the horses, the hobbies, and the toys. Acreage rarely comes with this much already in place. Schedule your private showing today.
Pending
$475,000
27882 Deer Run St, Montgomery, TX 77356
4beds
2,604sqft
Single Family Residence
Built in 1983
5 Acres Lot
$465,300 Zestimate®
$182/sqft
$4/mo HOA
What's special
Brick wood-burning fireplaceFive acresOne-story brick homeCircle drivewayFormal living and diningWood-beamed ceilingsBeneath mature pines
- 32 days
- 592
- 58
Likely to sell faster than
Zillow last checked:
Listing updated:
Listed by:
Stacey Brown TREC #0628390 281-380-7468,
CB&A, Realtors
Source: HAR,MLS#: 10034282
Facts & features
Interior
Bedrooms & bathrooms
- Bedrooms: 4
- Bathrooms: 2
- Full bathrooms: 2
Primary bedroom
- Level: First
- Area: 154
- Dimensions: 14x11
Bedroom
- Level: First
- Area: 140
- Dimensions: 14x10
Bedroom
- Level: First
- Area: 110
- Dimensions: 11x10
Bedroom
- Level: First
- Area: 140
- Dimensions: 14x10
Dining room
- Level: First
- Area: 143
- Dimensions: 13x11
Other
- Level: First
- Area: 361
- Dimensions: 19x19
Family room
- Level: First
- Area: 440
- Dimensions: 22x20
Kitchen
- Level: First
- Area: 144
- Dimensions: 12x12
Living room
- Level: First
- Area: 150
- Dimensions: 15x10
Utility room
- Level: First
- Area: 72
- Dimensions: 12x6
Heating
- Electric
Cooling
- Ceiling Fan(s), Electric
Appliances
- Included: ENERGY STAR Qualified Appliances, Refrigerator, Water Softener, Double Oven, Electric Oven, Microwave, Electric Range, Dishwasher
- Laundry: Electric Dryer Hookup, Washer Hookup
Features
- All Bedrooms Down
- Flooring: Laminate, Tile
- Number of fireplaces: 1
- Fireplace features: Wood Burning
Interior area
- Total structure area: 2,604
- Total interior livable area: 2,604 sqft
Property
Parking
- Total spaces: 2
- Parking features: Driveway Gate, Detached, Circular Driveway, Driveway, Workshop in Garage
- Garage spaces: 2
Features
- Stories: 1
- Patio & porch: Patio/Deck
- Exterior features: Side Yard
- Fencing: Back Yard,Cross Fenced,Full
Lot
- Size: 5 Acres
- Features: Back Yard, Cleared, Subdivided, Wooded, 5 Up to 10 Acres
Details
- Additional structures: Barn(s), Workshop
- Parcel number: 186716
Construction
Type & style
- Home type: SingleFamily
- Property subtype: Single Family Residence
Materials
- Batts Insulation, Brick
- Foundation: Slab
- Roof: Composition
Condition
- New construction: No
- Year built: 1983
Utilities & green energy
- Sewer: Septic Tank
- Water: Well
Green energy
- Energy efficient items: Attic Vents, Thermostat
Community & HOA
Community
- Subdivision: Wood Creek 01
HOA
- Has HOA: Yes
- HOA fee: $50 annually
Location
- Region: Montgomery
Financial & listing details
- Price per square foot: $182/sqft
- Tax assessed value: $533,200
- Annual tax amount: $7,532
- Date on market: 10/2/2026
- Listing terms: Cash,Conventional,FHA,VA Loan
Estimated market value
$465,300
$442,000 - $489,000
$2,820/mo
Price history
| Date | Event | Price |
|---|---|---|
| 10/19/2026 | Pending sale | $475,000$182/sqft |
Source:  HAR #10034282 Report a problem | ||
| 10/2/2026 | Listed for sale | $475,000+63.8%$182/sqft |
Source: HAR #10034282 Report a problem | ||
| 12/31/2015 | Sold | -- |
Source: Agent Provided Report a problem | ||
| 7/5/2015 | Price change | $290,000-6.5%$111/sqft |
Source: Coldwell Banker United, Realtors #71477514 Report a problem | ||
| 2/5/2015 | Listed for sale | $310,000-4.6%$119/sqft |
Source: Coldwell Banker United, Realtors #82913215 Report a problem | ||
| 7/3/2014 | Price change | $325,000-7.1%$125/sqft |
Source: Coldwell Banker United, Realtors #52478944 Report a problem | ||
| 5/3/2014 | Listed for sale | $350,000$134/sqft |
Source: Coldwell Banker United, REALTORS #52478944 Report a problem | ||
Public tax history
| Year | Property taxes | Tax assessment |
|---|---|---|
| 2025 | $8,614 +17.6% | $533,200 +17.9% |
| 2024 | $7,323 +0.5% | $452,080 -2.7% |
| 2023 | $7,284 | $464,520 +2% |
| 2022 | -- | $455,440 +56% |
| 2021 | $5,324 +27.3% | $291,880 +30.5% |
| 2020 | $4,182 -4.9% | $223,650 -2.7% |
| 2019 | $4,399 -10.3% | $229,820 -6.4% |
| 2018 | $4,905 -1% | $245,660 -0.7% |
| 2017 | $4,954 -6.3% | $247,320 -6.3% |
| 2016 | $5,286 +0.9% | $263,860 -12.7% |
| 2015 | $5,238 | $302,250 +14.8% |
| 2014 | $5,238 | $263,320 +29% |
| 2013 | -- | $204,080 +2.1% |
| 2012 | -- | $199,920 +22.4% |
| 2011 | -- | $163,330 |
| 2010 | -- | $163,330 -7.5% |
| 2009 | -- | $176,580 -11.6% |
| 2008 | -- | $199,720 +91.6% |
| 2007 | -- | $104,230 |
| 2006 | -- | $104,230 |
| 2005 | -- | $104,230 |
| 2004 | -- | $104,230 +17.3% |
| 2003 | -- | $88,870 |
| 2002 | -- | $88,870 |
| 2001 | -- | $88,870 |
Find assessor info on the county website
Monthly payment
Est. payment
Payment breakdown
Explore the cost of this home by adjusting the details. Changes won't be saved.Climate risks
Neighborhood: 77356
Nearby schools
Schools provided by the listing agent
- Elementary: Montgomery Elementary School (Montgomery)
- Middle: Montgomery Junior High School
- High: Montgomery High School
Source: HAR. This data may not be complete. We recommend contacting the local school district to confirm school assignments for this home.
- $1,077,900-- bd5 ba5.1k sqft27890 Deer Run St, Montgomery, TX 77356Off Market
- $488,2004 bd4 ba2.9k sqft27884 Deer Run St, Montgomery, TX 77356Off Market

- $787,5003 bd3 ba2.5k sqft27883 Deer Run St, Montgomery, TX 77356Off Market

- $1,078,100-- bd4 ba3.8k sqft14883 Pine Tree Rd, Montgomery, TX 77356Off Market
Similar homes
- $500,0004 bd3 ba2.1k sqft14909 Pine Tree Rd, Montgomery, TX 77356For Sale
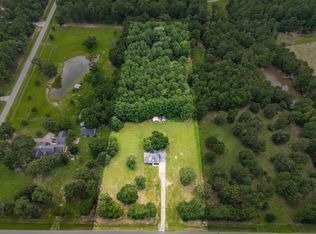 MLS ID #12683532, Katherine Schleis, HomeSmart. HAR
- $645,0003 bd3 ba2.2k sqft14619 Gingham Rd S, Montgomery, TX 77356For Sale
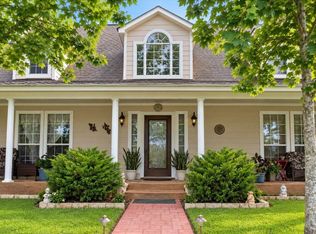 MLS ID #54273033, Ella Stevens, Palmer Real Estate. HAR
- $650,0003 bd3 ba2.6k sqft12225 High Fire Rd, Montgomery, TX 77356For Sale
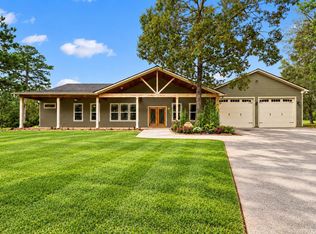 MLS ID #41282865, Valarie Richardson, HomeSmart. HAR
- $425,0003 bd2 ba1.4k sqft23346 Henson Rd, Montgomery, TX 77356For Sale
 MLS ID #9189713, Ryan Canada, Keller Williams Advantage Realty. HAR
