Ideal for multi-generational living or generating income, this charming property sits on 1/2 acre of unrestricted land in a prime location. The main house boasts 3 bedrooms and 2 bathrooms (1707 sq ft), while the Guest House (840 sq ft) includes a full kitchen, bathroom, and laundry room. Both houses have semi-private backyards with separate entertaining spaces, all cross-fenced. Additionally, there are 2 large sheds in the back. Perfect for those seeking versatility and space in a convenient location. Bring your FFA animals or your small business - NO RESTRICTIONS! Magnolia address, but closer to Tomball. Close to 249 and Hardin Store Rd/Decker Prairie Rd.
For sale
$360,000
32047 S Wiggins St, Magnolia, TX 77355
3beds
1,707sqft
Single Family Residence
Built in 1978
0.4 Acres Lot
$347,900 Zestimate®
$211/sqft
$-- HOA
What's special
- 49 days |
- 834 |
- 85 |
Zillow last checked:
Listing updated:
Listed by:
Stephanie Peters TREC #0658500 832-541-9663,
Heartland Real Estate Company,
Timothy Bogott TREC #0640792 832-728-6080,
Heartland Real Estate Company
Source: HAR,MLS#: 65436902
Facts & features
Interior
Bedrooms & bathrooms
- Bedrooms: 3
- Bathrooms: 2
- Full bathrooms: 2
Rooms
- Room types: Family Room, Quarters/Guest House, Utility Room
Primary bedroom
- Level: First
- Area: 168
- Dimensions: 14x12
Bedroom
- Level: First
- Area: 144
- Dimensions: 12x12
Bedroom
- Level: First
- Area: 156
- Dimensions: 13x12
Dining room
- Level: First
- Area: 100
- Dimensions: 10x10
Kitchen
- Level: First
- Area: 209
- Dimensions: 19x11
Living room
- Level: First
- Area: 224
- Dimensions: 16x14
Other
- Level: Other
- Area: 400
- Dimensions: 20x20
Heating
- Electric
Cooling
- Ceiling Fan(s), Electric
Appliances
- Included: Refrigerator, Washer, Water Softener, Electric Oven, Microwave, Electric Cooktop, Dishwasher
- Laundry: Electric Dryer Hookup, Washer Hookup
Features
- Dry Bar, En-Suite Bath, Walk-In Closet(s)
- Flooring: Carpet, Laminate, Tile
- Windows: Window Coverings
- Number of fireplaces: 1
- Fireplace features: Wood Burning
Interior area
- Total structure area: 1,707
- Total interior livable area: 1,707 sqft
Property
Parking
- Parking features: No Garage, Converted Garage, Double-Wide Driveway
Features
- Stories: 1
- Patio & porch: Patio/Deck, Porch
- Fencing: Back Yard,Cross Fenced
Lot
- Size: 0.4 Acres
- Features: Back Yard, Subdivided, 1/4 Up to 1/2 Acre
Details
- Additional structures: Detached Gar Apt /Quarters, Shed(s)
- Parcel number: 123731
Construction
Type & style
- Home type: SingleFamily
- Architectural style: Traditional
- Property subtype: Single Family Residence
Materials
- Brick, Cement Siding
- Foundation: Slab
- Roof: Composition
Condition
- New construction: No
- Year built: 1978
Utilities & green energy
- Sewer: Aerobic Septic, Septic Tank
- Water: Public
Community & HOA
Community
- Subdivision: Meadowood
Location
- Region: Magnolia
Financial & listing details
- Price per square foot: $211/sqft
- Tax assessed value: $347,000
- Annual tax amount: $5,848
- Date on market: 7/9/2026
- Listing terms: Cash,Conventional,Exchange or Trade,FHA,Investor,VA Loan
- Road surface type: Asphalt
Estimated market value
$347,900
$331,000 - $365,000
$2,615/mo
Price history
| Date | Event | Price |
|---|---|---|
| 8/27/2026 | Price change | $4,331+0%$3/sqft |
Source: Zillow Rentals Report a problem | ||
| 8/26/2026 | Price change | $4,3300%$3/sqft |
Source: Zillow Rentals Report a problem | ||
| 8/24/2026 | Price change | $4,331+0%$3/sqft |
Source: Zillow Rentals Report a problem | ||
| 8/22/2026 | Price change | $4,3300%$3/sqft |
Source: Zillow Rentals Report a problem | ||
| 8/21/2026 | Price change | $4,331+0%$3/sqft |
Source: Zillow Rentals Report a problem | ||
| 8/17/2026 | Price change | $4,3300%$3/sqft |
Source: Zillow Rentals Report a problem | ||
| 8/15/2026 | Price change | $4,331+0%$3/sqft |
Source: Zillow Rentals Report a problem | ||
| 8/13/2026 | Price change | $4,3300%$3/sqft |
Source: Zillow Rentals Report a problem | ||
| 8/12/2026 | Price change | $4,331+0%$3/sqft |
Source: Zillow Rentals Report a problem | ||
| 8/10/2026 | Price change | $4,3300%$3/sqft |
Source: Zillow Rentals Report a problem | ||
| 8/9/2026 | Price change | $4,331+0%$3/sqft |
Source: Zillow Rentals Report a problem | ||
| 8/7/2026 | Price change | $4,3300%$3/sqft |
Source: Zillow Rentals Report a problem | ||
| 8/6/2026 | Price change | $4,331+0%$3/sqft |
Source: Zillow Rentals Report a problem | ||
| 8/1/2026 | Price change | $4,3300%$3/sqft |
Source: Zillow Rentals Report a problem | ||
| 7/30/2026 | Price change | $4,331+0%$3/sqft |
Source: Zillow Rentals Report a problem | ||
| 7/25/2026 | Price change | $4,3300%$3/sqft |
Source: Zillow Rentals Report a problem | ||
| 7/24/2026 | Price change | $4,331+0%$3/sqft |
Source: Zillow Rentals Report a problem | ||
| 7/23/2026 | Price change | $4,3300%$3/sqft |
Source: Zillow Rentals Report a problem | ||
| 7/22/2026 | Price change | $4,331+0%$3/sqft |
Source: Zillow Rentals Report a problem | ||
| 7/17/2026 | Price change | $4,3300%$3/sqft |
Source: Zillow Rentals Report a problem | ||
| 7/15/2026 | Price change | $4,331+0%$3/sqft |
Source: Zillow Rentals Report a problem | ||
| 7/11/2026 | Price change | $4,330+8.3%$3/sqft |
Source: Zillow Rentals Report a problem | ||
| 7/9/2026 | Listed for sale | $360,000$211/sqft |
Source:  HAR #65436902 Report a problem HAR #65436902 Report a problem | ||
| 5/6/2026 | Listed for rent | $4,000$2/sqft |
Source: Zillow Rentals Report a problem | ||
| 4/20/2026 | Listing removed | $4,000$2/sqft |
Source: Zillow Rentals Report a problem | ||
| 12/22/2020 | Sold | -- |
Source: Agent Provided Report a problem | ||
Public tax history
| Year | Property taxes | Tax assessment |
|---|---|---|
| 2025 | $2,160 -5.7% | $347,000 -16.3% |
| 2024 | $2,291 +1.7% | $414,442 +6.6% |
| 2023 | $2,254 | $388,960 +19.4% |
| 2022 | -- | $325,660 +11.2% |
| 2021 | $1,578 | $292,910 +113.9% |
| 2020 | -- | $136,940 +1.9% |
| 2019 | $376 -74.5% | $134,430 +3.6% |
| 2018 | $1,476 +97.5% | $129,740 |
| 2017 | $748 -1.3% | $129,740 +3.6% |
| 2016 | $757 -14.3% | $125,220 +10% |
| 2015 | $883 | $113,840 +10% |
| 2014 | $883 | $103,490 +10% |
| 2013 | -- | $94,080 |
| 2012 | -- | $94,080 |
| 2011 | -- | $94,080 -12.5% |
| 2010 | -- | $107,470 +10% |
| 2009 | -- | $97,700 +16% |
| 2008 | -- | $84,250 +10% |
| 2007 | -- | $76,590 |
| 2006 | -- | $76,590 |
| 2005 | -- | $76,590 |
| 2004 | -- | $76,590 |
| 2003 | -- | $76,590 |
| 2002 | -- | $76,590 |
| 2001 | -- | $76,590 |
Find assessor info on the county website
Monthly payment
Est. payment
Payment breakdown
Explore the cost of this home by adjusting the details. Changes won't be saved.Climate risks
Neighborhood: 77355
Nearby schools
GreatSchools rating
- 8/10Decker Prairie Elementary SchoolGrades: PK-4Distance: 0.2 mi
- 6/10Tomball Junior High SchoolGrades: 7-8Distance: 2 mi
- 7/10Tomball High SchoolGrades: 9-12Distance: 2.2 mi
Schools provided by the listing agent
- Elementary: Decker Prairie Elementary School
- Middle: Tomball Junior High School
- High: Tomball High School
Source: HAR. This data may not be complete. We recommend contacting the local school district to confirm school assignments for this home.
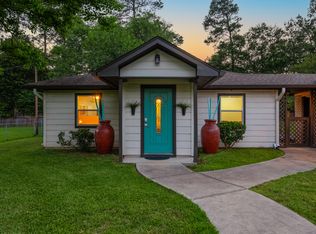
- $---- bd1 ba800 sqft32047 S Wiggins St #0, Magnolia, TX 77355Off Market
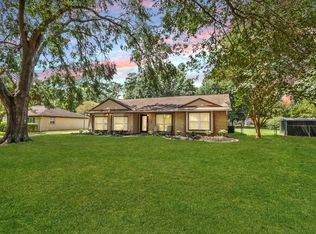
- $--3 bd2 ba1.9k sqft32051 S Wiggins St, Magnolia, TX 77355Sold
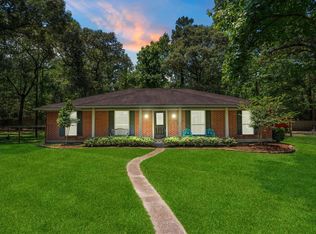
- $286,000-- bd2 ba1.9k sqft32043 S Wiggins St, Magnolia, TX 77355Off Market
- $349,500-- bd2 ba2.1k sqft27635 Shannon Cir, Magnolia, TX 77355Off Market
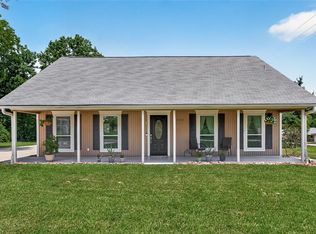
- $309,9003 bd2 ba2.1k sqft32055 S Wiggins St, Magnolia, TX 77355Off Market
- $298,500-- bd2 ba1.3k sqft32048 S Wiggins St, Magnolia, TX 77355Off Market
- $87,120-- bd-- ba-- sqftS Wiggins St, Magnolia, TX 77355Off Market
- $317,400-- bd2 ba1.7k sqft27634 Christiana Dr, Magnolia, TX 77355Off Market
A local agent can set up tours, give advice and negotiate with sellers.
Similar homes
- $369,9003 bd2 ba2k sqft17011 Wagon Wheel Rd, Stagecoach, TX 77355For Sale
 MLS ID #69872725, Abby Brayfield, EXIT Lone Star Realty. HAR
 - $309,0003 bd2 ba1.4k sqft12202 Coachman Ln, Pinehurst, TX 77362For Sale
 MLS ID #94988088, Deana Bearden, The McKellar Group. HAR
 - $364,9003 bd2 ba2.3k sqft27307 Longbow St, Magnolia, TX 77354For Sale
 MLS ID #28704170, Heather Chavana, eXp Realty LLC. HAR
 - $364,5003 bd2 ba1.7k sqft2615 Rosewood Pl, Spring, TX 77380For Sale
 MLS ID #18011521, Kassandra Bissett, RE/MAX The Woodlands & Spring. HAR
 - $299,9003 bd2 ba1.3k sqft281 Greenbriar Dr, Magnolia, TX 77355For SaleMLS ID #28450587, Noreen Arleth, CB&A, Realtors. HAR
- $399,9003 bd2 ba2.1k sqft8810 Seber Dr, Tomball, TX 77375For SaleMLS ID #91044987, Brian Simpson, RE/MAX Elite Properties. HAR
- $405,0003 bd2 ba2k sqft111 Texarkana Dr, Magnolia, TX 77354For SaleMLS ID #65500346, Crysta Dresel, Blair Realty Group. HAR
- $335,0003 bd2 ba1.8k sqft17135 Spindle Oaks Dr, Conroe, TX 77385For SaleMLS ID #45724420, Claudia Van Vuuren, LPT Realty, LLC. HAR
- $314,9004 bd2 ba2.1k sqft24902 Butterwick Dr, Spring, TX 77389For SaleMLS ID #79863042, Steven Kjol, Coldwell Banker Realty - Lake Conroe/Willis. HAR
- $369,0004 bd3 ba2.5k sqft12915 Belgrave Dr, Cypress, TX 77429For SaleMLS ID #10265034, Brooke Thedford, eXp Realty LLC. HAR
- $359,0004 bd3 ba2.2k sqft6923 River Mill Dr, Spring, TX 77379For SaleMLS ID #32347538, Jimmy Franklin, eXp Realty LLC. HAR
- $375,0003 bd3 ba1.8k sqft10 E Broken Oak Ct, Spring, TX 77381For SaleMLS ID #89768719, Alana Strong, Better Homes and Gardens Real Estate Gary Greene - Champions. HAR
- $330,0004 bd2 ba1.8k sqft1 E Woodtimber Ct, Spring, TX 77381For SaleMLS ID #12096807, Adam Olsen, eXp Realty, LLC. HAR
- $285,0003 bd2 ba1.4k sqft906 Juniper Ct, Tomball, TX 77375For SaleMLS ID #47930033, Roy Brashier, HomeSmart. HAR
- $399,9993 bd2 ba1.9k sqft423 E Oak Hill Dr, Spring, TX 77386For SaleMLS ID #65882147, Pamela Ledet, Texas Ethics Realty, LLC. HAR
- $325,0003 bd4 ba2.3k sqft710 Glen Haven Dr, Conroe, TX 77385For SaleMLS ID #88524384, Christie Torres, Realty Of America, LLC. HAR
- $285,0003 bd2 ba1.7k sqft25803 Timber Lakes Dr, Spring, TX 77380For SaleMLS ID #77783795, Tram Bui, Precious Realty & Mortgage. HAR
- $310,0004 bd3 ba2.4k sqft17612 Fairway Oaks Dr, Spring, TX 77379For SaleMLS ID #65116315, David Feliciano III, Home Journey Realtors, LLC. HAR
- $302,0004 bd3 ba1.8k sqft1719 Eastvale Dr, Spring, TX 77386For SaleMLS ID #30678819, Staci Russell, Real Broker, LLC. HAR
- $350,0005 bd3 ba2.5k sqft15831 Jamie Lee Dr, Houston, TX 77095For SaleMLS ID #93970385, Tara Hall, Keller Williams Realty Professionals. HAR
