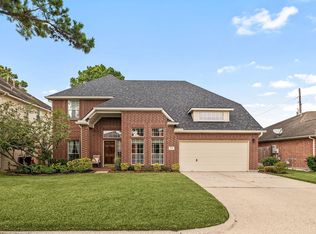
Not Your Average Walden Home! This Unique Property Offers Stunning Lake Views From It's Spacious Second Story Living/Gameroom Area And Primary Bedroom. With 3 Bedrooms, 3 FULL Baths, Downstairs Flex Space Just Off The Garage, Upstairs Gameroom With Wet Bar, & Loft, There Are So Many Ways To Utilize This To Fit Your Needs. Updated Throughout With Tile And Vinyl Plank Floors, Granite Countertops and Updated Bathrooms. Generously Sized Secondary Bedrooms. You Will Love The Eclectic Feel, Vaulted Beam Ceilings and Natural Light. It Truly Is A One Of A Kind Home! Low Maintenance Back Yard With Just Enough Room To Enjoy But Not Be Overwhelmed. Private Entrance To Upstairs Living Area Via Spiral Staircase With Access From The Garage. Add An Upstairs Fridge And Hotplate And You Have 2 Completely Separate Living Areas. So Many Possibilities, Schedule Your Private Viewing Today!
For sale
Price cut: $10K (9/10)
$369,000
18909 Vantage View Ln, Humble, TX 77346
3beds
3,208sqft
Single Family Residence
Built in 1983
7,034 Square Feet Lot
$-- Zestimate®
$115/sqft
$36/mo HOA
What's special
Updated bathroomsGranite countertopsNatural lightStunning lake viewsVaulted beam ceilingsPrimary bedroomGenerously sized secondary bedrooms
- 65 days
- 105
- 14
Zillow last checked:
Listing updated:
Listed by:
Kristy Phillips TREC #0638426 713-614-8790,
Jane Byrd Properties International LLC
Source: HAR,MLS#: 20797965
Facts & features
Interior
Bedrooms & bathrooms
- Bedrooms: 3
- Bathrooms: 4
- Full bathrooms: 3
- 1/2 bathrooms: 1
Rooms
- Room types: Family Room, Game Room, Utility Room
Primary bedroom
- Level: Second
- Area: 323
- Dimensions: 19X17
Bedroom
- Level: First
- Area: 130
- Dimensions: 10X13
Bedroom
- Level: First
- Area: 130
- Dimensions: 10X13
Dining room
- Level: First
- Area: 169
- Dimensions: 13X13
Other
- Level: First
- Area: 414
- Dimensions: 18X23
Game room
- Level: Second
- Area: 740
- Dimensions: 20X37
Living room
- Level: First
- Area: 221
- Dimensions: 13X17
Heating
- Electric
Cooling
- Electric
Appliances
- Included: Disposal, Electric Oven, Microwave, Electric Cooktop, Dishwasher
- Laundry: Electric Dryer Hookup, Washer Hookup
Features
- 2 Staircases, High Ceilings, Vaulted Ceiling, Wet Bar, 2 Bedrooms Down, En-Suite Bath, Primary Bed - 2nd Floor, Walk-In Closet(s)
- Flooring: Laminate, Tile
- Windows: Window Coverings
- Number of fireplaces: 1
- Fireplace features: Gas, Wood Burning
Interior area
- Total structure area: 3,208
- Total interior livable area: 3,208 sqft
Property
Parking
- Total spaces: 2
- Parking features: Attached, Garage Door Opener, Double-Wide Driveway
- Attached garage spaces: 2
Features
- Stories: 2
- Exterior features: Back Green Space, Balcony
- Fencing: Back Yard
- Has view: Yes
- View description: Lake, Water
- Has water view: Yes
- Water view: Lake,Water
Lot
- Size: 7,034 Square Feet
- Features: Near Golf Course, Subdivided, 0 Up To 1/4 Acre
Details
- Parcel number: 1152360180014
Construction
Type & style
- Home type: SingleFamily
- Architectural style: Contemporary
- Property subtype: Single Family Residence
Materials
- Brick, Cement Siding, Wood Siding
- Foundation: Slab
- Roof: Composition
Condition
- New construction: No
- Year built: 1983
Utilities & green energy
- Water: Water District
Green energy
- Energy efficient items: Thermostat
Community & HOA
Community
- Subdivision: Walden On Lake Houston Ph 02
HOA
- Has HOA: Yes
- Amenities included: Boat Ramp, Clubhouse, Fitness Center, Golf Course, Party Room, Picnic Area, Pool, Tennis Court(s)
- HOA fee: $435 annually
Location
- Region: Humble
Financial & listing details
- Price per square foot: $115/sqft
- Tax assessed value: $333,949
- Annual tax amount: $9,520
- Date on market: 8/14/2026
- Listing terms: Cash,Conventional
- Road surface type: Concrete
Estimated market value
Not available
Estimated sales range
Not available
$3,037/mo
Price history
| Date | Event | Price |
|---|---|---|
| 9/10/2026 | Price change | $369,000-2.6%$115/sqft |
Source:  HAR #20797965 Report a problem HAR #20797965 Report a problem | ||
| 8/14/2026 | Listed for sale | $379,000+2.5%$118/sqft |
Source: HAR #20797965 Report a problem | ||
| 12/23/2022 | Sold | -- |
Source: Agent Provided Report a problem | ||
| 11/21/2022 | Pending sale | $369,900$115/sqft |
Source: HAR #74376626 Report a problem | ||
| 11/17/2022 | Price change | $369,900-7.3%$115/sqft |
Source: HAR #74376626 Report a problem | ||
| 11/4/2022 | Price change | $399,000-2.4%$124/sqft |
Source: HAR #74376626 Report a problem | ||
| 10/19/2022 | Price change | $409,000-2.6%$127/sqft |
Source: HAR #74376626 Report a problem | ||
| 9/24/2022 | Listed for sale | $420,000$131/sqft |
Source: HAR #74376626 Report a problem | ||
| 4/20/2000 | Sold | -- |
Source: Agent Provided Report a problem | ||
Public tax history
| Year | Property taxes | Tax assessment |
|---|---|---|
| 2025 | $2,363 +2.1% | $333,949 |
| 2024 | $2,314 -15.5% | $333,949 -8% |
| 2023 | $2,740 +813.8% | $363,058 +36.3% |
| 2022 | $300 | $266,278 +18.9% |
| 2021 | -- | $223,997 +10.6% |
| 2020 | $260 0% | $202,457 +1% |
| 2019 | $260 -92% | $200,440 +6.5% |
| 2018 | $3,234 | $188,157 |
| 2017 | $3,234 +1.5% | $188,157 +2.1% |
| 2016 | $3,187 -29.8% | $184,279 +2.3% |
| 2015 | $4,540 | $180,209 +11.5% |
| 2014 | $4,540 | $161,688 +9.1% |
| 2013 | -- | $148,216 +16.1% |
| 2012 | -- | $127,716 -22.9% |
| 2011 | -- | $165,601 |
| 2010 | -- | $165,601 -3.6% |
| 2009 | -- | $171,775 |
| 2007 | -- | $171,775 +11.6% |
| 2006 | -- | $153,900 |
| 2005 | -- | -- |
| 2004 | -- | $153,900 |
| 2003 | -- | $153,900 |
| 2002 | -- | $153,900 |
| 2001 | -- | $153,900 +1% |
| 2000 | -- | $152,400 |
Find assessor info on the county website
Monthly payment
Est. payment
Payment breakdown
Explore the cost of this home by adjusting the details. Changes won't be saved.Climate risks
Neighborhood: Walden
Nearby schools
Schools provided by the listing agent
- Elementary: Maplebrook Elementary School
- Middle: Atascocita Middle School
- High: Atascocita High School
Source: HAR. This data may not be complete. We recommend contacting the local school district to confirm school assignments for this home.
Similar homes
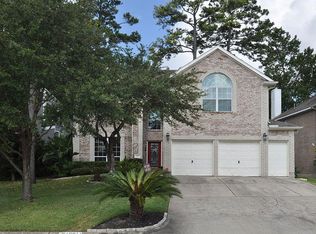
- $349,9003 bd2 ba2.5k sqft18703 Aquatic Dr, Humble, TX 77346For Sale
 MLS ID #34461616, Kelly Polasek, RE/MAX Universal. HAR
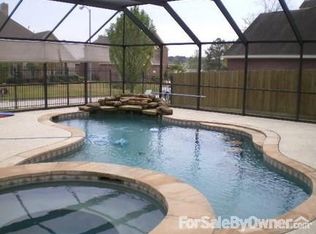
 - $325,0004 bd3 ba2.7k sqft19611 Suncove Ln, Humble, TX 77346For Sale
 MLS ID #19018119, Morgan Marley, Keller Williams Realty Northeast. HAR
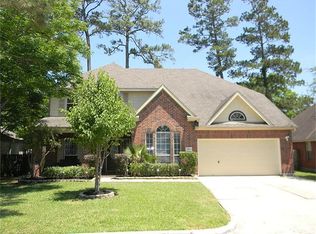
 - $350,0004 bd4 ba3.7k sqft8211 Sports Haven Dr, Humble, TX 77346For Sale
 MLS ID #36175946, Faith Floyd, Redfin Corporation. HAR
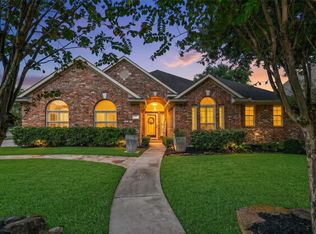
 - $274,9003 bd3 ba2.5k sqft19007 Hikers Trail Dr, Humble, TX 77346For Sale
 MLS ID #56613923, Melanie Ehrlich, Real Broker, LLC. HAR
