Welcome to 19810 Big Timber Drive, a spacious 4-bedroom, 2.5-bath home offering approximately 3,208 square feet in Oaks of Atascocita. The two-story layout provides plenty of room for everyday living and entertaining, with multiple living and dining areas and a fireplace adding a comfortable focal point to the main living space. The kitchen offers ample cabinet and counter space along with a pantry for additional storage. The primary suite features a private bath with double vanities, a separate shower, and jetted tub. Three additional bedrooms provide flexibility for family, guests, a home office, or hobby space. Outside, the property includes a detached two-car garage and a manageable backyard with room to enjoy the outdoors. Conveniently located near FM 1960 with easy access to shopping, dining, recreation, and major routes throughout the Atascocita and Humble area.
For sale
$347,000
19810 Big Timber Dr, Humble, TX 77346
4beds
3,208sqft
Single Family Residence
Built in 1989
7,705 Square Feet Lot
$342,100 Zestimate®
$108/sqft
$45/mo HOA
What's special
Detached two-car garageTwo-story layoutJetted tubPantry for additional storageSeparate shower
- 21 days
- 225
- 34
Likely to sell faster than
Zillow last checked:
Listing updated:
Listed by:
Ashley Diep TREC #0762987 832-289-1523,
eXp Realty, LLC
Source: HAR,MLS#: 70869484
Facts & features
Interior
Bedrooms & bathrooms
- Bedrooms: 4
- Bathrooms: 3
- Full bathrooms: 2
- 1/2 bathrooms: 1
Primary bedroom
- Level: First
- Area: 238
- Dimensions: 17 X 14
Bedroom
- Level: Second
- Area: 195
- Dimensions: 15 X 13
Bedroom
- Level: Second
- Area: 150
- Dimensions: 10 X 15
Bedroom
- Level: Second
- Area: 182
- Dimensions: 14 X 13
Other
- Level: Second
- Area: 72
- Dimensions: 12 X 6
Dining room
- Level: First
- Area: 165
- Dimensions: 15 X 11
Game room
- Level: Second
- Area: 375
- Dimensions: 15 X 25
Kitchen
- Level: First
- Area: 286
- Dimensions: 22 X 13
Living room
- Level: First
- Area: 210
- Dimensions: 15 X 14
Primary bath
- Level: First
- Area: 252
- Dimensions: 14 X 18
Utility room
- Level: First
- Area: 42
- Dimensions: 6 X 7
Heating
- Natural Gas
Cooling
- Electric
Appliances
- Included: Disposal, Dishwasher
Features
- 3 Bedrooms Up, Primary Bed - 1st Floor
- Flooring: Carpet, Tile
- Number of fireplaces: 1
Interior area
- Total structure area: 3,208
- Total interior livable area: 3,208 sqft
Property
Parking
- Total spaces: 2
- Parking features: Detached
- Garage spaces: 2
Features
- Stories: 2
- Has spa: Yes
Lot
- Size: 7,705 Square Feet
- Features: Subdivided, 0 Up To 1/4 Acre
Details
- Parcel number: 1143500150003
Construction
Type & style
- Home type: SingleFamily
- Architectural style: Traditional
- Property subtype: Single Family Residence
Materials
- Brick
- Foundation: Slab
- Roof: Composition
Condition
- New construction: No
- Year built: 1989
Utilities & green energy
- Water: Water District
Community & HOA
Community
- Subdivision: Oaks Atascocita Sec 03
HOA
- Has HOA: Yes
- HOA fee: $537 annually
Location
- Region: Humble
Financial & listing details
- Price per square foot: $108/sqft
- Tax assessed value: $328,342
- Annual tax amount: $8,004
- Date on market: 9/28/2026
- Listing terms: Cash,Conventional,FHA,VA Loan
- Exclusions: Washer, Dryer
Estimated market value
$342,100
$325,000 - $359,000
$3,000/mo
Price history
| Date | Event | Price |
|---|---|---|
| 9/28/2026 | Listed for sale | $347,000-3.6%$108/sqft |
Source:  HAR #70869484 Report a problem | ||
| 12/2/2024 | Listing removed | $360,000$112/sqft |
Source: HAR #29804703 Report a problem | ||
| 10/18/2024 | Listed for sale | $360,000$112/sqft |
Source: HAR #29804703 Report a problem | ||
| 10/5/2024 | Listing removed | $360,000$112/sqft |
Source: HAR #29804703 Report a problem | ||
| 10/3/2024 | Price change | $360,000-10%$112/sqft |
Source: HAR #29804703 Report a problem | ||
| 7/23/2024 | Price change | $399,900-1.7%$125/sqft |
Source: HAR #29804703 Report a problem | ||
| 6/22/2024 | Price change | $407,001-10.5%$127/sqft |
Source: HAR #29804703 Report a problem | ||
| 5/25/2024 | Listed for sale | $455,000$142/sqft |
Source: HAR #29804703 Report a problem | ||
Public tax history
| Year | Property taxes | Tax assessment |
|---|---|---|
| 2025 | $84 -97% | $328,342 -4.2% |
| 2024 | $2,796 +45.1% | $342,568 -0.8% |
| 2023 | $1,928 +8.8% | $345,390 +13.9% |
| 2022 | $1,773 | $303,266 +19.4% |
| 2021 | -- | $254,075 +8.7% |
| 2020 | $1,610 -0.9% | $233,738 +0.6% |
| 2019 | $1,624 -70.4% | $232,400 +8.4% |
| 2018 | $5,481 | $214,410 |
| 2017 | $5,481 +8.3% | $214,410 +7.7% |
| 2016 | $5,061 +8.8% | $199,053 |
| 2015 | $4,653 | $199,053 +11.5% |
| 2014 | $4,653 | $178,553 +8.7% |
| 2013 | -- | $164,301 |
| 2012 | -- | $164,301 |
| 2011 | -- | $164,301 |
| 2010 | -- | $164,301 |
| 2009 | -- | $164,301 +1.7% |
| 2007 | -- | $161,567 +3% |
| 2006 | -- | $156,840 |
| 2005 | -- | $156,840 +1.6% |
| 2004 | -- | $154,400 +1.2% |
| 2003 | -- | $152,600 |
| 2002 | -- | $152,600 |
| 2001 | -- | $152,600 +7.2% |
| 2000 | -- | $142,400 |
Find assessor info on the county website
Monthly payment
Est. payment
Payment breakdown
Explore the cost of this home by adjusting the details. Changes won't be saved.Climate risks
Neighborhood: Oaks of Atascocita
Nearby schools
Schools provided by the listing agent
- Elementary: Oaks Elementary School
- Middle: Timberwood Middle School
- High: Atascocita High School
Source: HAR. This data may not be complete. We recommend contacting the local school district to confirm school assignments for this home.
Similar homes
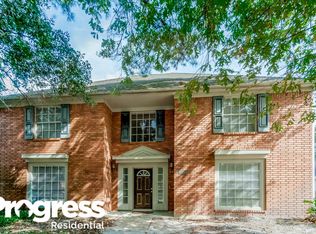
- $325,0004 bd3 ba2.6k sqft5707 Oakwell Station Ct, Humble, TX 77346For Sale
 MLS ID #22191304, Lisseth Larios, The Larios Home Group. HAR
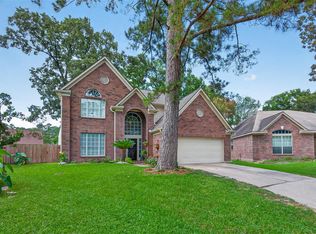
- $345,0004 bd3 ba3.6k sqft6014 Matt Rd, Humble, TX 77346For Sale
 MLS ID #29476050, Antonio Bermudez, Humble Platinum Realtors, LLC. HAR
- $284,9004 bd3 ba2.6k sqft5731 Timbers Trail Dr, Humble, TX 77346For Sale
 MLS ID #34409530, Jennifer Gayle Spence, MVP Realty & Associates. HAR
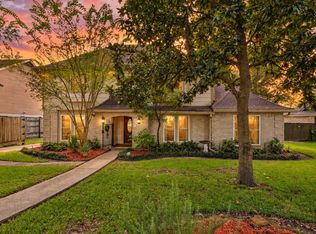
- $325,0004 bd3 ba2.7k sqft19611 Suncove Ln, Humble, TX 77346For Sale
 MLS ID #19018119, Morgan Marley, Keller Williams Realty Northeast. HAR
- $360,0004 bd4 ba3.4k sqft18719 RACQUET SPORTS WAY, Humble, TX 77346For Sale
 MLS ID #2021371, Brian Pina TREC #752730, Levi Rodgers Real Estate Group. LERA MLS
