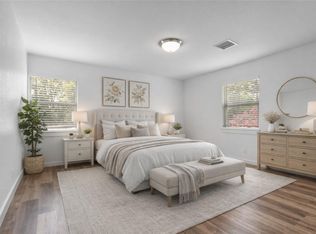
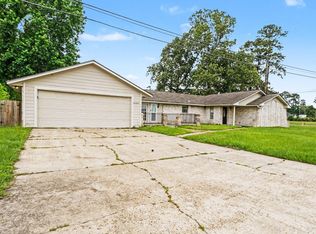
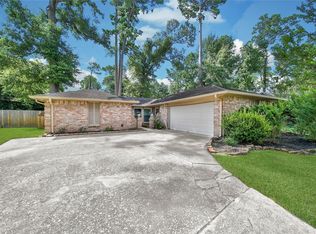
Discover elevated lakefront living in this beautifully transformed 3-bedroom, 2-bath residence where modern elegance meets peaceful waterfront views. Thoughtfully redesigned from top to bottom, this move-in ready home features an airy open layout filled with natural light, luxury flooring, designer finishes, & a striking LED fireplace that creates the perfect focal point for entertaining or relaxing. The chef-inspired kitchen showcases sleek quartz countertops, custom solid wood cabinetry, & upgraded stainless appliances, blending style with functionality. Retreat to the spacious primary suite offering serene lake views and a spa-inspired ensuite bath designed for comfort and relaxation. Two generously sized secondary bedrooms provide versatility for guests, a home office, or growing needs. Every detail of this home has been curated to deliver modern sophistication in a tranquil lakeside setting. A rare opportunity to own a fully renovated waterfront escape that truly feels like home.
For sale
Price cut: $18K (7/28)
$250,000
24518 Sunny Glen Dr, Huffman, TX 77336
3beds
2,449sqft
Single Family Residence
Built in 1968
0.27 Acres Lot
$243,000 Zestimate®
$102/sqft
$28/mo HOA
What's special
Striking led fireplaceDesigner finishesLuxury flooringSleek quartz countertopsSerene lake viewsChef-inspired kitchenCustom solid wood cabinetry
- 84 days |
- 455 |
- 44 |
Zillow last checked:
Listing updated:
Listed by:
DeAnna Green TREC #0675376 281-619-4301,
Nydan LLC dba Nydan Real Estate Group
Source: HAR,MLS#: 45931254
Facts & features
Interior
Bedrooms & bathrooms
- Bedrooms: 3
- Bathrooms: 2
- Full bathrooms: 2
Rooms
- Room types: Den, Family Room, Utility Room
Primary bedroom
- Level: First
- Area: 192
- Dimensions: 16x12
Bedroom
- Level: First
- Area: 143
- Dimensions: 13x11
Bedroom
- Level: First
- Area: 132
- Dimensions: 12x11
Dining room
- Level: First
- Area: 220
- Dimensions: 20x11
Kitchen
- Level: First
- Area: 170
- Dimensions: 10x17
Living room
- Level: First
- Area: 660
- Dimensions: 20x33
Primary bath
- Level: First
Utility room
- Level: First
- Area: 112
- Dimensions: 16x7
Heating
- Natural Gas, Other
Cooling
- Ceiling Fan(s), Electric
Appliances
- Included: Freestanding Oven, Microwave, Gas Range, Dishwasher
- Laundry: Electric Dryer Hookup, Washer Hookup
Features
- Crown Molding, All Bedrooms Down, Walk-In Closet(s)
- Flooring: Carpet, Laminate
- Doors: Insulated Doors
- Number of fireplaces: 1
- Fireplace features: Electric
Interior area
- Total structure area: 2,449
- Total interior livable area: 2,449 sqft
Property
Parking
- Total spaces: 1
- Parking features: Attached
- Attached garage spaces: 1
Features
- Stories: 1
- Patio & porch: Patio/Deck
- Fencing: Back Yard
- Has view: Yes
- View description: Lake, Water
- Has water view: Yes
- Water view: Lake,Water
Lot
- Size: 0.27 Acres
- Features: 1/4 Up to 1/2 Acre
Details
- Parcel number: 0870040000311
Construction
Type & style
- Home type: SingleFamily
- Architectural style: Contemporary
- Property subtype: Single Family Residence
Materials
- Brick, Cement Siding
- Foundation: Slab
- Roof: Composition
Condition
- New construction: No
- Year built: 1968
Utilities & green energy
- Sewer: Public Sewer
- Water: Public
Green energy
- Energy efficient items: Attic Vents, Thermostat, HVAC>15 SEER
Community & HOA
Community
- Subdivision: Lakewood Heights Sec 02
HOA
- Has HOA: Yes
- Amenities included: Boat Dock, Boat Ramp, Boat Slip, Controlled Access, Dry Dock, Park, Picnic Area
- HOA fee: $340 annually
Location
- Region: Huffman
Financial & listing details
- Price per square foot: $102/sqft
- Tax assessed value: $233,978
- Annual tax amount: $4,218
- Date on market: 5/25/2026
- Listing terms: Cash,Conventional,FHA,Investor,VA Loan
- Road surface type: Asphalt
Estimated market value
$243,000
$231,000 - $255,000
$2,020/mo
Price history
| Date | Event | Price |
|---|---|---|
| 8/17/2026 | Listed for sale | $250,000$102/sqft |
Source:  HAR #45931254 Report a problem HAR #45931254 Report a problem | ||
| 8/14/2026 | Pending sale | $250,000$102/sqft |
Source: HAR #45931254 Report a problem | ||
| 7/28/2026 | Price change | $250,000-6.7%$102/sqft |
Source: HAR #45931254 Report a problem | ||
| 7/3/2026 | Price change | $268,000-2.5%$109/sqft |
Source: HAR #45931254 Report a problem | ||
| 5/25/2026 | Listed for sale | $275,000-8%$112/sqft |
Source: HAR #45931254 Report a problem | ||
| 5/12/2026 | Listing removed | $299,000$122/sqft |
Source: HAR #82127273 Report a problem | ||
| 4/24/2026 | Price change | $299,000-5.1%$122/sqft |
Source: HAR #82127273 Report a problem | ||
| 4/2/2026 | Price change | $315,000-3.1%$129/sqft |
Source: HAR #82127273 Report a problem | ||
| 2/20/2026 | Listed for sale | $325,000$133/sqft |
Source: HAR #82127273 Report a problem | ||
Public tax history
| Year | Property taxes | Tax assessment |
|---|---|---|
| 2025 | $1,752 +12% | $233,978 +1.7% |
| 2024 | $1,564 +17.7% | $230,049 -5.2% |
| 2023 | $1,329 +8.5% | $242,663 +12.9% |
| 2022 | $1,225 | $214,903 +21% |
| 2021 | -- | $177,547 +1.8% |
| 2020 | $1,105 +8.3% | $174,370 |
| 2019 | $1,020 -48.3% | -- |
| 2018 | $1,975 | $97,861 |
| 2017 | $1,975 -3.2% | $97,861 -11.4% |
| 2016 | $2,041 +13.6% | $110,441 |
| 2015 | $1,796 | $110,441 +25.1% |
| 2014 | $1,796 | $88,262 +16.8% |
| 2013 | -- | $75,553 |
| 2012 | -- | $75,553 -12.6% |
| 2011 | -- | $86,472 |
| 2010 | -- | $86,472 |
| 2009 | -- | $86,472 |
| 2007 | -- | $86,472 -8.6% |
| 2006 | -- | $94,600 |
| 2005 | -- | -- |
| 2004 | -- | $94,600 |
| 2003 | -- | $94,600 |
| 2002 | -- | $94,600 +35.7% |
| 2001 | -- | $69,700 +9.9% |
| 2000 | -- | $63,400 |
Find assessor info on the county website
Monthly payment
Est. payment
Payment breakdown
Explore the cost of this home by adjusting the details. Changes won't be saved.Climate risks
Neighborhood: Lake Houston
Nearby schools
GreatSchools rating
- 3/10Huffman Elementary SchoolGrades: PK-5Distance: 0.5 mi
- 4/10Huffman Middle SchoolGrades: 6-8Distance: 3.7 mi
- 6/10Hargrave High SchoolGrades: 9-12Distance: 3.7 mi
Schools provided by the listing agent
- Elementary: Huffman Elementary School (Huffman)
- Middle: Huffman Middle School
- High: Hargrave High School
Source: HAR. This data may not be complete. We recommend contacting the local school district to confirm school assignments for this home.
- $192,4003 bd3 ba1.6k sqft24514 Sunny Glen Dr, Huffman, TX 77336Off Market

- $211,6003 bd2 ba1.9k sqft24522 Sunny Glen Dr, Huffman, TX 77336Off Market
- $280,0003 bd3 ba2.2k sqft24519 Lightwoods Dr, Huffman, TX 77336Off Market
- $197,5003 bd2 ba1.6k sqft24515 Lightwoods Dr, Huffman, TX 77336Off Market
- $44,730-- bd-- ba-- sqft24515 Lightwoods Dr, Huffman, TX 77336Off Market
- $11,2233 bd3 ba2.2k sqft24519 Lightwoods Dr, Huffman, TX 77336Off Market
- $180,8003 bd2 ba1.6k sqft24510 Sunny Glen Dr, Huffman, TX 77336Off Market
- $187,4003 bd2 ba1.4k sqft24528 Sunny Glen Dr, Huffman, TX 77336Off Market
A local agent can set up tours, give advice and negotiate with sellers.
A local lender can help you make sure your offer is ready when you are.
Similar homes
- $259,0004 bd3 ba1.9k sqft118 Waterwood Dr, Huffman, TX 77336For Sale
 MLS ID #46263922, Aaron Yu, eXp Realty, LLC. HAR
 - $265,0004 bd2 ba2.1k sqft2051 Oak Shores Dr, Humble, TX 77339For Sale
 MLS ID #58129461, Kelly Harpold, CB&A, Realtors. HAR
 - $234,9003 bd3 ba2.1k sqft20333 Nightbird Trl, Crosby, TX 77532For Sale
 MLS ID #39789587, Robert Salmons, Entera Realty LLC. HAR
 - $232,5003 bd2 ba1.4k sqft2774 Tinechester Dr, Kingwood, TX 77339For Sale
 MLS ID #15362139, Francois Jones, Masters Realty. HAR
 - $284,9003 bd2 ba1.5k sqft1626 Hamblen Rd, Humble, TX 77339For SaleMLS ID #56921358, Tami Heitzwebel, RE/MAX Universal. HAR
- $249,0003 bd2 ba1.4k sqft7310 Wisteria Chase Pl, Humble, TX 77346For SaleMLS ID #48018546, Tammy Thomas, SJH Properties. HAR
- $269,0003 bd2 ba1.4k sqft7806 London Tower Ln, Houston, TX 77044For SaleMLS ID #87193829, Tammy Thomas, SJH Properties. HAR
- $279,9004 bd2 ba2.2k sqft1926 Maple Lakes Dr, Humble, TX 77339For SaleMLS ID #34975754, Casey Dewees, The Reyna Group. HAR
- $260,0003 bd2 ba1.7k sqft26872 Mystic Castle Ln, Kingwood, TX 77339For SaleMLS ID #81955758, Bobbie Callahan, Keller Williams Realty Northeast. HAR
- $249,9003 bd3 ba1.5k sqft18906 Atasca Oaks Dr, Humble, TX 77346For SaleMLS ID #53579965, Dana Sharp, JLA Realty. HAR
- $227,0003 bd3 ba2k sqft20014 Dawn Mist Dr, Humble, TX 77346For SaleMLS ID #45652231, Linda Maxwell Harris, Maxwell-Harris Real Estate Group. HAR
- $265,0003 bd3 ba2.5k sqft1746 Cloister Dr APT 12, Crosby, TX 77532For SaleMLS ID #36638325, Angela Shaver, NextHome Top Realty. HAR
- $245,0003 bd2 ba1.5k sqft12514 Frazier River Dr, Houston, TX 77050For SaleMLS ID #96407606, Sofia Diaz Aleman, Walzel Properties - Corporate Office. HAR
- $310,0004 bd4 ba2.3k sqft19619 Pine Cluster Ln, Humble, TX 77346For SaleMLS ID #43809682, Tammy Theriot, Red Door Realty & Associates. HAR
- $265,5004 bd3 ba2.2k sqft6125 Dunsmore Canyon Ln, Porter, TX 77365For SaleMLS ID #89264483, Andrea Deane, Martha Turner Sotheby's International Realty - Kingwood. HAR
- $249,0003 bd2 ba1.8k sqft5506 Indian Brook Ct, Spring, TX 77373For SaleMLS ID #49849615, Claire Liang, Houston Elite Properties LLC. HAR
- $340,0004 bd3 ba2.8k sqft2227 Pine River Dr, Humble, TX 77339For SaleMLS ID #45318351, Lisseth Larios, The Larios Home Group. HAR
- $269,9004 bd3 ba2k sqft4815 Drew Forest Ln, Humble, TX 77346For SaleMLS ID #23607287, Sydney LaPlante, Real Broker, LLC. HAR
- $245,0003 bd2 ba1.6k sqft23123 Cranberry Trl, Spring, TX 77373For SaleMLS ID #44673813, Clinton Omiwade, Legacy Living Real Estate LLC. HAR
- $244,9003 bd2 ba1.2k sqft4439 Reynaldo Dr, Spring, TX 77373For SaleMLS ID #92505064, Christopher Herber, Keller Williams Memorial. HAR
