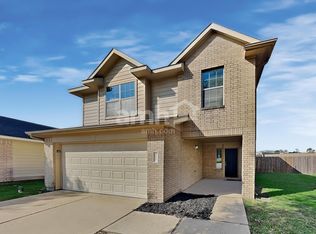
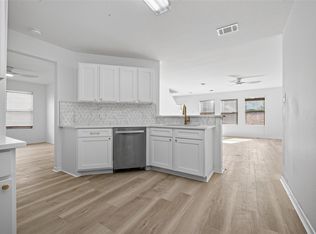
Welcome to 915 Redcrest Springs Ct! This completely renovated 4-bedroom, 2.5-bathroom residence has been thoughtfully reimagined from top to bottom with no detail overlooked. Step inside to discover an open-concept floor plan bathed in natural light, featuring soaring ceilings and a seamless flow between living, dining, and kitchen spaces — perfect for both entertaining and everyday living. Throughout the home, wide-plank luxury vinyl. Spacious bedroom with walk-in closet. All bathrooms fully updated with contemporary vanities, quartz tops, and designer tile. Additional highlights include a spacious 2-car garage and a well-designed layout that maximizes both comfort and usability.
Pending
Price increase: $10K (8/19)
$265,000
915 Redcrest Springs Ct, Houston, TX 77073
4beds
1,940sqft
Single Family Residence
Built in 2012
4,312 Square Feet Lot
$261,500 Zestimate®
$137/sqft
$30/mo HOA
What's special
- 71 days
- 50
- 3
Zillow last checked:
Listing updated:
Listed by:
Roscoe Lawton TREC #0729023 346-500-4727,
Illustrious Realty, LLC
Source: HAR,MLS#: 4552583
Facts & features
Interior
Bedrooms & bathrooms
- Bedrooms: 4
- Bathrooms: 3
- Full bathrooms: 2
- 1/2 bathrooms: 1
Primary bedroom
- Level: Second
- Area: 182
- Dimensions: 14x13
Bedroom
- Level: Second
- Area: 143
- Dimensions: 11x13
Bedroom
- Level: Second
- Area: 143
- Dimensions: 11x13
Bedroom
- Level: Second
- Area: 143
- Dimensions: 11x13
Primary bath
- Level: Second
- Area: 143
- Dimensions: 11x13
Heating
- Electric, Natural Gas
Cooling
- Electric, Gas
Appliances
- Included: Disposal, Ice Maker, Electric Oven, Trash Compactor, Microwave, Electric Range, Dishwasher
- Laundry: Electric Dryer Hookup, Washer Hookup
Features
- Flooring: Vinyl
Interior area
- Total structure area: 1,940
- Total interior livable area: 1,940 sqft
Property
Parking
- Total spaces: 2
- Parking features: Attached
- Attached garage spaces: 2
Features
- Stories: 2
Lot
- Size: 4,312 Square Feet
- Features: Cul-De-Sac, 0 Up To 1/4 Acre
Details
- Parcel number: 1276640020042
Construction
Type & style
- Home type: SingleFamily
- Architectural style: Traditional
- Property subtype: Single Family Residence
Materials
- Brick, Vinyl Siding
- Foundation: Slab
- Roof: Composition
Condition
- New construction: No
- Year built: 2012
Utilities & green energy
- Sewer: Public Sewer
- Water: Public
Community & HOA
Community
- Subdivision: Imperial Garden Sec 02
HOA
- Has HOA: Yes
- HOA fee: $356 annually
Location
- Region: Houston
Financial & listing details
- Price per square foot: $137/sqft
- Tax assessed value: $195,638
- Annual tax amount: $5,077
- Date on market: 8/5/2026
- Listing terms: Cash,Conventional,FHA,VA Loan
Estimated market value
$261,500
$248,000 - $275,000
$1,990/mo
Price history
| Date | Event | Price |
|---|---|---|
| 9/22/2026 | Pending sale | $265,000$137/sqft |
Source:  HAR #4552583 Report a problem HAR #4552583 Report a problem | ||
| 8/19/2026 | Price change | $265,000+3.9%$137/sqft |
Source: HAR #4552583 Report a problem | ||
| 8/5/2026 | Price change | $255,000-1.5%$131/sqft |
Source: HAR #4552583 Report a problem | ||
| 6/30/2026 | Price change | $259,000-2.3%$134/sqft |
Source: HAR #6718891 Report a problem | ||
| 5/6/2026 | Listed for sale | $265,000+39.5%$137/sqft |
Source: HAR #6718891 Report a problem | ||
| 12/4/2025 | Sold | -- |
Source: eXp Realty #184437718 Report a problem | ||
| 11/12/2025 | Pending sale | $189,900$98/sqft |
Source: HAR #90058459 Report a problem | ||
| 10/15/2025 | Price change | $189,900-7.3%$98/sqft |
Source: HAR #90058459 Report a problem | ||
| 9/14/2025 | Listed for sale | $204,900$106/sqft |
Source: HAR #90058459 Report a problem | ||
| 9/1/2025 | Pending sale | $204,900$106/sqft |
Source: HAR #90058459 Report a problem | ||
| 7/18/2025 | Listed for sale | $204,900$106/sqft |
Source: HAR #90058459 Report a problem | ||
Public tax history
| Year | Property taxes | Tax assessment |
|---|---|---|
| 2025 | $1,797 -2.8% | $195,638 -5% |
| 2024 | $1,849 +4.3% | $205,837 -4.9% |
| 2023 | $1,773 -0.6% | $216,378 +0.5% |
| 2022 | $1,783 | $215,292 +19.6% |
| 2021 | -- | $180,032 +15.6% |
| 2020 | $1,416 +11% | $155,791 +12.9% |
| 2019 | $1,276 -67% | $138,000 +12.1% |
| 2018 | $3,870 | $123,118 |
| 2017 | $3,870 -0.9% | $123,118 |
| 2016 | $3,906 +23% | $123,118 |
| 2015 | $3,176 | $123,118 +27.6% |
| 2014 | $3,176 | $96,500 -6.6% |
| 2013 | -- | $103,281 |
Find assessor info on the county website
Monthly payment
Est. payment
Payment breakdown
Explore the cost of this home by adjusting the details. Changes won't be saved.Climate risks
Neighborhood: 77073
Nearby schools
Schools provided by the listing agent
- Elementary: Carolee Booker Elementary School
- Middle: Ricky C Bailey M S
- High: Andy Dekaney H S
Source: HAR. This data may not be complete. We recommend contacting the local school district to confirm school assignments for this home.
- $210,7003 bd2 ba1.7k sqft919 Redcrest Springs Ct, Houston, TX 77073Off Market
- $213,3003 bd3 ba1.7k sqft911 Redcrest Springs Ct, Houston, TX 77073Off Market
- $212,5003 bd2 ba1.7k sqft923 Redcrest Springs Ct, Houston, TX 77073Off Market

- $231,7004 bd2 ba1.7k sqft907 Redcrest Springs Ct, Houston, TX 77073Off Market
Similar homes
- $269,9994 bd3 ba2.2k sqft16111 Wisteria Hill St, Houston, TX 77073For Sale
 MLS ID #59132264, Clinton Omiwade, Legacy Living Real Estate LLC. HAR
 - $265,0004 bd3 ba2.4k sqft527 Remington Point Ct, Houston, TX 77073For Sale
 MLS ID #10224650, Cathy Nguyen, The Nguyens & Associates. HAR
 - $254,0003 bd3 ba1.6k sqft1906 Summer Night Dr, Houston, TX 77073For Sale
 MLS ID #13751637, Albert Hu, KA Realty. HAR
 - $279,0003 bd3 ba1.9k sqft12215 Ridge River Ln, Houston, TX 77067New Construction
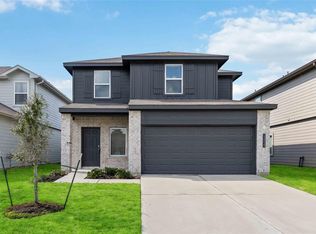 MLS ID #20314936, Nguyen Le, Walzel Properties - Corporate Office. HAR
